

For SaleSingle Family ResidenceActive
1260 Alabama Drive
Winter Park, FL 32789
$6,900,000
254 Days On Site
- 6Beds
- 7Baths5 full, 2 half
- 6,396Sq Ft
- $1,079Per Sq Ft
- 0.57Acres
- 1991Built
- Subdivision
- J Kronenberger Sub
- County
- Orange
- MLS®
- O6387200
Overview
Rarely does a property of this caliber grace the Winter Park market. Nestled along the coveted Venetian Canal with 95 feet of pristine waterfrontage, this magnificent masonry estate is the pinnacle of refined Florida living — offering 6,396 square feet of meticulously crafted space, a private boathouse, resort-style grounds, and an address mere steps from the best of Park Avenue. From the moment you arrive, the circular driveway, porte-cochère, and motor court signal that something extraordinary awaits. Solid brick construction and lush, manicured landscaping frame a grand entrance that sets the tone for every detail within. Step through the dramatic grand foyer into a home defined by elevated ceilings, rich hardwood floors, and exquisite crown moldings throughout. The formal living and dining rooms offer elegant spaces for entertaining, while a beautifully appointed wine room with stunning glass doors adds an unmistakable touch of sophistication. A chef's kitchen that truly inspires — outfitted with professional WOLF, Sub-Zero, and Miele appliances, dual islands with breathtaking countertops, a prep sink, built-in nugget ice machine, and a butler's hallway with floor-to-ceiling storage — flows effortlessly into the warm and inviting family room (complete with fireplace) and informal dining area. Bright, sun-drenched interiors and French doors open to a spectacular covered outdoor kitchen and a beautifully landscaped turf backyard, where a stunning saltwater pool and spa invite you to unwind in style. The first-floor primary suite is a sanctuary unto itself — featuring a private office, den, or sitting room anchored by a stunning double-sided fireplace, and a spa-caliber en suite with double vanities, jetted soaking tub, walk-in shower, and an oversized custom-built walk-in closet. A true retreat from the world. Upstairs, four generously sized bedrooms offer comfort and privacy for family and guests alike. One bedroom enjoys its own private en suite and a delightful secret bonus room — a magical hideaway perfect for children. Two bedrooms share a beautifully appointed Jack-and-Jill bath, each with its own private vanity area, and the fourth bedroom is spacious and well-served by the hall bath. The pièce de résistance of the upper level is a state-of-the-art home theater, complete with projector and screen, ceiling surround sound speakers, and a built-in dry bar with wine fridge — the ultimate in at-home entertainment. A detached guest casita with a full bath and wet bar provides ideal accommodations for visitors, while a detached three-car garage offers ample space for vehicles and storage. Two laundry rooms — one per floor — add everyday convenience, and custom storage solutions are found throughout. The whole-house Lutron lighting system and full-house generator ensure comfort, security, and seamless living at every turn. And then there is the water. The private boathouse along the Venetian Canal, with 95 feet of serene waterfront, offers a lifestyle that simply cannot be replicated — direct access to Winter Park's legendary chain of lakes, all from your own backyard. Located just a short stroll to the boutiques and dining of Park Avenue, the beauty of Kraft Azalea Gardens, and the Winter Park Racquet Club, this estate offers not just a home — but a way of life that the most discerning buyers have only dreamed of.
Listing Snapshot
- Price
- $6,900,000
- Days On Site
- 254 Days
- Bedrooms
- 6
- Inside Area (SqFt)
- 6,396 sqft
- Total Baths
- 7
- Full Baths
- 5
- Partial Baths
- 2
- Lot Size
- 0.57 Acres
- Year Built
- 1991
- MLS® Number
- O6387200
- Status
- Active
- Property Tax
- $59,749 (2025)
- HOA/Condo/Coop Fees
- N/A
- Sq Ft Source
- Public Records
Property Details
General Features
12 items
- Acres
- 0.57
- Direction Faces
- West
- Foundation
- Slab
- Garage
- Yes
- Garage Spaces
- 3
- Levels
- Two
- Property Sub Type
- Single Family Residence
- Sewer
- Public Sewer
- SqFt Total
- 7,882
- Utilities
- Natural Gas Available, Natural Gas Connected
- Water Source
- Public
- Zoning
- R-1AA
Interior Features
21 items
- Appliances
- Cooktop, Dishwasher, Disposal, Microwave, Range Hood, Refrigerator, Wine Refrigerator
- Cooling
- Central Air
- Fireplace Features
- Family Room
- Flooring
- Wood
- Furnished
- Unfurnished
- Heating
- Central, Electric
- Interior
- Built-in Features, Coffered Ceiling(s), Crown Molding, Eat-in Kitchen, Open Floorplan, Stone Counters
- Laundry Features
- Laundry Room
- Spa
- Yes
Rooms
| Room | Dimensions | Level | Features |
|---|---|---|---|
| Bedroom 2 | 14x18 | Second | |
| Bedroom 3 | 14x12 | Second | |
| Bedroom 4 | 12x13 | Second | |
| Bedroom 5 | 19x15 | Second | |
| Den | 17x15 | First | |
| Dinette | 19x16 | First | |
| Dining Room | 15x15 | First | |
| Foyer | 13x9 | First | |
| Kitchen | 17x24 | First | |
| Living Room | 15x15 | First | |
| Master Bedroom | 16x19 | First | |
| Media Room | 25x15 | Second |
Exterior Features
12 items
- Construction Details
- Brick
- Exterior
- Outdoor Kitchen
- Lot Features
- Waterfront
- Other Structures
- Boat House
- Pool Features
- In Ground, Private
- Private Pool
- Yes
- Roof
- Shingle
- Spa
- Yes
- View
- Canal, Water
- Waterfront
- Yes
- Waterfront Features
- Canal Front, Lake Privileges
- Waterview
- Canal, Water
Community Features
3 items
- MLS Area
- 32789 - Winter Park
- Township
- 21
- Roads
- Paved
Location
1260 Alabama Drive, Winter Park, FL 32789 · 32789 - Winter Park


Neighborhood & Commute
ZIP Code 32789
- Median household income
- $110,150
- Income per person
- $78,898
- Households
- 12,171
- Average household size
- 2.08
- Median age
- 44.5
Source: Walk Score.
Disclosure: Community information and market data powered by Constellation Data Labs. Information is deemed reliable but not guaranteed.
Schools
- Elementary School
- Lakemont Elem
- Middle School
- Maitland Middle
- High School
- Winter Park High
Price & Status History
- Listing updated with changes from the MLS®
- Status changed to Active
- Listing first seen on site
Friends & Family
Similar Homes
For sale in Winter Park, single family residence, within 20% of this price.
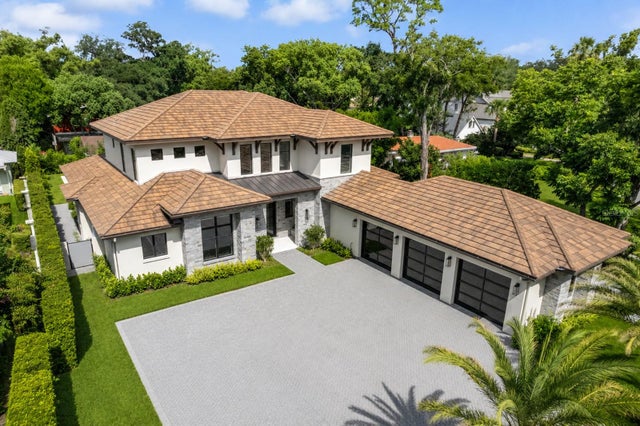 $6,795,000Single Family Residence For SaleActive5Beds6Total Baths5,479Sqft901 GOLFVIEW TERRACEWINTER PARK, FL 32789GOLFVIEW TERRACE Subdivision
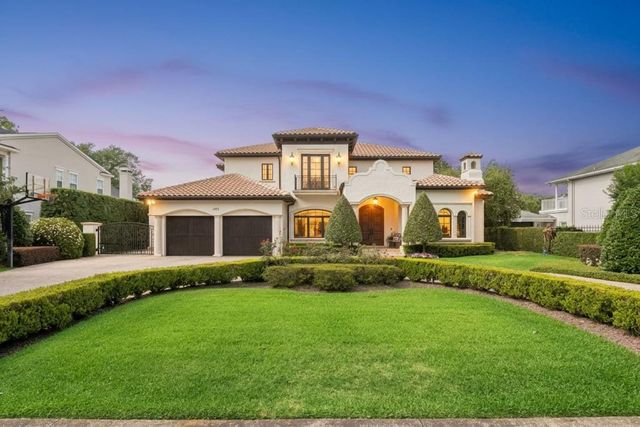 $6,000,000Single Family Residence For SaleActive5Beds8Total Baths7,397Sqft1571 WOODLAND AVENUEWINTER PARK, FL 32789COMSTOCK PARK Subdivision
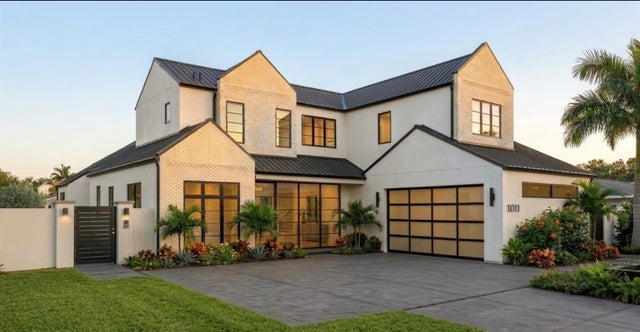 New Listing · 3 weeks on site$6,000,000Single Family Residence For SaleActive5Beds7Total Baths4,806Sqft1011 MCKEAN CIRCLEWINTER PARK, FL 32789PALMER PARK Subdivision
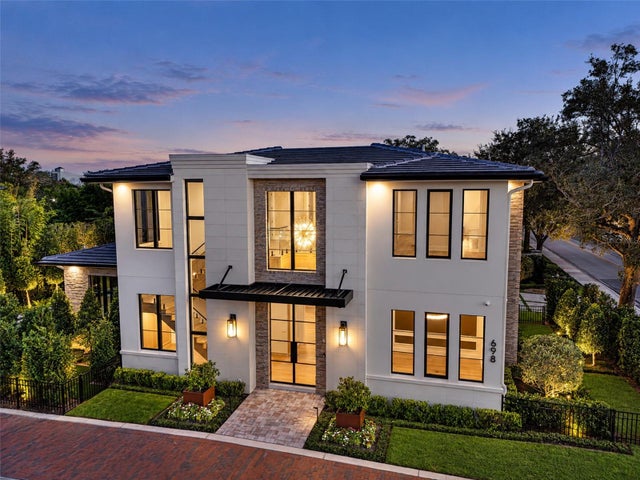 $5,995,000Single Family Residence For SaleActive5Beds6Total Baths5,096Sqft698 N NEW YORK AVENUEWINTER PARK, FL 32789GREENS/PK Subdivision