

For SaleSingle Family ResidenceActive
2119 Howard Drive
Winter Park, FL 32789
$3,195,000
50 Days On Site
- 5Beds
- 6Baths5 full, 1 half
- 4,139Sq Ft
- $772Per Sq Ft
- 0.29Acres
- 2027Built
- Subdivision
- Timberlane
- County
- Orange
- MLS®
- O6442111
Overview
Pre-Construction. To be built. A striking new custom residence by FG Schaub Custom Homes, located at 2119 Howard Drive in Winter Park. This exceptional 5-bedroom, 5.5-bath home offers 4,139 square feet of beautifully appointed living space, thoughtfully designed for elevated everyday living and effortless entertaining. The dramatic two-story stone entry creates a memorable first impression, complemented by crisp stucco, dark Anderson windows, and warm, refined finishes. The handcrafted iron front door makes a statement of its own, featuring innovative electronic glass that transitions from clear to frosted at the touch of a button, offering both architectural impact and privacy. Inside, an expansive open-concept floor plan showcases soaring ceilings, abundant natural light, and seamless connections between the main living spaces. The great room is enhanced by beautifully custom coffered ceilings, adding architectural dimension and a sophisticated sense of scale while creating an inviting atmosphere for both intimate gatherings and entertaining on a larger scale. The first-floor primary suite offers a luxurious escape, featuring a spacious walk-in closet and spa-inspired bathroom designed to provide a serene retreat at the end of the day. Also on the first floor, a private guest suite with en-suite bathroom provides an ideal space for overnight guests or extended family. Three additional bedrooms and bathrooms are located on the second floor, offering exceptional flexibility for family, guests, a gym, or a home office. At the heart of the home, the gourmet kitchen combines sophisticated design with everyday functionality, featuring a large quartz island, custom cabinetry, and premium Wolf and Sub-Zero appliances. The open-concept layout allows the kitchen to flow effortlessly into the surrounding living and entertaining spaces. Designed for the quintessential Florida lifestyle, the expansive outdoor living area known as the “Transitional Room” features electric roll-away screens, a mini split, and a fully equipped summer kitchen. The adjoining pool and spa create the perfect setting for poolside afternoons, al fresco dining, and memorable evenings with family and friends. Additional highlights include an oversized two-car garage with EV charger, spray foam insulation throughout the home for energy efficiency, designer-curated finishes, and a fully fenced yard with thoughtfully designed landscaping and lighting to further enhance the home’s outdoor ambiance.
Listing Snapshot
- Price
- $3,195,000
- Days On Site
- 50 Days
- Bedrooms
- 5
- Inside Area (SqFt)
- 4,139 sqft
- Total Baths
- 6
- Full Baths
- 5
- Partial Baths
- 1
- Lot Size
- 0.29 Acres
- Year Built
- 2027
- MLS® Number
- O6442111
- Status
- Active
- Property Tax
- $3,734 (2025)
- HOA/Condo/Coop Fees
- N/A
- Sq Ft Source
- Builder
Property Details
General Features
18 items
- Acres
- 0.29
- Attached Garage
- Yes
- Direction Faces
- East
- Garage
- Yes
- Garage Spaces
- 2
- Green Energy Efficient
- Insulation, Lighting, Thermostat, Windows
- Home Warranty
- Yes
- Levels
- Two
- Parking
- Driveway, Electric Vehicle Charging Station(s), Garage Door Opener, Oversized, Attached
- Pets
- Yes
- Property Condition
- New Construction
- Property Sub Type
- Single Family Residence
- Sewer
- Public Sewer
- SqFt Total
- 5,123
- Style
- Custom
- Utilities
- Cable Available, Electricity Connected, Phone Available, Sewer Connected, Water Connected
- Water Source
- Public
- Zoning
- R-1A
Interior Features
20 items
- Appliances
- Dishwasher, Disposal, Dryer, Freezer, Microwave, Range, Range Hood, Refrigerator, Tankless Water Heater, Washer, Wine Refrigerator
- Cooling
- Central Air
- Fireplace
- Yes
- Fireplace Features
- Electric
- Flooring
- Hardwood, Tile
- Furnished
- Unfurnished
- Heating
- Central
- Interior
- Coffered Ceiling(s), Open Floorplan, Tray Ceiling(s), Walk-In Closet(s)
- Laundry Features
- Laundry Room
- Spa
- Yes
- Window Features
- ENERGY STAR Qualified Windows, Insulated Windows, Low Emissivity Windows
Rooms
| Room | Dimensions | Level | Features |
|---|---|---|---|
| Balcony/Porch/Lanai | 30x12 | Ceiling Fan(s) | |
| Bedroom 2 | 12x13 | Ceiling Fan(s) | |
| Bedroom 3 | 14x12 | Ceiling Fan(s) | |
| Bedroom 4 | 12x13 | Ceiling Fan(s) | |
| Bedroom 5 | 13x14 | Ceiling Fan(s) | |
| Great Room | 22x20 | ||
| Kitchen | 12x17 | ||
| Loft | 17x15 | Ceiling Fan(s) | |
| Master Bedroom | 16x16 | Ceiling Fan(s) |
Exterior Features
11 items
- Construction Details
- Block, Stone, Stucco, Frame
- Exterior
- Lighting, Outdoor Kitchen, Outdoor Shower, Rain Gutters
- Fencing
- Vinyl
- Lot Features
- Cleared
- Patio And Porch
- Front Porch, Rear Porch
- Pool Features
- Gunite, Heated, In Ground, Salt Water, Tile, Private
- Private Pool
- Yes
- Roof
- Shingle
- Spa
- Yes
- Spa Features
- Heated, In Ground
- Windows/Doors
- ENERGY STAR Qualified Windows, Insulated Windows, Low Emissivity Windows
Community Features
4 items
- MLS Area
- 32789 - Winter Park
- Township
- 22
- Financing Terms Available
- Cash, Conventional
- Roads
- Paved
Location
2119 Howard Drive, Winter Park, FL 32789 · 32789 - Winter Park


Neighborhood & Commute
ZIP Code 32789
- Median household income
- $110,150
- Income per person
- $78,898
- Households
- 12,171
- Average household size
- 2.08
- Median age
- 44.5
Source: Walk Score.
Disclosure: Community information and market data powered by Constellation Data Labs. Information is deemed reliable but not guaranteed.
Schools
- Elementary School
- Audubon Park K8
- Middle School
- Audubon Park K-8
- High School
- Winter Park High
Price & Status History
- Listing updated with changes from the MLS®
- Status changed to Active
- Listing first seen on site
Friends & Family
Similar Homes
For sale in Winter Park, single family residence, within 20% of this price.
 New Listing · 2 weeks on site$3,195,000Single Family Residence For SaleActive4Beds6Total Baths4,311Sqft1825 WHITEHALL DRIVEWINTER PARK, FL 32789KENILWORTH SHORES SEC 06 Subdivision
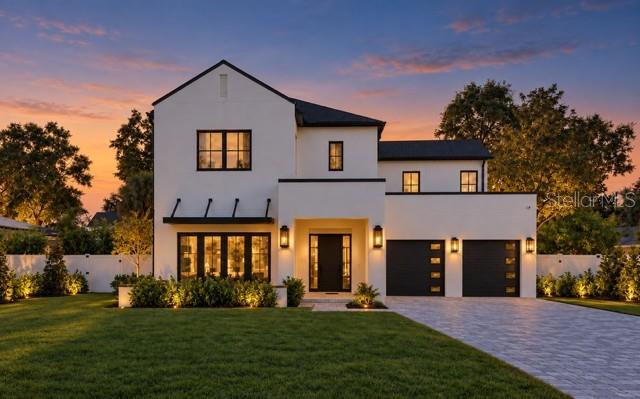 $3,250,000Single Family Residence For SaleActive5Beds6Total Baths4,459Sqft2823 PARKLAND CIRCLEWINTER PARK, FL 32789LAKE FOREST PARK Subdivision
 $3,265,000Single Family Residence For SaleActive5Beds6Total Baths4,949Sqft1761 LEGION DRIVEWINTER PARK, FL 32789GREEN OAKS REP 02 Subdivision
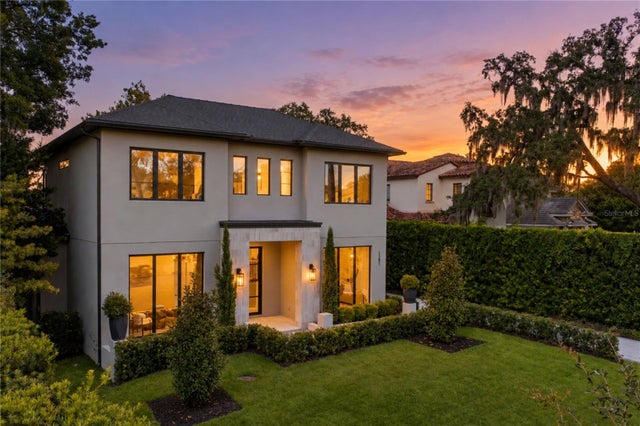 New Listing · 3 weeks on site$3,390,000Single Family Residence For SaleActive5Beds7Total Baths4,520Sqft1751 GLENCOE ROADWINTER PARK, FL 32789FOREST HILLS Subdivision