

For SaleSingle Family ResidenceActive
1821 Englewood Road
Winter Park, FL 32789
$2,950,000
412 Days On Site
- 5Beds
- 6Baths5 full, 1 half
- 3,863Sq Ft
- $764Per Sq Ft
- 0.28Acres
- 2025Built
- Subdivision
- Forest Hills
- County
- Orange
- MLS®
- O6345085
Overview
This stunning new contemporary residence, a five-bedroom, five-and-a-half bath home by the renowned Rex-Tibbs Development, a custom builder for over 40 years, continues to set the standard for luxury living. Perfectly situated on a premium, quiet, charming brick street, the home blends clean architectural lines with timeless finishes and thoughtful design details. An elegant foyer immediately introduces the home’s refined aesthetic, offering a direct line of sight to the gorgeous herringbone white oak floors in the great room and the sparkling pool just beyond the full glass doors. Anchored by a sleek linear gas fireplace with custom built-ins and floating shelves, the great room provides an inviting yet sophisticated gathering space. The open-concept chef’s kitchen is a showpiece in both form and function. Outfitted with Wolf and Sub-Zero appliances, it boasts an eight-burner range with one-and-a-half ovens, an oversized Sub-Zero French door refrigerator with a freezer drawer, a built-in microwave drawer, and a walk-in pantry featuring a wine and beverage tower. Marble counters in all baths continue the home’s commitment to refined finishes. The main level primary suite is a serene retreat with a spa-inspired bath featuring a large glass-enclosed shower, separate soaking tub framed by dramatic four-by-ten-foot porcelain slabs, a custom walk-in closet, and a private water closet. A flexible fifth bedroom with an ensuite bath offers the perfect option for an office or den. A striking glass-railed staircase leads to the second level, where a spacious lounge area opens to a private covered patio. Three additional ensuite bedrooms, each with custom closet systems, complete the upstairs living quarters. Designed for indoor-outdoor living, the expansive covered lanai includes a summer kitchen with a grill, hood vent, refrigerator, sink, and a dedicated half bath. Overlooking lush landscaping with tropical Clusia hedges and Foxtail palms, the brand-new pool is finished with designer tile that lends a stylish, resort-quality flair. Additional highlights include a spacious storage closet under the staircase, oversized two-car garage, 500-gallon propane tank for easy generator connection, stone paver driveway and durable metal roof. Wonderfully located in a picturesque neighborhood, the property is just minutes from the boutiques and dining of Park Avenue, top-rated public and private schools and offers convenient access to downtown Orlando, the attractions, as well as area airports. A rare opportunity to own a newly constructed home of such quality and craftsmanship in one of Winter Park’s most sought-after neighborhoods.
Listing Snapshot
- Price
- $2,950,000
- Days On Site
- 412 Days
- Bedrooms
- 5
- Inside Area (SqFt)
- 3,863 sqft
- Total Baths
- 6
- Full Baths
- 5
- Partial Baths
- 1
- Lot Size
- 0.28 Acres
- Year Built
- 2025
- MLS® Number
- O6345085
- Status
- Active
- Property Tax
- $11,127.24 (2024)
- HOA/Condo/Coop Fees
- N/A
- Sq Ft Source
- Builder
Property Details
General Features
18 items
- Acres
- 0.28
- Attached Garage
- Yes
- Direction Faces
- East
- Foundation
- Slab
- Garage
- Yes
- Garage Spaces
- 2
- Levels
- Two
- Number Of Stories
- 2
- Parking
- Garage Door Opener, Attached
- Pets
- Yes
- Property Condition
- New Construction
- Property Sub Type
- Single Family Residence
- Sewer
- Public Sewer
- SqFt Total
- 5,228
- Style
- Contemporary
- Utilities
- Propane, Underground Utilities
- Water Source
- Public
- Zoning
- R-1AA
Interior Features
17 items
- Appliances
- Dishwasher, Disposal, Gas Water Heater, Microwave, Range, Range Hood, Refrigerator, Tankless Water Heater, Wine Refrigerator
- Cooling
- Central Air, Zoned
- Fireplace
- Yes
- Fireplace Features
- Gas
- Flooring
- Tile, Wood
- Heating
- Central, Zoned
- Interior
- Built-in Features, Eat-in Kitchen, High Ceilings, Open Floorplan, Stone Counters, Walk-In Closet(s)
- Laundry Features
- Inside, Laundry Room
Rooms
| Room | Dimensions | Level | Features |
|---|---|---|---|
| Balcony/Porch/Lanai | 30x12 | ||
| Bedroom 5 | 14x12 | ||
| Dining Room | 12x10 | ||
| Foyer | 20x7 | ||
| Great Room | 29x20 | ||
| Kitchen | 20x11 | Kitchen Island, Stone Counters | |
| Laundry | 12x6 | ||
| Master Bathroom | 15x14 | Double Vanity, Stone Counters | |
| Master Bedroom | 18x15 |
Exterior Features
9 items
- Construction Details
- Block, Stucco
- Exterior
- Balcony, Lighting, Outdoor Kitchen, Rain Gutters
- Fencing
- Fenced
- Lot Features
- Landscaped
- Patio And Porch
- Covered, Front Porch, Patio
- Pool Features
- Gunite, In Ground, Private
- Private Pool
- Yes
- Roof
- Metal
- Windows/Doors
- Sliding Doors
Community Features
2 items
- MLS Area
- 32789 - Winter Park
- Township
- 22
Location
1821 Englewood Road, Winter Park, FL 32789 · 32789 - Winter Park


Neighborhood & Commute
ZIP Code 32789
- Median household income
- $110,150
- Income per person
- $78,898
- Households
- 12,171
- Average household size
- 2.08
- Median age
- 44.5
Source: Walk Score.
Disclosure: Community information and market data powered by Constellation Data Labs. Information is deemed reliable but not guaranteed.
Schools
- Elementary School
- Audubon Park K8
- Middle School
- Audubon Park K-8
- High School
- Winter Park High
Price & Status History
- Listing updated with changes from the MLS®
- Price changed to $2,950,000
- Listing first seen on site
- Status changed to Active
Friends & Family
Similar Homes
For sale in Winter Park, single family residence, within 20% of this price.
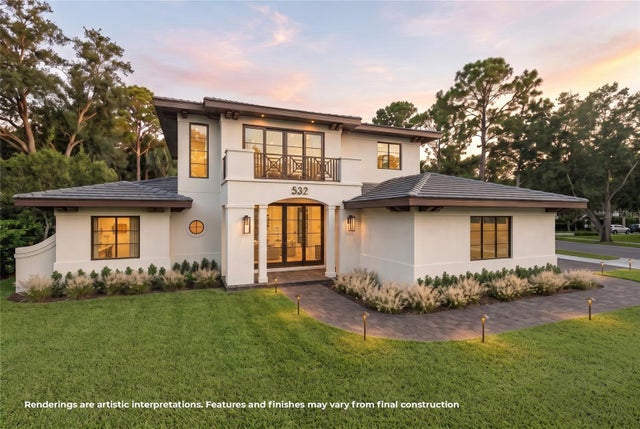 $2,990,000Single Family Residence For SaleActive5Beds5Total Baths4,050Sqft532 LANGHOLM DRIVEWINTER PARK, FL 32789KENILWORTH SHORES SEC 01 Subdivision
 $2,995,000Single Family Residence For SaleActive5Beds3Total Baths3,523Sqft1591 Cardinal CourtWinter Park, FL 32789None Subdivision
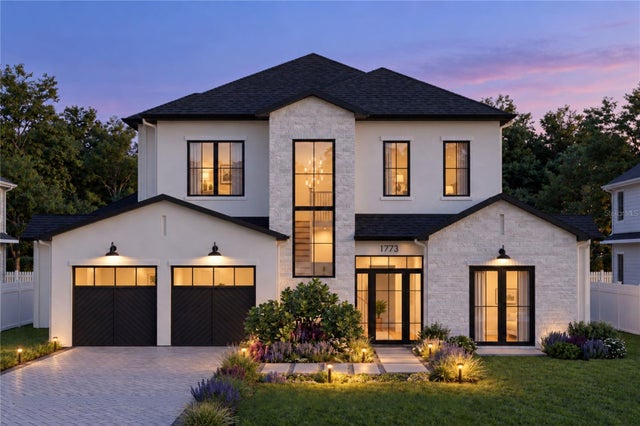 $2,725,000Single Family Residence For SaleActive5Beds5Total Baths3,784Sqft1773 WALNUT AVENUEWINTER PARK, FL 32789CONWILL ESTATES Subdivision
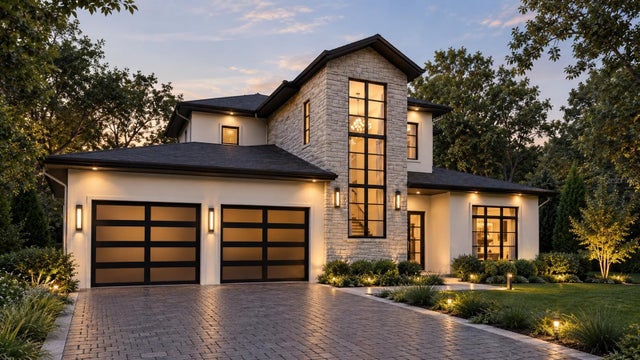 $3,195,000Single Family Residence For SaleActive5Beds6Total Baths4,139Sqft2119 HOWARD DRIVEWINTER PARK, FL 32789TIMBERLANE Subdivision