

For SaleSingle Family ResidenceActive
1221 Dorchester Street
Orlando, FL 32803
$2,295,000
73 Days On Site
- 6Beds
- 6Baths5 full, 1 half
- 3,781Sq Ft
- $607Per Sq Ft
- 0.28Acres
- 1942Built
- Subdivision
- Beverly Shores
- County
- Orange
- MLS®
- O6436124
Overview
A distinctive piece of Orlando history in Beverly Shores, this gracious 1942 Colonial Revival enjoys wide views of Lake Estelle and offers an extraordinary combination of character, space and flexibility. Featured in The Orlando Sentinel when selected as the Hope and Help Center’s 1999 Designer Show House, the residence underwent an extensive transformation through the work of nine area design firms, with enhancements to the kitchen, primary suite, baths, living spaces, outdoor entertaining areas and classic Colonial façade. Continued renovations and improvements followed over the years by a family who has loved living here for decades. Today, the home offers approximately 3,781 square feet of living space with six bedrooms, five full and one half baths, plus an approximately 237-square-foot third-floor bonus area not included in the living square footage. Set on approximately .28 acres with sweeping lake views, the property pairs traditional architecture and mature landscaping with a uniquely private outdoor setting. French doors and windows connect the interiors to an expansive covered porch and terraced backyard designed for outdoor living, with a large swimming pool surrounded by generous deck space, a garden area, pergola and covered entertaining area with a summer kitchen. Dedicated storage for towels and outdoor supplies, along with a separate storage shed, adds everyday practicality. Inside, generously proportioned living and dining rooms are complemented by a well-positioned kitchen with abundant storage that connects naturally to the formal dining room, casual eat-in area and family room. The floor plan offers an unusual degree of separation and flexibility for both gathering and privacy. A dual-primary arrangement includes a first-floor primary suite with a zero-entry shower and a spacious second-floor primary suite with a private balcony overlooking Lake Estelle. Also on the first floor is an office or music room adjoining the formal living room, with beautiful lake views. Upstairs, four additional bedrooms are served by two Jack-and-Jill-style baths, while the third-floor bonus space provides further flexibility for living, working, recreation or storage. A two-car garage with abundant storage completes the property. The home’s documented design history brought together notable Central Florida design and architectural talent, including architect Randall Slocum, Robb & Stucky, Beasley & Henley, Pam Niemann Interiors, Pasternak Designs and Kitchen Designs of Winter Park—many names that have stood the test of time and remain recognizable in our market today. The result is a home with a layered history reflecting its original 1940s architecture and decades of thoughtful evolution, with scale and versatility that can be difficult to find in an established Orlando neighborhood. Conveniently positioned between Downtown Orlando and Winter Park and zoned for Audubon K-8 and Edgewater High, both A-rated for 2025, the location makes everyday life remarkably convenient. A recent 4-point inspection, floor plan and measured appraiser’s sketch are available for review. Comfortable and ready to enjoy today, the home also offers its next owner the opportunity to thoughtfully make it their own over time, carrying forward more than 80 years of character and history.
Listing Snapshot
- Price
- $2,295,000
- Days On Site
- 73 Days
- Bedrooms
- 6
- Inside Area (SqFt)
- 3,781 sqft
- Total Baths
- 6
- Full Baths
- 5
- Partial Baths
- 1
- Lot Size
- 0.28 Acres
- Year Built
- 1942
- MLS® Number
- O6436124
- Status
- Active
- Property Tax
- $8,795 (2025)
- HOA/Condo/Coop Fees
- N/A
- Sq Ft Source
- Appraiser
Property Details
General Features
16 items
- Acres
- 0.28
- Attached Garage
- Yes
- Direction Faces
- South
- Foundation
- Slab
- Garage
- Yes
- Garage Spaces
- 2
- Levels
- Three Or More
- Parking
- Driveway, On Street, Attached
- Pets
- Yes
- Property Sub Type
- Single Family Residence
- Sewer
- Public Sewer
- SqFt Total
- 5,402
- Style
- Colonial
- Utilities
- Electricity Connected, Sewer Connected, Water Connected
- Water Source
- Public
- Zoning
- R-1AA/T
Interior Features
22 items
- Appliances
- Bar Fridge, Convection Oven, Cooktop, Dishwasher, Disposal, Dryer, Microwave, Range, Range Hood, Refrigerator, Tankless Water Heater, Washer, Water Softener
- Basement
- Crawl Space
- Cooling
- Central Air
- Fireplace
- Yes
- Fireplace Features
- Living Room, Wood Burning
- Flooring
- Tile, Wood
- Furnished
- Unfurnished
- Heating
- Central
- Interior
- Built-in Features, Crown Molding, Eat-in Kitchen, Stone Counters, Walk-In Closet(s)
- Laundry Features
- Inside, Laundry Room
Rooms
| Room | Dimensions | Level | Features |
|---|---|---|---|
| Bedroom 2 | 13.5x14.5 | First | |
| Bedroom 3 | 11.5x12 | Second | Double Vanity |
| Bedroom 4 | 11.5x13 | Second | Double Vanity |
| Bedroom 5 | 13.5x12.5 | Second | Double Vanity |
| Bonus Room | 12.5x12 | Second | Double Vanity |
| Dining Room | 11.5x12.5 | First | |
| Family Room | 13x16 | First | |
| Kitchen | 12x18 | First | Breakfast Bar, Kitchen Island |
| Living Room | 14.5x20 | First | |
| Loft | 1.5x19 | Third | |
| Master Bedroom | 17x17.5 | Second | Double Vanity |
| Office | 11x13 | First |
Exterior Features
11 items
- Construction Details
- Block, Concrete, Stucco
- Exterior
- Outdoor Kitchen, Rain Gutters
- Fencing
- Wood
- Lot Features
- Landscaped, Paved
- Patio And Porch
- Covered, Front Porch, Rear Porch
- Pool Features
- Heated, In Ground, Salt Water, Private
- Private Pool
- Yes
- Roof
- Shingle
- View
- Lake, Water, Trees/Woods
- Waterfront Features
- LAKE ESTELLE
- Waterview
- Lake, Water, Trees/Woods
Community Features
6 items
- Accessibility Features
- Accessible Entrance, Accessible Full Bath
- Community Features
- Street Lights
- MLS Area
- 32803 - Orlando/Colonial Town
- Township
- 22
- Financing Terms Available
- Cash, Conventional
- Roads
- Paved
Location
1221 Dorchester Street, Orlando, FL 32803 · 32803 - Orlando/Colonial Town


Neighborhood & Commute
ZIP Code 32803
- Median household income
- $89,629
- Income per person
- $60,563
- Households
- 12,393
- Average household size
- 1.87
- Median age
- 37.0
Source: Walk Score.
Disclosure: Community information and market data powered by Constellation Data Labs. Information is deemed reliable but not guaranteed.
Schools
- Elementary School
- Audubon Park K8
- Middle School
- Audubon Park K-8
- High School
- Edgewater High
Price & Status History
- Listing updated with changes from the MLS®
- Status changed to Active
- Listing first seen on site
Friends & Family
Similar Homes
For sale in Orlando, single family residence, within 20% of this price.
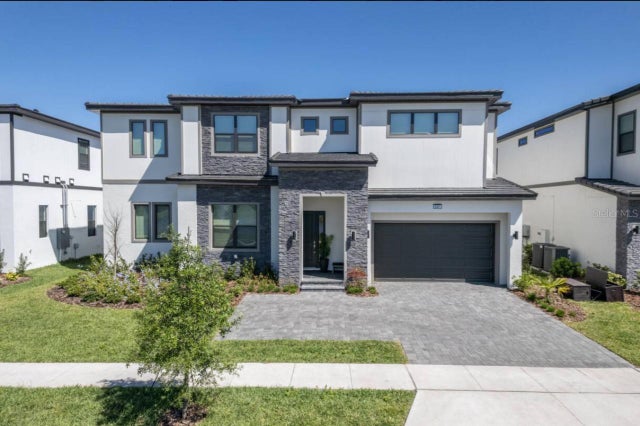 $2,290,000Single Family Residence For SaleActive11Beds12Total Baths4,938Sqft6301 SAND SKIPPER ROADORLANDO, FL 32821PARADISO GRANDE PH 2 Subdivision
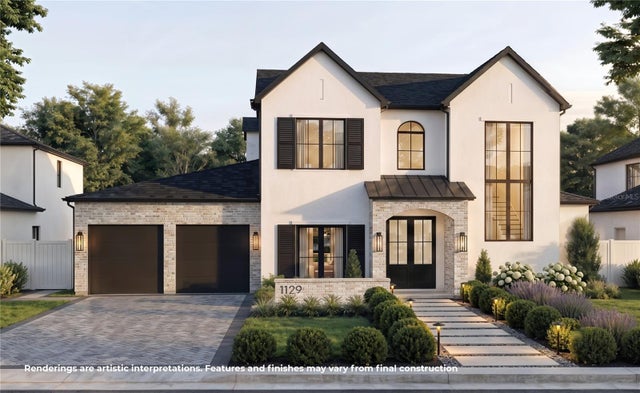 $2,275,000Single Family Residence For SaleActive5Beds5Total Baths4,131Sqft1129 STETSON STREETORLANDO, FL 32804COLLEGE PARK SECOND ADD Subdivision
 $2,350,000Single Family Residence For SaleActive3Beds4Total Baths2,912Sqft10228 KENSINGTON SHORE DRIVEORLANDO, FL 32827LAKE NONA ESTATES Subdivision
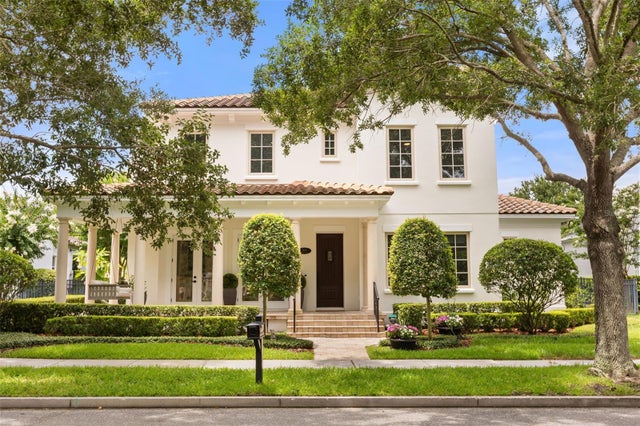 $2,375,000Single Family Residence For SaleActive5Beds5Total Baths3,982Sqft2656 MEETING PLACEORLANDO, FL 32814BALDWIN PARK 6 Subdivision