

For SaleSingle Family ResidenceActive
8192 Ludington Circle
Orlando, FL 32836
$2,200,000
123 Days On Site
- 6Beds
- 4Baths4 full
- 4,311Sq Ft
- $510Per Sq Ft
- 0.41Acres
- 2018Built
- Subdivision
- Estates/Parkside
- County
- Orange
- MLS®
- O6422812
Overview
Completely remodeled with exceptional attention to detail, this exquisite residence has been barely lived in, serving only as the sellers' second home. Designed for those who appreciate refined living and effortless entertaining, every finish has been thoughtfully selected to create a timeless and sophisticated home.
Upon entering, you're welcomed by an elegant formal dining room with a striking designer chandelier, while a private office sits just across the foyer. The spacious living room showcases a stunning custom entertainment wall with contemporary millwork and integrated LED lighting.
The gourmet kitchen has been completely reimagined with imported custom cabinetry, a large quartz waterfall island with a built-in cooktop, premium appliances, and an open-concept layout overlooking the living area. Expansive sliding glass doors lead to a resort-style backyard featuring an infinity-edge pool and spa, a one-of-a-kind cabana, a fully equipped summer kitchen, and the community's MOST desirable homesite.
Upstairs, the luxurious primary suite is accompanied by four additional bedrooms and a spacious loft featuring another custom entertainment wall. The spa-inspired primary bath offers dual vanities, elegant finishes, and an oversized custom walk-in closet.
Complete with an extended covered lanai, marble and porcelain decking, and mature landscaping, this state-of-the-art residence is truly one of a kind.
Listing Snapshot
- Price
- $2,200,000
- Days On Site
- 123 Days
- Bedrooms
- 6
- Inside Area (SqFt)
- 4,311 sqft
- Total Baths
- 4
- Full Baths
- 4
- Partial Baths
- 0
- Lot Size
- 0.41 Acres
- Year Built
- 2018
- MLS® Number
- O6422812
- Status
- Active
- Property Tax
- $17,624.32 (2025)
- HOA/Condo/Coop Fees
- $252 monthly
- Sq Ft Source
- Public Records
Property Details
General Features
16 items
- Acres
- 0.41
- Attached Garage
- Yes
- Direction Faces
- Northwest
- Foundation
- Slab
- Garage
- Yes
- Garage Spaces
- 3
- Levels
- Two
- Number Of Stories
- 2
- Parking
- Attached
- Pets
- Breed Restrictions, Cats OK, Dogs OK, Yes
- Property Sub Type
- Single Family Residence
- Sewer
- Public Sewer
- SqFt Total
- 6,376
- Utilities
- Cable Available, Cable Connected, Sewer Connected, Water Connected
- Water Source
- None
- Zoning
- P-D
Interior Features
19 items
- Appliances
- Cooktop, Dishwasher, Disposal, Dryer, Microwave, Range Hood, Refrigerator, Washer
- Cooling
- Central Air
- Flooring
- Carpet, Laminate, Tile
- Furnished
- Unfurnished
- Heating
- Electric
- Interior
- Eat-in Kitchen, High Ceilings, Open Floorplan, Walk-In Closet(s)
- Laundry Features
- Laundry Room
- Spa
- Yes
Rooms
| Room | Dimensions | Level | Features |
|---|---|---|---|
| Additional Bedroom | 11x13 | Second | |
| Bedroom 2 | 13x18 | First | |
| Bedroom 3 | 11x15 | Second | |
| Bedroom 4 | 11x14 | Second | |
| Bedroom 5 | 11x15 | Second | |
| Dining Room | 10x15 | First | |
| Family Room | 16x18 | First | |
| Kitchen | 16x22 | First | |
| Living Room | 10.4x15.9 | First | |
| Loft | 23x18 | Second | |
| Master Bedroom | 16x18 | Second |
Exterior Features
12 items
- Construction Details
- Block, Stone, Stucco, Frame
- Exterior
- Lighting, Outdoor Grill, Outdoor Kitchen
- Fencing
- Fenced, Other
- Other Structures
- Cabana
- Patio And Porch
- Covered
- Pool Features
- Gunite, Infinity, Other, Private
- Private Pool
- Yes
- Roof
- Tile
- Spa
- Yes
- Spa Features
- Heated
- View
- Pool, Trees/Woods
- Waterview
- Pool, Trees/Woods
Community Features
7 items
- Association Fee
- $756.0
- Association Fee Frequency
- Quarterly
- Community Features
- Street Lights
- MLS Area
- 32836 - Orlando/Dr. Phillips/Bay Vista
- Township
- 24
- Financing Terms Available
- Cash, Conventional, FHA, VA Loan
- Roads
- Asphalt, Paved
Location
8192 Ludington Circle, Orlando, FL 32836 · 32836 - Orlando/Dr. Phillips/Bay Vista


Neighborhood & Commute
ZIP Code 32836
- Median household income
- $107,244
- Income per person
- $58,808
- Households
- 10,197
- Average household size
- 2.60
- Median age
- 38.8
Source: Walk Score.
Disclosure: Community information and market data powered by Constellation Data Labs. Information is deemed reliable but not guaranteed.
Schools
- Elementary School
- Sand Lake Elem
- Middle School
- Southwest Middle
- High School
- Lake Buena Vista High School
Price & Status History
- Listing updated with changes from the MLS®
- Status changed to Active
- Listing first seen on site
Friends & Family
Similar Homes
For sale in Orlando, single family residence, within 20% of this price.
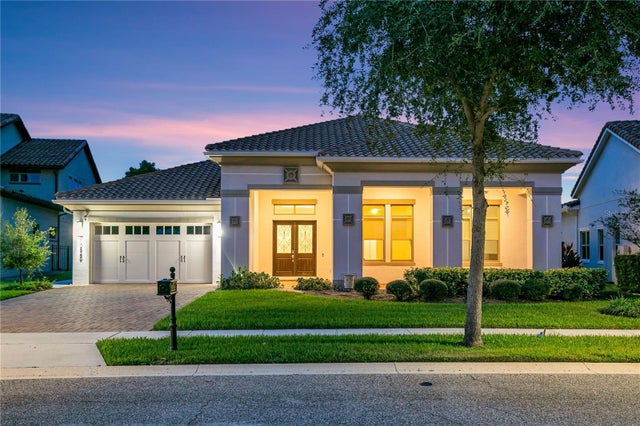 New Listing · 4 weeks on site$2,199,000Single Family Residence For SaleActive4Beds5Total Baths4,453Sqft10840 MOBBERLEY CIRCLEORLANDO, FL 32832EAGLE CRK PH 1C-2 PT E VILLAGE F Subdivision
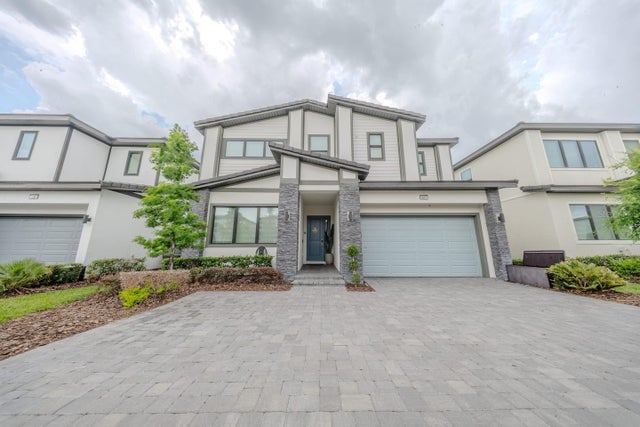 $2,189,000Single Family Residence For SaleActive12Beds12Total Baths4,842Sqft5863 HIGH SEAS DRIVEORLANDO, FL 32821PARADISO GRANDE Subdivision
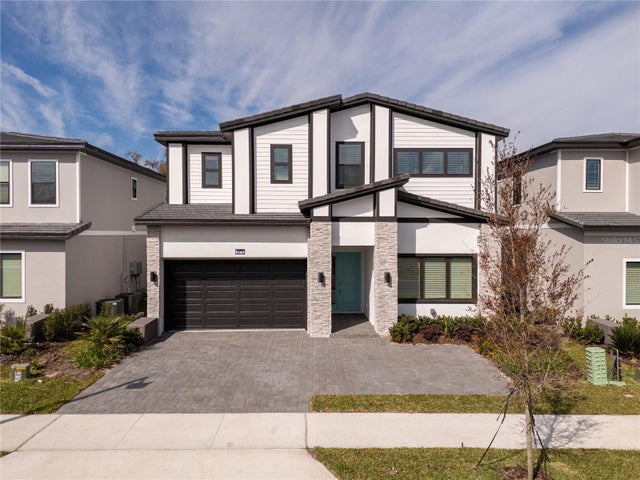 $2,180,000Single Family Residence For SaleActive12Beds12Total Baths4,842Sqft5674 HIGH SEAS DRIVEORLANDO, FL 32821PARADISO GRANDE PH 3 Subdivision
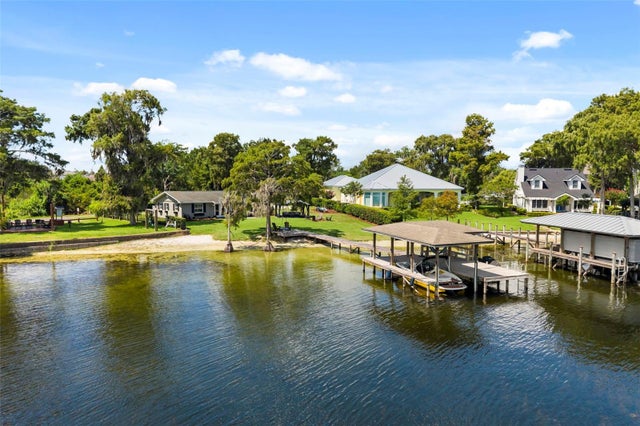 $2,150,000Single Family Residence For SaleActive2Beds2Total Baths1,144Sqft10430 LAKE COTTAGE LANEORLANDO, FL 32836LAKE SHEEN RESERVE Subdivision