

For SaleSingle Family ResidenceActive
9151 Point Cypress Drive
Orlando, FL 32836
$2,125,000
206 Days On Site
- 5Beds
- 6Baths5 full, 1 half
- 5,700Sq Ft
- $373Per Sq Ft
- 0.73Acres
- 1993Built
- Subdivision
- Cypress Point Ph 02
- County
- Orange
- MLS®
- O6398328
Overview
Welcome to this exclusive private estate situated on 0.73 acres in Dr. Phillips’ most sought-after guard-gated community of Cypress Point! From the moment you arrive, the home impresses with thoughtful design, refined craftmanship throughout, and an elevated lifestyle that’s built for both everyday comfort and meaningful entertaining. Inside, the layout offers five bedrooms, five and a half bathrooms, an office, and a separate bonus room. Elegant travertine flooring flows through the main living areas, while the bedrooms feature real hardwood, creating a natural sense of warmth and luxury. Soaring ceilings and carefully planned transitions make the home feel exceptionally bright, open, and inviting. One of the most remarkable aspects of the property is how beautifully it connects indoor and outdoor living. The main gathering spaces open seamlessly to the pool and patio through stylish pocket doors, creating a dramatic sense of space and allowing your entertaining to extend effortlessly into the Florida outdoors. Whether you’re hosting a holiday gathering, enjoying an intimate evening, or simply relaxing in privacy, this home delivers the experience you expect from a luxury estate. The primary suite is designed as a true retreat, with direct access to the patio and a spa-like ensuite that feels like a private sanctuary. Thoughtful details elevate everyday routines, including dual vanities, generous counter space, a relaxing jetted spa tub, and an exceptionally large walk-in closet. It’s the kind of comfort and privacy luxury buyers value from the moment they step inside. The kitchen is equally impressive, combining exceptional style with performance. A large granite island anchors the space and provides seating for casual conversations, while the farmhouse sink and premium finishes add that “designer” touch. Equipped with Thermador Professional appliances, the kitchen supports everything from effortless weeknight cooking to refined entertaining. For gatherings, the family room offers both comfort and sophistication, with built-in wood cabinetry, a smart TV, and surround sound with subwoofers, complemented by a fireplace that adds warmth and ambiance. Upstairs, the bonus room provides flexible options for how you live, with privacy from the remaining rooms. It can serve as a media or game space, a home gym, or an additional office depending on your needs, while the layout still allows the home to maintain its elegant, spacious feel. Outside, the resort-style experience continues. The pool and entertainment patio are created for year-round enjoyment, featuring a complete outdoor summer kitchen and a setting that’s ideal for hosting friends, enjoying family dinners, or winding down in a truly private environment. Cypress Point delivers the lifestyle backdrop that luxury buyers seek, including guard-gated security and community amenities such as tennis courts, a basketball court, a clubhouse, a playground, and a scenic community dock with sunset views of Lake Sheen. This is an outstanding opportunity to own a beautifully estate in one of Dr. Phillips’ most desirable locations, where privacy, luxury finishes, and indoor-outdoor living come together in a way that feels both elevated and effortless.
Listing Snapshot
- Price
- $2,125,000
- Days On Site
- 206 Days
- Bedrooms
- 5
- Inside Area (SqFt)
- 5,700 sqft
- Total Baths
- 6
- Full Baths
- 5
- Partial Baths
- 1
- Lot Size
- 0.73 Acres
- Year Built
- 1993
- MLS® Number
- O6398328
- Status
- Active
- Property Tax
- $25,054 (2025)
- HOA/Condo/Coop Fees
- $422.67 monthly
- Sq Ft Source
- Owner
Property Details
General Features
16 items
- Acres
- 0.73
- Attached Garage
- Yes
- Direction Faces
- East
- Foundation
- Slab
- Garage
- Yes
- Garage Spaces
- 4
- Levels
- Two
- Parking
- Oversized, Attached
- Pets
- Yes
- Property Sub Type
- Single Family Residence
- Security
- Gated Community, Smoke Detector(s)
- Sewer
- Public Sewer
- SqFt Total
- 7,625
- Utilities
- Cable Available
- Water Source
- Public
- Zoning
- P-D
Interior Features
23 items
- Appliances
- Convection Oven, Dishwasher, Dryer, Microwave, Range, Refrigerator, Washer
- Cooling
- Central Air
- Fireplace
- Yes
- Fireplace Features
- Family Room, Gas
- Flooring
- Other, Wood
- Furnished
- Unfurnished
- Heating
- Central
- Interior
- Built-in Features, Eat-in Kitchen, Stone Counters, Tray Ceiling(s), Walk-In Closet(s), Wet Bar
- Laundry Features
- Laundry Room
- Spa
- Yes
- Window Features
- Skylight(s), Blinds
Rooms
| Room | Dimensions | Level | Features |
|---|---|---|---|
| Bedroom 2 | 15x12 | ||
| Bedroom 3 | 17x12 | ||
| Bedroom 4 | 15x13 | ||
| Bedroom 5 | 20x20 | ||
| Bonus Room | 18x12 | ||
| Den | 14x13 | ||
| Dining Room | 16x12 | ||
| Family Room | 30x28 | ||
| Kitchen | 20x14 | ||
| Living Room | 16x21 | ||
| Master Bathroom | Bidet, Double Vanity | ||
| Master Bedroom | 30x17 |
Exterior Features
12 items
- Construction Details
- Stucco, Frame
- Exterior
- Balcony, Outdoor Grill, Outdoor Kitchen
- Fencing
- Fenced
- Other Structures
- Outdoor Kitchen
- Patio And Porch
- Deck, Enclosed, Patio, Porch, Screened
- Pool Features
- Diving Board, Gunite, Heated, In Ground, Salt Water, Screen Enclosure, Solar Heat, Private
- Private Pool
- Yes
- Roof
- Tile
- Spa
- Yes
- Spa Features
- Heated
- Waterfront Features
- Lake Privileges
- Windows/Doors
- Skylight(s), Blinds
Community Features
7 items
- Association Amenities
- Gated, Park, Playground, Recreation Facilities, Security, Tennis Court(s)
- Association Fee
- $1268.0
- Association Fee Frequency
- Quarterly
- Community Features
- Gated, Park, Playground, Tennis Court(s)
- MLS Area
- 32836 - Orlando/Dr. Phillips/Bay Vista
- Township
- 23
- Roads
- Asphalt
Location
9151 Point Cypress Drive, Orlando, FL 32836 · 32836 - Orlando/Dr. Phillips/Bay Vista


Neighborhood & Commute
ZIP Code 32836
- Median household income
- $107,244
- Income per person
- $58,808
- Households
- 10,197
- Average household size
- 2.60
- Median age
- 38.8
Source: Walk Score.
Disclosure: Community information and market data powered by Constellation Data Labs. Information is deemed reliable but not guaranteed.
Schools
- Elementary School
- Bay Meadows Elem
- Middle School
- Southwest Middle
- High School
- Dr. Phillips High
Price & Status History
- Listing updated with changes from the MLS®
- Status changed to Active
- Price changed to $2,125,000
- Listing first seen on site
Friends & Family
Similar Homes
For sale in Orlando, single family residence, within 20% of this price.
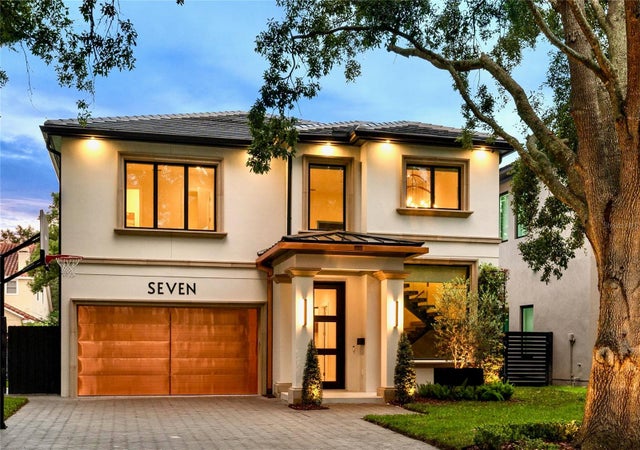 $2,149,000Single Family Residence For SaleActive5Beds4Total Baths3,884Sqft7 W NEW HAMPSHIRE STREETORLANDO, FL 32804IVANHOE SQUARE Subdivision
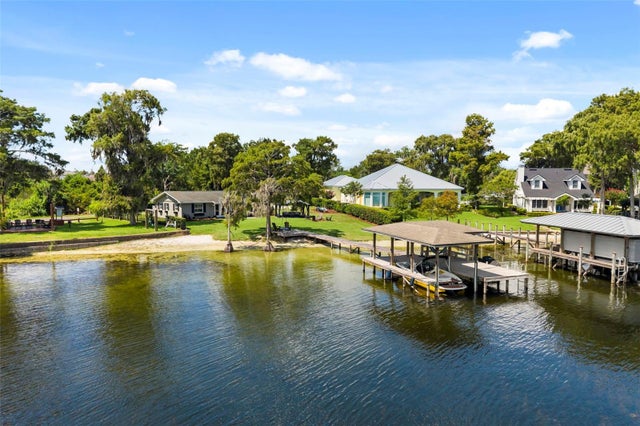 $2,150,000Single Family Residence For SaleActive2Beds2Total Baths1,144Sqft10430 LAKE COTTAGE LANEORLANDO, FL 32836LAKE SHEEN RESERVE Subdivision
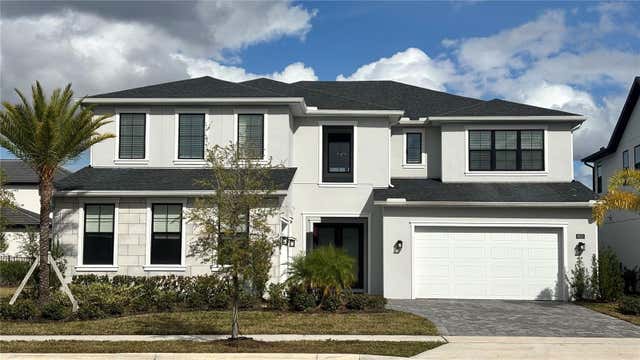 $2,100,000Single Family Residence For SaleActive5Beds5Total Baths4,429Sqft9233 SANTORINI DRIVEORLANDO, FL 32827LAUREL POINTE PH 1 Subdivision
 $2,100,000Single Family Residence For SaleActive4Beds5Total Baths4,049Sqft9217 HIDDEN BAY LANEORLANDO, FL 32819SOUTH BAY SEC 01 Subdivision