

For SaleSingle Family ResidenceActive
9349 Tibet Pointe Circle
Windermere, FL 34786
$6,995,000
193 Days On Site
- 5Beds
- 8Baths6 full, 2 half
- 7,529Sq Ft
- $929Per Sq Ft
- 1.35Acres
- 2003Built
- Subdivision
- Keenes Pointe
- County
- Orange
- MLS®
- O6404415
Overview
Set along the pristine shores of Lake Tibet Butler, this exceptional estate within Keene's Pointe is a masterclass in timeless design, refined craftsmanship, and elevated lakefront living. Spanning over 7,500 square feet, every detail has been thoughtfully curated to balance grandeur with comfort.
This home is meticulously cared for with improvements which recent improvements such as a new tile 250k roof (August 2024) and upgraded dock system, ensuring both beauty and peace of mind for years to come.
A dramatic foyer makes a lasting first impression, overlooking formal living and dining spaces defined by architectural ceilings, designer lighting, and rich travertine flooring. At the heart of the home, the gourmet kitchen is both stunning and functional—featuring professional-grade appliances, custom cabinetry, stone countertops, and an expansive island that seamlessly connects to the dining area and inviting family room.
Designed for entertaining, a showstopping game room features a 2,000-gallon saltwater aquarium—famously showcased in The Wall Street Journal—while French doors throughout the main living areas open to a fully screened resort-style patio. Here, a spa, fireplace, and summer kitchen create the ultimate indoor-outdoor living experience.
The owner’s suite offers a true private retreat, complete with a fireplace, sitting area, wet bar, and dual dressing rooms—including a two-story boutique-style closet with an adjoining massage room. The spa-inspired bath features a soaking tub and steam shower, delivering a serene, resort-like escape.
The main level also includes a private guest suite, a dedicated office with built-in safe, and an oversized laundry and utility space designed for both efficiency and versatility. Upstairs, a fully equipped fitness room and three additional en-suite bedrooms with sleek, modern finishes provide comfort and privacy for family and guests.
Outdoors, lush landscaping and mature trees frame a tranquil setting designed for both relaxation and connection to nature. Meandering pathways lead past fountains and gardens to a secluded fire pit beside a gentle stream, while a charming bridge guides you to a private dock on the lake—enhanced with a Trex system for lasting durability.
Located within the guard-gated community of Keene’s Pointe—home to the Jack Nicklaus Signature Golf Course at Golden Bear Club and offering direct access to the Butler Chain of Lakes—this residence represents a rare opportunity to own a true legacy property.
Listing Snapshot
- Price
- $6,995,000
- Days On Site
- 193 Days
- Bedrooms
- 5
- Inside Area (SqFt)
- 7,529 sqft
- Total Baths
- 8
- Full Baths
- 6
- Partial Baths
- 2
- Lot Size
- 1.35 Acres
- Year Built
- 2003
- MLS® Number
- O6404415
- Status
- Active
- Property Tax
- $41,495 (2024)
- HOA/Condo/Coop Fees
- $298.17 monthly
- Sq Ft Source
- Public Records
Property Details
General Features
17 items
- Acres
- 1.35
- Attached Garage
- Yes
- Direction Faces
- South
- Foundation
- Slab
- Garage
- Yes
- Garage Spaces
- 4
- Levels
- Two
- Parking
- Garage Door Opener, Garage Faces Rear, Garage Faces Side, Oversized, Attached
- Pets
- Yes
- Property Sub Type
- Single Family Residence
- Security
- Closed Circuit Camera(s), Gated Community, Security System Owned, Smoke Detector(s)
- Sewer
- Public Sewer
- SqFt Total
- 9,760
- Style
- Mediterranean
- Utilities
- Cable Available, Cable Connected, Electricity Connected
- Water Source
- Public
- Zoning
- P-D
Interior Features
26 items
- Appliances
- Bar Fridge, Dishwasher, Disposal, Dryer, Gas Water Heater, Microwave, Range, Range Hood, Refrigerator, Tankless Water Heater, Washer, Wine Refrigerator
- Cooling
- Central Air
- Fireplace
- Yes
- Fireplace Features
- Gas, Living Room
- Flooring
- Brick, Carpet, Marble, Wood
- Furnished
- Negotiable
- Heating
- Central
- Interior
- Crown Molding, High Ceilings, Open Floorplan, Stone Counters, Tray Ceiling(s), Walk-In Closet(s), Wet Bar
- Laundry Features
- Laundry Room
- Spa
- Yes
- Window Features
- Window Coverings, Window Treatments
Rooms
| Room | Dimensions | Level | Features |
|---|---|---|---|
| Bedroom 2 | 16x14 | ||
| Bedroom 3 | 16x14 | ||
| Bedroom 4 | 17x15 | ||
| Bedroom 5 | 16x14 | ||
| Dinette | 17x14 | ||
| Dining Room | 16x15 | ||
| Game Room | 22x21 | ||
| Great Room | 27x22 | ||
| Kitchen | 19x18 | Breakfast Bar, Kitchen Island | |
| Living Room | 22x21 | ||
| Master Bathroom | 20x12 | Double Vanity | |
| Master Bedroom | 35x17 | ||
| Media Room | 24x14 | ||
| Office | 14x14 | ||
| Utility Room | 17x14 |
Exterior Features
16 items
- Construction Details
- Block, Stone, Stucco
- Exterior
- Balcony, Lighting, Outdoor Grill, Outdoor Kitchen, Outdoor Shower, Rain Gutters, Dock
- Fencing
- Fenced
- Lot Features
- Level, Paved, Private, Waterfront
- Other Structures
- Boat House, Outdoor Kitchen
- Patio And Porch
- Deck, Patio, Porch, Screened
- Pool Features
- Gunite, Heated, In Ground, Salt Water, Private
- Private Pool
- Yes
- Roof
- Tile
- Spa
- Yes
- Spa Features
- Heated
- View
- Lake, Water
- Waterfront
- Yes
- Waterfront Features
- Lake Privileges
- Waterview
- Lake, Water
- Windows/Doors
- Window Coverings, Window Treatments
Community Features
8 items
- Association Amenities
- Gated, Park, Playground, Recreation Facilities, Security
- Association Fee
- $3578.0
- Association Fee Frequency
- Annually
- Community Features
- Gated, Golf, Park, Playground, Street Lights
- MLS Area
- 34786 - Windermere
- Township
- 23
- Financing Terms Available
- Cash, Conventional
- Roads
- Asphalt
Location
9349 Tibet Pointe Circle, Windermere, FL 34786 · 34786 - Windermere


Neighborhood & Commute
ZIP Code 34786
- Median household income
- $127,371
- Income per person
- $64,053
- Households
- 17,419
- Average household size
- 2.82
- Median age
- 38.9
Source: Walk Score.
Disclosure: Community information and market data powered by Constellation Data Labs. Information is deemed reliable but not guaranteed.
Schools
- Elementary School
- Windermere Elem
- Middle School
- Bridgewater Middle
- High School
- West Orange High
Price & Status History
- Listing updated with changes from the MLS®
- Status changed to Active
- Price changed to $6,995,000
- Listing first seen on site
Friends & Family
Similar Homes
For sale in Windermere, single family residence, within 20% of this price.
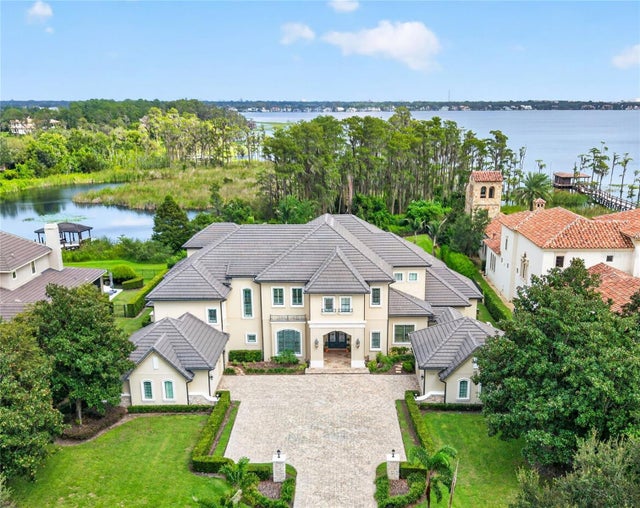 $6,950,000Single Family Residence For SaleActive7Beds8Total Baths8,722Sqft6113 GROSVENOR SHORE DRIVEWINDERMERE, FL 34786KEENES POINTE Subdivision
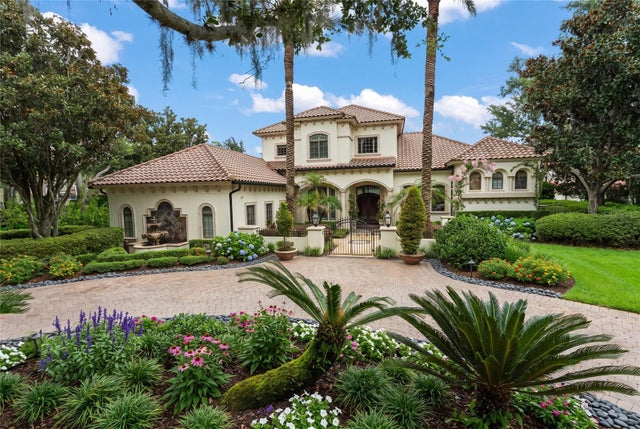 $6,850,000Single Family Residence For SaleActive5Beds6Total Baths7,158Sqft6055 LOUISE COVE DRIVEWINDERMERE, FL 34786ISLEWORTH WEST Subdivision
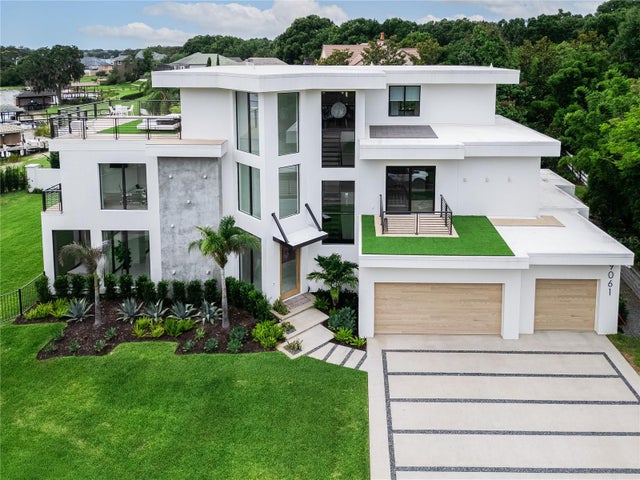 $6,800,000Single Family Residence For SaleActive5Beds7Total Baths6,300Sqft9061 RON DEN LANEWINDERMERE, FL 34786DOWN ACRES ESTATES Subdivision
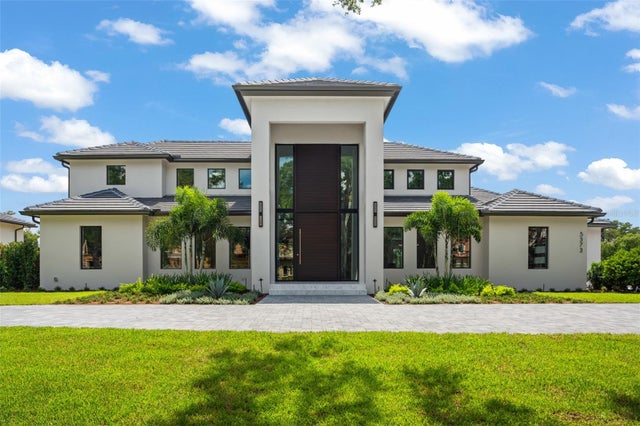 $7,200,000Single Family Residence For SaleActive5Beds6Total Baths5,993Sqft5373 ISLEWORTH COUNTRY CLUB DRIVEWINDERMERE, FL 34786ISLEWORTH Subdivision