

For SaleSingle Family ResidenceActive
6055 Louise Cove Drive
Windermere, FL 34786
$6,850,000
99 Days On Site
- 5Beds
- 6Baths5 full, 1 half
- 7,158Sq Ft
- $957Per Sq Ft
- 1.03Acres
- 2001Built
- Subdivision
- Isleworth West
- County
- Orange
- MLS®
- O6430931
Overview
Stately and elegant lakefront estate showcasing the best of Isleworth West. This grand home spans more than 7,000 square feet with 5 bedrooms- of which, four are on the ground floor – plus office, gym, library, storage room, upstairs media room and downstairs bonus room, perched along Lake Louise, the only lake on the Butler Chain surrounded by Isleworth. Expansive formal and living spaces are highlighted by picturesque lake views. The seamless flow from room to room takes full advantage of a layout built for living. The chef’s kitchen with island, gas cooktop, stainless appliances, hidden walk-in pantry, and built-in hutch offer an abundance of space for entertaining or family gatherings. The primary retreat offers an escape from the ordinary with peaceful lake views, a master bath with jetted tub, garden and water view shower, and a showstopping two-story custom closet that will be the envy of all. The executive office with wood walls and built-in shelving offers a luxurious setting for attending to business from home. Three secondary bedrooms on the main floor are all spacious and feature ensuite bathrooms. Upstairs is a fourth bedroom, gym, library, and open media room with balcony. Outdoor amenities include a screened patio with summer kitchen, oversized resort-style pool with travertine decking, large green space, and private dock with covered boat lift plus dock-mounted jet-ski lifts, and 3-car garage. Home also includes a full-house generator. This coveted location within Isleworth West offers an intimate setting with a limited number of homesites and no pass-through traffic. Community is regarded as Central Florida’s most exclusive address with 24-hour manned gates, a full security force, and available on-site home services for carefree living. Isleworth Golf & Country Club is located within the community offering optional membership opportunities.
Listing Snapshot
- Price
- $6,850,000
- Days On Site
- 99 Days
- Bedrooms
- 5
- Inside Area (SqFt)
- 7,158 sqft
- Total Baths
- 6
- Full Baths
- 5
- Partial Baths
- 1
- Lot Size
- 1.03 Acres
- Year Built
- 2001
- MLS® Number
- O6430931
- Status
- Active
- Property Tax
- $57,430 (2025)
- HOA/Condo/Coop Fees
- $1,224 monthly
- Sq Ft Source
- Builder
Property Details
General Features
17 items
- Acres
- 1.03
- Attached Garage
- Yes
- Direction Faces
- West
- Foundation
- Slab
- Garage
- Yes
- Garage Spaces
- 3
- Levels
- Two
- Parking
- Circular Driveway, Garage Door Opener, Garage Faces Side, Attached
- Pets
- Breed Restrictions, Yes
- Property Sub Type
- Single Family Residence
- Security
- Gated Community, Security System Owned, Smoke Detector(s)
- Sewer
- Septic Tank
- SqFt Total
- 8,636
- Style
- Custom, Mediterranean
- Utilities
- Cable Available, Cable Connected, Electricity Connected, Underground Utilities
- Water Source
- Public
- Zoning
- P-D
Interior Features
24 items
- Appliances
- Bar Fridge, Dishwasher, Disposal, Freezer, Microwave, Range, Range Hood, Refrigerator, Tankless Water Heater, Wine Refrigerator
- Cooling
- Central Air, Zoned
- Fireplace
- Yes
- Fireplace Features
- Family Room, Gas
- Flooring
- Brick, Carpet
- Furnished
- Unfurnished
- Heating
- Central, Zoned
- Interior
- Built-in Features, Cathedral Ceiling(s), Coffered Ceiling(s), Crown Molding, Eat-in Kitchen, High Ceilings, Vaulted Ceiling(s), Walk-In Closet(s), Wet Bar
- Laundry Features
- Inside, Laundry Room
- Spa
- Yes
- Window Features
- Window Coverings, Blinds, Window Treatments
Rooms
| Room | Dimensions | Level | Features |
|---|---|---|---|
| Bedroom 2 | 16x14 | Description - Room1 | |
| Bedroom 3 | 13x16 | Description - Room2 | |
| Bedroom 4 | 13x15 | Description - Room3 | |
| Bedroom 5 | 13x13 | Description - Room4 | |
| Bonus Room | 11x32 | Description - Room5 | |
| Den | 8x11 | Description - Room6 | |
| Dining Room | 13x16 | Description - Room7 | |
| Family Room | 22x26 | Description - Room8 | |
| Kitchen | 18x16 | Breakfast Bar, Kitchen Island, Description - Room9 | |
| Living Room | 19x14 | Description - Room10 | |
| Master Bedroom | 15x25 | Description - Room11 | |
| Media Room | 18x18 | Description - Room12 | |
| Office | 13x13 | Description - Room13 |
Exterior Features
16 items
- Construction Details
- Block, Stone, Stucco
- Exterior
- Balcony, Lighting, Outdoor Grill, Outdoor Kitchen, Outdoor Shower, Dock
- Fencing
- Fenced
- Lot Features
- Cul-De-Sac, Private, Paved, Waterfront
- Other Structures
- Outdoor Kitchen
- Patio And Porch
- Deck, Patio, Porch, Rear Porch, Screened
- Pool Features
- Gunite, Heated, In Ground, Other, Tile, Private
- Private Pool
- Yes
- Roof
- Tile
- Spa
- Yes
- Spa Features
- Heated
- View
- Lake, Water
- Waterfront
- Yes
- Waterfront Features
- Lake Privileges
- Waterview
- Lake, Water
- Windows/Doors
- Window Coverings, Blinds, Window Treatments
Community Features
8 items
- Association Amenities
- Gated, Playground, Recreation Facilities, Security
- Association Fee
- $3672.0
- Association Fee Frequency
- Quarterly
- Community Features
- Gated, Golf, Playground, Street Lights
- MLS Area
- 34786 - Windermere
- Township
- 23
- Financing Terms Available
- Cash, Conventional
- Roads
- Paved
Location
6055 Louise Cove Drive, Windermere, FL 34786 · 34786 - Windermere


Neighborhood & Commute
ZIP Code 34786
- Median household income
- $127,371
- Income per person
- $64,053
- Households
- 17,419
- Average household size
- 2.82
- Median age
- 38.9
Source: Walk Score.
Disclosure: Community information and market data powered by Constellation Data Labs. Information is deemed reliable but not guaranteed.
Schools
- Elementary School
- Windermere Elem
- Middle School
- Bridgewater Middle
- High School
- Windermere High School
Price & Status History
- Listing updated with changes from the MLS®
- Price changed to $6,850,000
- Listing first seen on site
- Status changed to Active
Friends & Family
Similar Homes
For sale in Windermere, single family residence, within 20% of this price.
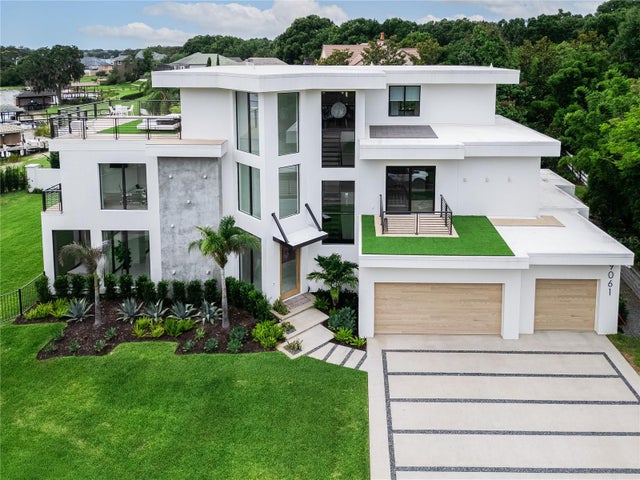 $6,800,000Single Family Residence For SaleActive5Beds7Total Baths6,300Sqft9061 RON DEN LANEWINDERMERE, FL 34786DOWN ACRES ESTATES Subdivision
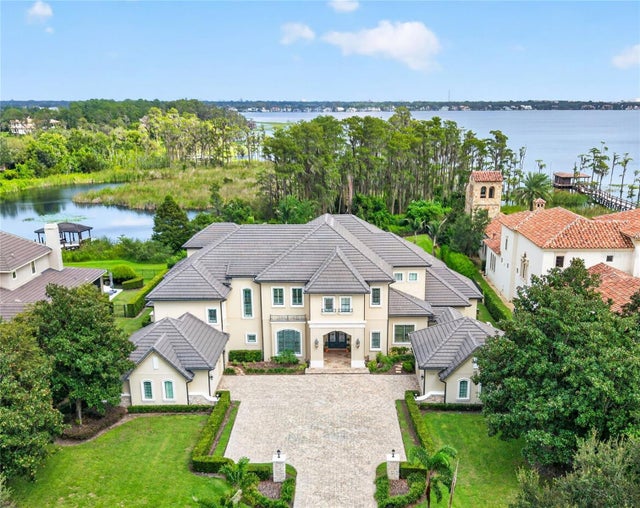 $6,950,000Single Family Residence For SaleActive7Beds8Total Baths8,722Sqft6113 GROSVENOR SHORE DRIVEWINDERMERE, FL 34786KEENES POINTE Subdivision
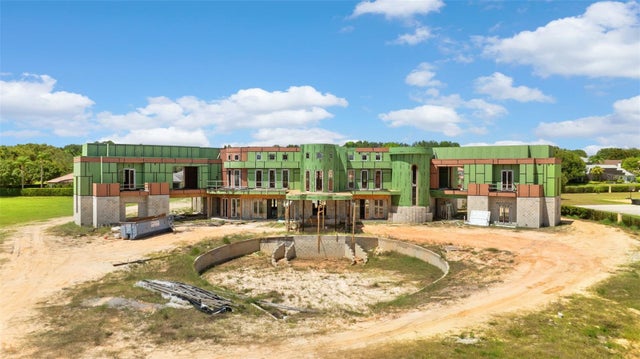 New Listing · 3 weeks on site$6,750,000Single Family Residence For SaleActive9Beds16Total Baths20,445Sqft9621 WINDY RIDGE ROADWINDERMERE, FL 34786WINDSOR HILL Subdivision
 New Listing · 2 weeks on site$6,750,000Single Family Residence For SaleActive5Beds8Total Baths9,403Sqft11103 BRIDGE HOUSE ROADWINDERMERE, FL 34786RESERVE AT LAKE BUTLER SOUND 45/120 Subdivision