

For SaleSingle Family ResidenceActive
5092 Isleworth Country Club Drive
Windermere, FL 34786
$8,500,000
42 Days On Site
- 4Beds
- 5Baths5 full
- 7,100Sq Ft
- $1,197Per Sq Ft
- 0.93Acres
- 1995Built
- Subdivision
- Isleworth
- County
- Orange
- MLS®
- O6446272
Overview
Set along the front nine of Isleworth championship golf course with breathtaking views of Hole 6, this grand estate occupies an oversized lot along Isleworth’s main drive and has been beautifully reimagined with an extensive transformation over the last two years. The result is a sophisticated, move-in-ready home where timeless architectural character blends seamlessly with thoroughly modern style. Originally built by Pellegrini Homes and expanded to 7,100 square feet, the residence retains its signature architectural details, including custom ceilings, travertine floors with intricate tile inlays, and carefully crafted shell stone columns. The grandeur of the formal living room is accentuated by its soaring 20-foot ceiling, magnificent chandelier, and stately stone fireplace. A former bonus room has been thoughtfully transformed into the home's impressive new chef's kitchen, featuring custom cabinetry, an Italian-made 48-inch ILVE range, a luxury appliance collection, and elegant finishes. The original kitchen has been reimagined as a sophisticated entertaining bar with custom cabinetry, a built-in espresso cabinet, wine storage, and dedicated space for morning coffee and smoothies. Both spaces connect effortlessly to the casual dining area and formal dining room, creating an exceptional flow for everyday living and entertaining. The family room offers an open, airy setting with a built-in media display and effortless connection to the lanai. The main-level owner's suite provides a private retreat with a cozy fireplace, dual closets, and a lavish bath featuring dual vanities, a walk-in shower, and a luxurious soaking tub framed by elegant stone columns. A new main-level bedroom with private en-suite bath and an enlarged loft suite add flexibility for family and guests. Throughout the residence, new flooring, custom cabinetry and built-ins, designer lighting including bespoke Italian Murano glass fixtures, custom drapery, automated shades, and beautifully appointed furnishings create a cohesive, elevated aesthetic. Custom London-made closet lighting adds another layer of thoughtful detail, while modernized infrastructure, integrated technology, whole-home Wi-Fi, security, and smart-home features provide a seamless foundation for today's lifestyle. Outside, the residence has been transformed into an exceptional setting for both relaxation and entertaining. The pool has been resurfaced, outdoor living areas expanded, and a new outdoor kitchen and grilling area added, while a completely redesigned landscape, lighting, fencing, and fountain features enhance the grounds. Upstairs, the bedroom suites and expansive balcony capture panoramic views of the golf course and sparkling waters of Lake Bessie. The European-style lanai, with its graceful balustrade, creates an inviting setting for al fresco gatherings and captivating sunsets. This exceptional estate offers a rare combination of timeless architectural character, comprehensive modern improvements, sophisticated design, and an enviable golf-front setting within Isleworth.
Listing Snapshot
- Price
- $8,500,000
- Days On Site
- 42 Days
- Bedrooms
- 4
- Inside Area (SqFt)
- 7,100 sqft
- Total Baths
- 5
- Full Baths
- 5
- Partial Baths
- 0
- Lot Size
- 0.93 Acres
- Year Built
- 1995
- MLS® Number
- O6446272
- Status
- Active
- Property Tax
- $57,070.63 (2026)
- HOA/Condo/Coop Fees
- $1,224 monthly
- Sq Ft Source
- Owner
Property Details
General Features
17 items
- Acres
- 0.93
- Attached Garage
- Yes
- Direction Faces
- East
- Foundation
- Slab
- Garage
- Yes
- Garage Spaces
- 4
- Levels
- Two
- Parking
- Circular Driveway, Garage Door Opener, Garage Faces Side, Golf Cart Garage, Attached
- Pets
- Breed Restrictions, Yes
- Property Sub Type
- Single Family Residence
- Security
- Closed Circuit Camera(s), Gated Community, Security Gate, Security Lights, Security System, Smoke Detector(s)
- Sewer
- Septic Tank
- SqFt Total
- 10,319
- Style
- Mediterranean
- Utilities
- Cable Available, Natural Gas Available, Cable Connected, Electricity Connected, Natural Gas Connected, Underground Utilities
- Water Source
- Public
- Zoning
- P-D
Interior Features
16 items
- Appliances
- Bar Fridge, Convection Oven, Dishwasher, Disposal, Dryer, Electric Water Heater, Exhaust Fan, Freezer, Ice Maker, Microwave, Range, Range Hood, Refrigerator, Washer, Wine Refrigerator
- Cooling
- Central Air, Zoned
- Fireplace
- Yes
- Fireplace Features
- Living Room
- Flooring
- Brick, Carpet, Marble, Wood
- Furnished
- Negotiable
- Heating
- Central, Zoned
- Interior
- Built-in Features, Cathedral Ceiling(s), Crown Molding, Eat-in Kitchen, High Ceilings, Stone Counters, Vaulted Ceiling(s), Walk-In Closet(s), Wet Bar
- Laundry Features
- Laundry Room
- Spa
- Yes
- Window Features
- Window Coverings, Drapes, Shutters, Window Treatments
Rooms
| Room | Dimensions | Level | Features |
|---|---|---|---|
| Dining Room | First | Description - Room4 | |
| Family Room | First | Description - Room5 | |
| Kitchen | First | Granite Counters, Kitchen Island, Description - Room2 | |
| Living Room | First | Description - Room1 | |
| Master Bedroom | First | Description - Room3 |
Exterior Features
13 items
- Construction Details
- Block, Stucco
- Exterior
- Balcony, Lighting, Outdoor Grill, Outdoor Shower, Rain Gutters
- Fencing
- Fenced
- Lot Features
- Landscaped, On Golf Course, Paved, Private
- Pool Features
- In Ground, Private
- Private Pool
- Yes
- Roof
- Tile
- Spa
- Yes
- Spa Features
- Heated, In Ground
- View
- Lake, Water, Garden, Golf Course, Trees/Woods
- Waterfront Features
- BUTLER CHAIN OF LAKES
- Waterview
- Lake, Water, Garden, Golf Course, Trees/Woods
- Windows/Doors
- Window Coverings, Drapes, Shutters, Window Treatments
Community Features
8 items
- Association Amenities
- Cable TV, Gated, Maintenance, Playground, Security
- Association Fee
- $3672.0
- Association Fee Frequency
- Quarterly
- Community Features
- Gated, Fitness Center, Golf, Playground, Pool, Tennis Court(s), Street Lights
- MLS Area
- 34786 - Windermere
- Township
- 23
- Financing Terms Available
- Cash, Conventional
- Roads
- Paved
Location
5092 Isleworth Country Club Drive, Windermere, FL 34786 · 34786 - Windermere


Neighborhood & Commute
ZIP Code 34786
- Median household income
- $127,371
- Income per person
- $64,053
- Households
- 17,419
- Average household size
- 2.82
- Median age
- 38.9
Source: Walk Score.
Disclosure: Community information and market data powered by Constellation Data Labs. Information is deemed reliable but not guaranteed.
Schools
- Elementary School
- Windermere Elem
- Middle School
- Chain of Lakes Middle
- High School
- Olympia High
Price & Status History
- Listing updated with changes from the MLS®
- Listing first seen on site
- Status changed to Active
Friends & Family
Similar Homes
For sale in Windermere, single family residence, within 20% of this price.
 $9,250,000Single Family Residence For SaleActive5Beds3Total Baths5,316Sqft4226 DOWNEAST LANEWINDERMERE, FL 34786NA Subdivision
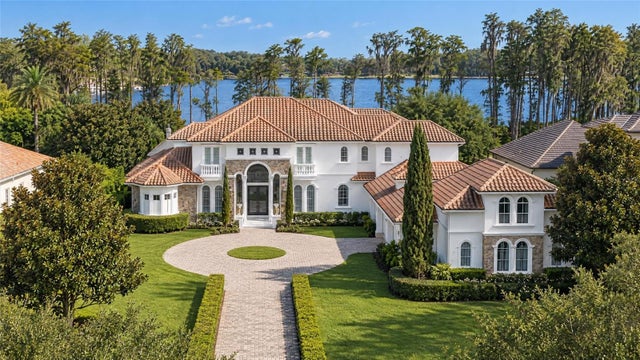 $7,450,000Single Family Residence For SaleActive7Beds10Total Baths8,362Sqft9343 TIBET POINTE CIRCLEWINDERMERE, FL 34786KEENES POINTE UNIT 03 46/104 Subdivision
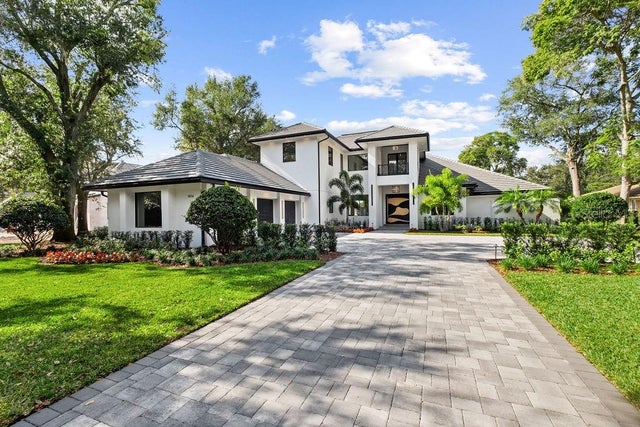 $7,250,000Single Family Residence For SaleActive5Beds7Total Baths7,099Sqft5074 ISLEWORTH COUNTRY CLUB DRIVEWINDERMERE, FL 34786ISLEWORTH Subdivision
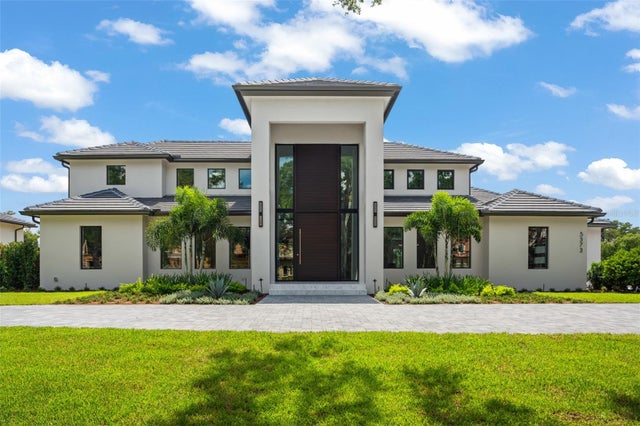 $7,200,000Single Family Residence For SaleActive5Beds6Total Baths5,993Sqft5373 ISLEWORTH COUNTRY CLUB DRIVEWINDERMERE, FL 34786ISLEWORTH Subdivision