

For SaleSingle Family ResidenceActive
3057 Porto Lago Court
Windermere, FL 34786
$13,995,000
153 Days On Site
- 6Beds
- 11Baths6 full, 5 half
- 12,067Sq Ft
- $1,160Per Sq Ft
- 1.13Acres
- 2026Built
- Subdivision
- Lake Down Pointe 50 42
- County
- Orange
- MLS®
- O6411245
Overview
BRAND NEW ESTATE. A truly exceptional one-of-one on the shores of Lake Down, boasting over 12,000SF, 6BR's, 6/5BA's, and unmatched multigenerational flexibility. Designed by Mark Nasrallah and curated by Sorenson Construction, every inch of this estate was crafted with intention and the finest materials. Two 4-car garages flank either side of the oversized motor court, offering private entry to both the main house and the attached guest house. Off the main foyer, you'll find the formal dining room with Calacatta marble floors, and geometric coffered ceiling. Just beyond the elevator lies a 17x19 laundry room with an expansive island. The east wing is home to the gourmet kitchen, breakfast room, and family room. The chef's kitchen includes a Wolf six-burner gas stove with a built-in range hood, stacked double oven, and Sub-Zero double-wide refrigerator. Two Calacatta Macchia Vecchia marble islands create the ultimate statement. Beyond the main kitchen, behind a hidden door, is the prep/messy kitchen, with a Monogram 4-burner gas stove, Bosch refrigerator, walk-in pantry and butler's pantry. On the opposite side of the kitchen, the spacious breakfast room is bathed in natural light with access to the summer kitchen and pool deck through glass sliding doors. The open-concept layout flows effortlessly to the family room, where a backlit, custom media wall offers endless entertainment options. At the center of the main house is the expansive living room, the heartbeat of the estate. From the backlit coffered ceilings to the handcrafted millwork, and an overwhelming wall of glass, every part of this room feels larger than life. Rich hardwood flooring, built-in bookshelves, and a custom brass fireplace make it feel as charming as it is expansive. For guests, there is a first-floor ensuite bedroom complete with a separate generous lounge room, all overlooking spectacular lake views. Beyond the custom iron staircase on the first floor is the executive office, with built-in library, wood desk, and beautiful herringbone flooring. Adjacent is a stunning powder bath, followed by the interior guesthouse entry, which opens to a generous living room, a full-size kitchen with a Wolf 6-burner gas stove and a beautiful Arpell Azul mosaic backsplash, its own prep/messy kitchen, and full butler's pantry. The guest house's primary suite is its own oasis, with sweeping lake views, an ensuite bathroom, double vanity, clawfoot tub, and a huge walk-in closet. Two additional ensuite bedrooms — one designed for staff — a full-sized laundry room, and a flex room complete the guest house. Upstairs, the primary suite spans the entire east wing, with handcrafted coffered and backlit ceilings that are mesmerizing, plus panoramic views of Lake Down from the balcony. The master ensuite bathroom boasts a freestanding massage bath, his-and-hers vanities, and Walden Onyx designer wall coverings. The immersive primary walk-in closet will simply take your breath away, featuring designated his-and-hers areas, a center island, custom-built-in cabinetry, and an adjacent laundry room for the upper level. Directly next to the primary suite lies a spa retreat with a sauna room. A media room and entertainment den complete with its own kitchenette boast a flex room directly across the hall as well as an oversized ensuite guest suite. Outside, the limestone pool deck & covered summer kitchen, the disappearing-edge pool and spa with retractable screens provide the perfect retreat.
Listing Snapshot
- Price
- $13,995,000
- Days On Site
- 153 Days
- Bedrooms
- 6
- Inside Area (SqFt)
- 12,067 sqft
- Total Baths
- 11
- Full Baths
- 6
- Partial Baths
- 5
- Lot Size
- 1.13 Acres
- Year Built
- 2026
- MLS® Number
- O6411245
- Status
- Active
- Property Tax
- $18,356 (2025)
- HOA/Condo/Coop Fees
- $375 monthly
- Sq Ft Source
- Builder
Property Details
General Features
15 items
- Acres
- 1.13
- Attached Garage
- Yes
- Direction Faces
- North
- Foundation
- Slab
- Garage
- Yes
- Garage Spaces
- 8
- Levels
- Two
- Parking
- Attached
- Pets
- Yes
- Property Sub Type
- Single Family Residence
- Security
- Security System
- Sewer
- Septic Tank
- SqFt Total
- 15,910
- Utilities
- Cable Available
- Zoning
- R-CE
Interior Features
23 items
- Appliances
- Dishwasher, Disposal, Dryer, Range, Refrigerator, Washer
- Cooling
- Central Air
- Fireplace
- Yes
- Fireplace Features
- Gas, Living Room
- Flooring
- Carpet, Tile, Wood
- Furnished
- Unfurnished
- Heating
- Central
- Interior
- Crown Molding, Elevator, Sauna, Walk-In Closet(s), In-Law Floorplan
- Laundry Features
- Laundry Room
- Spa
- Yes
Rooms
| Room | Dimensions | Level | Features |
|---|---|---|---|
| Bathroom 4 | 13x12 | First | |
| Bedroom 1 | 13x18 | First | |
| Bedroom 2 | 21x16 | First | |
| Bedroom 3 | 16x15 | First | |
| Bedroom 5 | 24x17 | First | |
| Dining Room | 18x14 | First | |
| Family Room | 21x25 | First | |
| Kitchen | 19x22 | First | |
| Laundry | 17x19 | First | |
| Living Room | 25x18 | First | |
| Master Bedroom | 25x17 | Second | |
| Media Room | 29x24 | Second | |
| Office | 17x13 | First |
Exterior Features
12 items
- Construction Details
- Block, HardiPlank Type
- Exterior
- Outdoor Kitchen
- Lot Features
- Waterfront
- Pool Features
- In Ground, Private
- Private Pool
- Yes
- Roof
- Metal
- Spa
- Yes
- Spa Features
- Heated, In Ground
- View
- Lake, Water
- Waterfront
- Yes
- Waterfront Features
- Lake Privileges, Lake Front
- Waterview
- Lake, Water
Community Features
7 items
- Association Fee
- $4500.0
- Association Fee Frequency
- Annually
- Community Features
- Gated
- MLS Area
- 34786 - Windermere
- Township
- 23
- Financing Terms Available
- Cash, Conventional
- Roads
- Paved
Location
3057 Porto Lago Court, Windermere, FL 34786 · 34786 - Windermere


Neighborhood & Commute
ZIP Code 34786
- Median household income
- $127,371
- Income per person
- $64,053
- Households
- 17,419
- Average household size
- 2.82
- Median age
- 38.9
Source: Walk Score.
Disclosure: Community information and market data powered by Constellation Data Labs. Information is deemed reliable but not guaranteed.
Schools
- Elementary School
- Thornebrooke Elem
- Middle School
- Gotha Middle
- High School
- Olympia High
Price & Status History
- Listing updated with changes from the MLS®
- Status changed to Active
- Listing first seen on site
Friends & Family
Similar Homes
For sale in Windermere, single family residence, within 20% of this price.
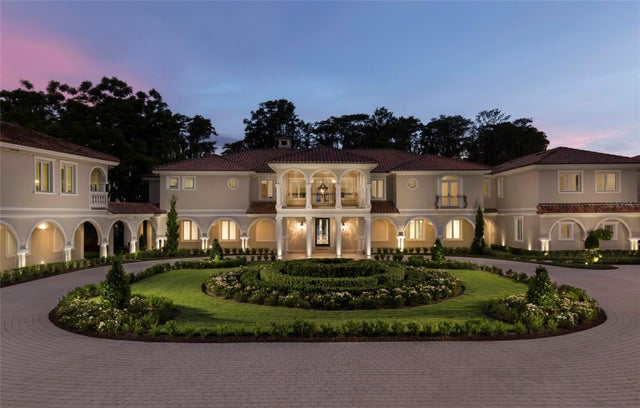 $15,500,000Single Family Residence For SaleActive10Beds17Total Baths13,425Sqft12488 PARK AVENUEWINDERMERE, FL 34786CHAINE DU LAC Subdivision
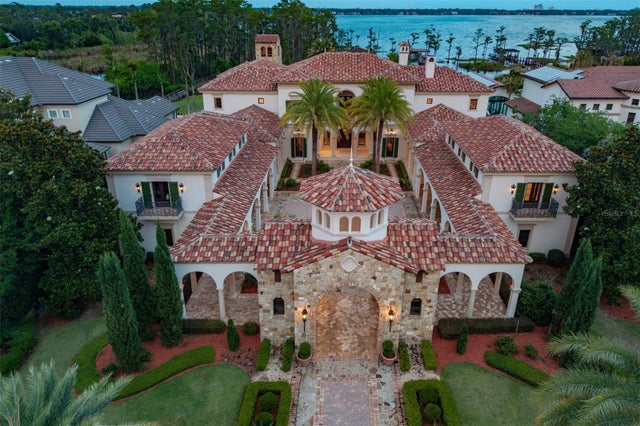 $15,900,000Single Family Residence For SaleActive8Beds11Total Baths14,068Sqft6119 GROSVENOR SHORE DRIVEWINDERMERE, FL 34786KEENES POINT Subdivision
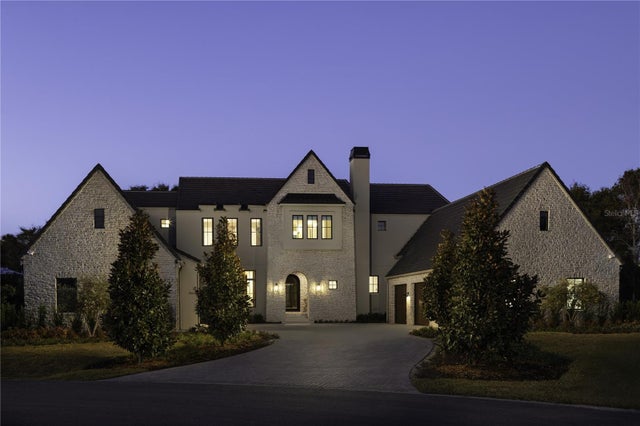 $11,900,000Single Family Residence For SaleActive6Beds10Total Baths9,770Sqft9323 GLADYS GARDEN COURTWINDERMERE, FL 34786ISLEWORTH Subdivision