

For SaleSingle Family ResidenceActive
5074 Isleworth Country Club Drive
Windermere, FL 34786
$7,250,000
304 Days On Site
- 5Beds
- 7Baths6 full, 1 half
- 7,099Sq Ft
- $1,021Per Sq Ft
- 0.54Acres
- 1988Built
- Subdivision
- Isleworth
- County
- Orange
- MLS®
- O6373191
Overview
A masterfully reimagined golf-front estate, this residence offers an unparalleled standard of luxury within the acclaimed guard-gated community of Isleworth. Completely reimagined and expanded, the residence offers over 7,000 square feet of refined living space, including a 2,400+ square-foot second-story addition designed by acclaimed architect Mark Nasrallah. Situated on over half an acre, the two-story home features 5 bedrooms, 6.5 bathrooms, and a seamless blend of timeless modern design and resort-style living. A striking 10-foot custom pivot door welcomes you into light-filled interiors, where elegant European porcelain tile and expansive open living spaces create a bright, elevated ambiance. Designed for both entertaining and everyday living, the main living areas flow effortlessly through expansive sliding glass doors to a stunning outdoor retreat, complete with a fully retractable screen enclosure. The chef’s kitchen serves as the centerpiece of the home, appointed with top-of-the-line appliances, custom European cabinetry, designer countertops, and an oversized island. A hidden chef’s pantry and temperature-controlled wine cellar enhance both functionality and style. The main-level primary suite offers a private, resort-inspired retreat, featuring a custom walk-in closet, a versatile bonus room ideal for fitness or wellness, and a dedicated in-home spa room. The spa-like primary bath includes a soaking tub, expansive walk-in shower, and a tropical outdoor shower, creating a tranquil escape. Upstairs, the newly constructed addition includes a secondary primary suite with a luxurious bath and walk-in closet, additional en-suite bedrooms, a spacious game room with access to a grand balcony overlooking panoramic golf course views, and a refined home theater. Outdoor living is equally impressive, featuring a sleek pool and heated spa, outdoor kitchen, wet bar, surround sound, and lush, manicured landscaping designed for privacy and enjoyment. Additional highlights include a fully integrated Crestron smart home system controlling lighting, audio, climate, and security, as well as a brand-new Generac generator for uninterrupted comfort. Fully remodeled and upgraded throughout, this residence presents a rare opportunity to own a like-new luxury estate in one of Central Florida’s most prominent communities.
Listing Snapshot
- Price
- $7,250,000
- Days On Site
- 304 Days
- Bedrooms
- 5
- Inside Area (SqFt)
- 7,099 sqft
- Total Baths
- 7
- Full Baths
- 6
- Partial Baths
- 1
- Lot Size
- 0.54 Acres
- Year Built
- 1988
- MLS® Number
- O6373191
- Status
- Active
- Property Tax
- $21,279.23 (2024)
- HOA/Condo/Coop Fees
- $1,224 monthly
- Sq Ft Source
- Public Records
Property Details
General Features
16 items
- Acres
- 0.54
- Attached Garage
- Yes
- Direction Faces
- East
- Foundation
- Block, Slab
- Garage
- Yes
- Garage Spaces
- 3
- Levels
- Two
- Number Of Stories
- 1
- Parking
- Attached
- Pets
- Yes
- Property Sub Type
- Single Family Residence
- Sewer
- Septic Tank
- SqFt Total
- 9,236
- Utilities
- Cable Available, Electricity Connected, Water Connected
- Water Source
- Public
- Zoning
- P-D
Interior Features
21 items
- Appliances
- Bar Fridge, Cooktop, Dishwasher, Disposal, Dryer, Exhaust Fan, Freezer, Microwave, Refrigerator, Washer, Wine Refrigerator
- Cooling
- Central Air, Zoned
- Fireplace
- Yes
- Fireplace Features
- Electric
- Flooring
- Carpet, Tile
- Furnished
- Negotiable
- Heating
- Electric, Natural Gas, Zoned
- Interior
- Built-in Features, Crown Molding, Dry Bar, Eat-in Kitchen, High Ceilings, Open Floorplan, Smart Home, Walk-In Closet(s), Wet Bar
- Laundry Features
- Upper Level
- Spa
- Yes
Rooms
| Room | Dimensions | Level | Features |
|---|---|---|---|
| Bedroom 1 | 14x11 | First | |
| Bedroom 2 | 13x12 | First | |
| Bedroom 3 | 21x13 | Second | |
| Bedroom 4 | 16x15 | Second | |
| Dining Room | 14x12 | First | |
| Family Room | 19x17 | First | |
| Kitchen | 25x13 | First | |
| Living Room | 26x23 | First | |
| Master Bathroom | 16x15 | First | |
| Master Bedroom | 21x14 | First | |
| Office | 15x11 | First |
Exterior Features
8 items
- Construction Details
- Block, Concrete, Stucco
- Exterior
- Balcony, Lighting, Outdoor Grill, Outdoor Kitchen, Outdoor Shower, Rain Gutters
- Pool Features
- Heated, In Ground, Salt Water, Tile, Private
- Private Pool
- Yes
- Roof
- Tile
- Spa
- Yes
- Spa Features
- Heated, In Ground
- Waterfront Features
- Lake Privileges
Community Features
5 items
- Association Fee
- $1224.0
- Association Fee Frequency
- Monthly
- MLS Area
- 34786 - Windermere
- Township
- 23
- Roads
- Paved
Location
5074 Isleworth Country Club Drive, Windermere, FL 34786 · 34786 - Windermere


Neighborhood & Commute
ZIP Code 34786
- Median household income
- $127,371
- Income per person
- $64,053
- Households
- 17,419
- Average household size
- 2.82
- Median age
- 38.9
Source: Walk Score.
Disclosure: Community information and market data powered by Constellation Data Labs. Information is deemed reliable but not guaranteed.
Price & Status History
- Listing updated with changes from the MLS®
- Price changed to $7,250,000
- Listing first seen on site
- Status changed to Active
Friends & Family
Similar Homes
For sale in Windermere, single family residence, within 20% of this price.
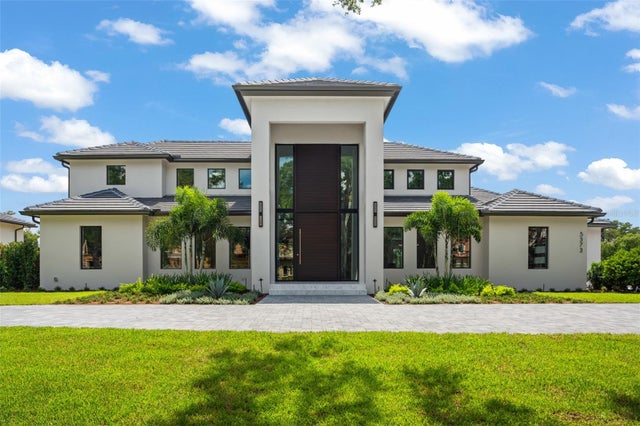 $7,200,000Single Family Residence For SaleActive5Beds6Total Baths5,993Sqft5373 ISLEWORTH COUNTRY CLUB DRIVEWINDERMERE, FL 34786ISLEWORTH Subdivision
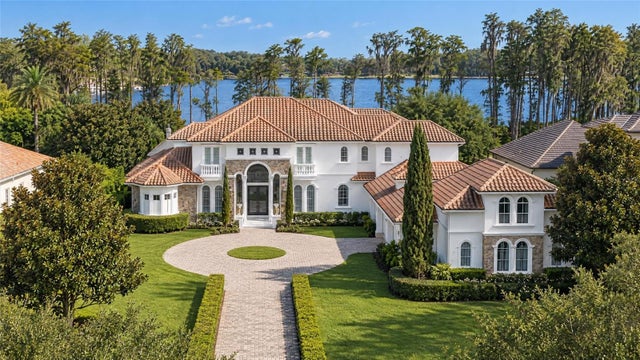 $7,450,000Single Family Residence For SaleActive7Beds10Total Baths8,362Sqft9343 TIBET POINTE CIRCLEWINDERMERE, FL 34786KEENES POINTE UNIT 03 46/104 Subdivision
 $6,995,000Single Family Residence For SaleActive5Beds8Total Baths7,529Sqft9349 TIBET POINTE CIRCLEWINDERMERE, FL 34786KEENES POINTE Subdivision
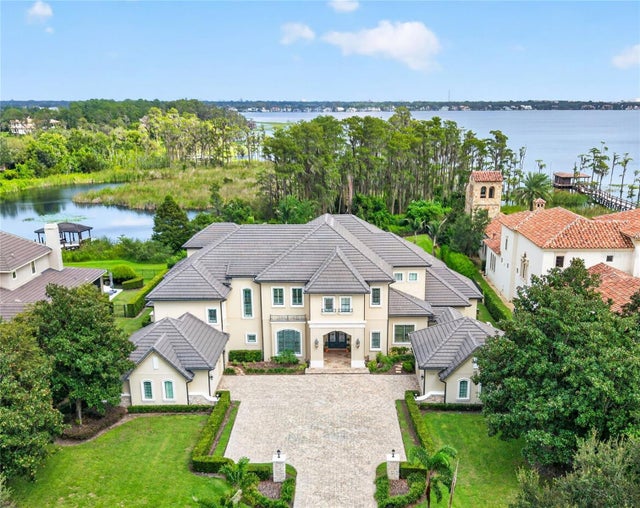 $6,950,000Single Family Residence For SaleActive7Beds8Total Baths8,722Sqft6113 GROSVENOR SHORE DRIVEWINDERMERE, FL 34786KEENES POINTE Subdivision