

For SaleSingle Family ResidenceActive
826 Garden Plaza
Orlando, FL 32803
$2,100,000
96 Days On Site
- 5Beds
- 7Baths5 full, 2 half
- 4,024Sq Ft
- $522Per Sq Ft
- 0.21Acres
- 2027Built
- Subdivision
- Colonial Gardens Rep
- County
- Orange
- MLS®
- O6429785
Overview
Under Construction. Few homes have the ability to completely redefine expectations, and this extraordinary residence by Lexeer Homes does exactly that. This stunning contemporary European style residence commands attention from the moment you arrive, pairing striking architecture with a level of craftsmanship and design rarely found in Colonialtown. Perfectly positioned on a prominent corner homesite, the home's dual facades and professionally curated landscaping create an unforgettable first impression that sets it apart from anything else in the area. Beyond the front doors, a breathtaking two-story living room immediately unfolds beneath soaring ceilings, where a dramatic designer chandelier, walls of glass, and an abundance of natural light create an atmosphere that is both grand and inviting. A custom-built entertainment wall with integrated lighting and a sleek electric fireplace serves as the centerpiece of the space, seamlessly connecting the home's elegant living areas. The adjoining dining room is equally impressive, anchored by a beautifully integrated wine bar complete with LED accent lighting and a built-in wine refrigerator. Just beyond, the chef's kitchen has been designed for those who appreciate both exceptional style and everyday functionality. Outfitted with a full suite of Thermador appliances, stunning Calacatta Laza Oro quartz countertops, Signature Hardware fixtures, and an expansive center island, the space is elevated even further by an oversized scullery that provides extensive prep space, abundant storage, and keeps the main kitchen effortlessly pristine while entertaining. Privately positioned on the main level, the primary suite is designed as a true retreat. Noise-reduction insulation, illuminated tray ceilings, a custom makeup vanity, and sliding glass doors opening directly to the pool create a peaceful sanctuary. The spa-inspired bath showcases marble flooring, dual floating vanities with backlit mirrors, and a luxurious wet room featuring a freestanding soaking tub, an oversized walk-in shower, and elegant Signature Hardware fixtures that complete the experience. Also on the first floor is a dedicated office that can easily function as a fifth bedroom, accompanied by a full pool bath for added flexibility. Upstairs, a spacious loft overlooks the dramatic great room below and serves as an ideal secondary living area. Three generously sized bedroom suites, each complete with walk-in closets and beautifully appointed private bathrooms, provide exceptional comfort and privacy for family and guests alike. Designed to embrace Florida living, the outdoor spaces feel like a private resort. A generous covered lanai overlooks the expansive pool and spa, while lush landscaping and thoughtfully designed green space provide both beauty and privacy, creating the perfect setting for weekend gatherings or quiet evenings outdoors. Just moments from the vibrant restaurants and boutiques of Corrine Drive, the acclaimed Mills 50 District, Harry P. Leu Gardens, Downtown Orlando, and only minutes from the charm of Winter Park's Park Avenue, this remarkable residence delivers a lifestyle as exceptional as its design. Don't miss your opportunity to own this stunning home!
Listing Snapshot
- Price
- $2,100,000
- Days On Site
- 96 Days
- Bedrooms
- 5
- Inside Area (SqFt)
- 4,024 sqft
- Total Baths
- 7
- Full Baths
- 5
- Partial Baths
- 2
- Lot Size
- 0.21 Acres
- Year Built
- 2027
- MLS® Number
- O6429785
- Status
- Active
- Property Tax
- $4,310 (2025)
- HOA/Condo/Coop Fees
- N/A
- Sq Ft Source
- Builder
Property Details
General Features
15 items
- Acres
- 0.21
- Attached Garage
- Yes
- Direction Faces
- North
- Foundation
- Slab
- Garage
- Yes
- Garage Spaces
- 2
- Levels
- Two
- Parking
- Attached
- Property Condition
- Under Construction, New Construction
- Property Sub Type
- Single Family Residence
- Sewer
- Public Sewer
- SqFt Total
- 5,184
- Utilities
- Cable Available, Cable Connected, Electricity Connected, Sewer Connected, Water Connected
- Water Source
- Public
- Zoning
- R-1A/T/SP/
Interior Features
19 items
- Appliances
- Cooktop, Dishwasher, Disposal, Electric Water Heater, Exhaust Fan, Freezer, Microwave, Range, Range Hood, Refrigerator, Washer, Wine Refrigerator
- Cooling
- Central Air
- Fireplace
- Yes
- Fireplace Features
- Electric, Living Room
- Flooring
- Hardwood, Marble, Tile
- Furnished
- Unfurnished
- Heating
- Central
- Interior
- Built-in Features, Crown Molding, Dry Bar, Eat-in Kitchen, High Ceilings, Open Floorplan, Tray Ceiling(s), Walk-In Closet(s)
- Laundry Features
- Laundry Room
- Spa
- Yes
Rooms
| Room | Dimensions | Level | Features |
|---|---|---|---|
| Bedroom 2 | 11x13 | Second | |
| Bedroom 3 | 12x12 | Second | |
| Bedroom 4 | 12x12 | Second | |
| Bonus Room | 17x13 | Second | |
| Dining Room | 16x21 | First | |
| Kitchen | 16x24 | First | |
| Living Room | 16x21 | First | |
| Master Bedroom | 15x17 | First | |
| Office | 18x11 | First |
Exterior Features
7 items
- Construction Details
- Brick, Stucco
- Exterior
- Lighting, Outdoor Grill, Outdoor Kitchen, Rain Gutters
- Pool Features
- Gunite, In Ground, Private
- Private Pool
- Yes
- Roof
- Metal, Shingle
- Spa
- Yes
- Spa Features
- In Ground
Community Features
3 items
- MLS Area
- 32803 - Orlando/Colonial Town
- Township
- 22
- Roads
- Asphalt
Location
826 Garden Plaza, Orlando, FL 32803 · 32803 - Orlando/Colonial Town


Neighborhood & Commute
ZIP Code 32803
- Median household income
- $89,629
- Income per person
- $60,563
- Households
- 12,393
- Average household size
- 1.87
- Median age
- 37.0
Source: Walk Score.
Disclosure: Community information and market data powered by Constellation Data Labs. Information is deemed reliable but not guaranteed.
Schools
- Elementary School
- Audubon Park K8
- Middle School
- Howard Middle
- High School
- Edgewater High
Price & Status History
- Listing updated with changes from the MLS®
- Listing first seen on site
- Status changed to Active
Friends & Family
Similar Homes
For sale in Orlando, single family residence, within 20% of this price.
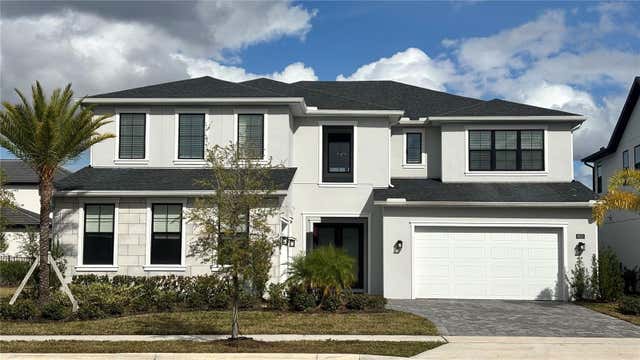 $2,100,000Single Family Residence For SaleActive5Beds5Total Baths4,429Sqft9233 SANTORINI DRIVEORLANDO, FL 32827LAUREL POINTE PH 1 Subdivision
 $2,100,000Single Family Residence For SaleActive4Beds5Total Baths4,049Sqft9217 HIDDEN BAY LANEORLANDO, FL 32819SOUTH BAY SEC 01 Subdivision
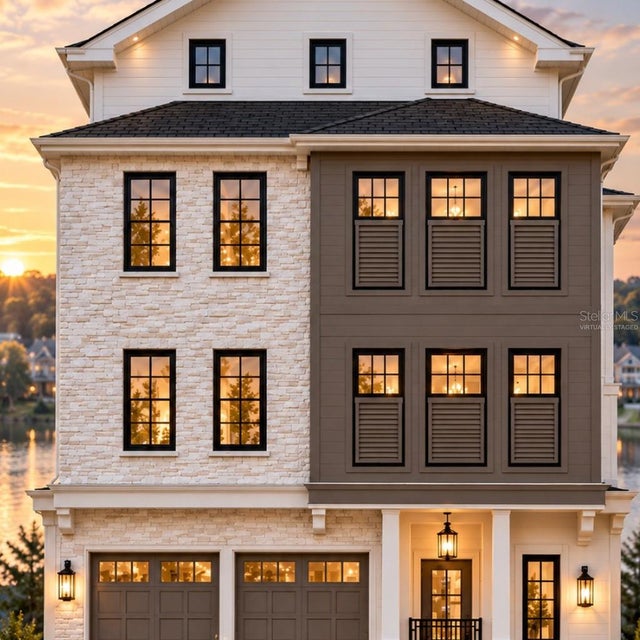 $2,100,000Single Family Residence For SaleActive4Beds4Total Baths4,512Sqft8517 KARRER TERRACEORLANDO, FL 32827LAUREATE PARK NBRHD CENTER PH 1 Subdivision
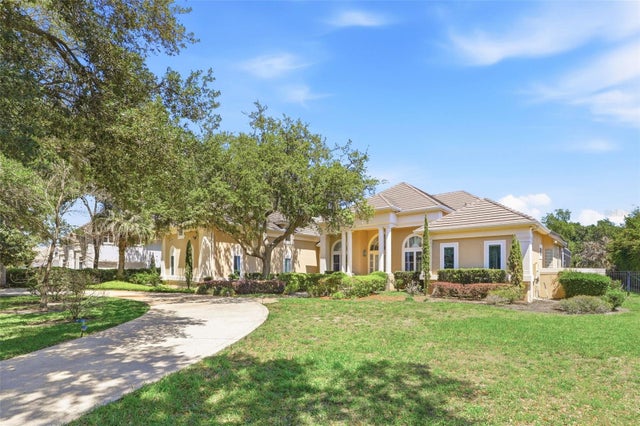 $2,125,000Single Family Residence For SaleActive5Beds6Total Baths5,700Sqft9151 POINT CYPRESS DRIVEORLANDO, FL 32836CYPRESS POINT PH 02 Subdivision