

SoldSingle Family ResidenceSold
1673 Tallapoosa Drive
Geneva, FL 32732
$675,000
- 4Beds
- 3Baths3 full
- 2,972Sq Ft
- $227Per Sq Ft
- 5.08Acres
- 1994Built
- Subdivision
- Seminole Woods 5 Ac Dev
- County
- Seminole
- MLS®
- O6348988
Overview
One or more photo(s) has been virtually staged. GENEVA GEM Welcome to Seminole Woods, a guard-gated equestrian community spanning 1,550 acres of wooded beauty. This 4-bedroom, 3-bath home sits on just over 5 acres and offers a split floor plan with a family room, formal dining, large laundry room, and a flexible bonus/office room. A second-story addition (2005) features a spacious bonus room with real oak floors, a full bath, and hanging movie screen—perfect for additional entertaining space. Enjoy the outdoors with two screened-in covered porches, including one off the master suite and one off the family room. Seminole Woods is a rare community of 262 five-acre estates, giving you true privacy. Residents can enjoy miles of private riding and hiking trails, abundant wildlife, and a beautiful lakefront park on Buck Lake with a private boat ramp, fishing pier, playground and more. Community and holiday events bring neighbors together, while top-rated Seminole County schools and local shopping/dining are just minutes away. Bring your vision and design inspiration — this property is ready to be reimagined into a one-of-a-kind estate. With solid bones and generous living spaces, this home provides the perfect opportunity to customize and add value through updates. Create the lifestyle you’ve been dreaming of in Seminole Woods. Don’t wait — schedule your private showing today!
Listing Snapshot
- Price
- $675,000
- Days On Site
- N/A
- Bedrooms
- 4
- Inside Area (SqFt)
- 2,972 sqft
- Total Baths
- 3
- Full Baths
- 3
- Partial Baths
- 0
- Lot Size
- 5.08 Acres
- Year Built
- 1994
- MLS® Number
- O6348988
- Status
- Sold
- Property Tax
- $3,986 (2024)
- HOA/Condo/Coop Fees
- $161 monthly
- Sq Ft Source
- Public Records
Property Details
General Features
15 items
- Acres
- 5.08
- Attached Garage
- Yes
- Direction Faces
- East
- Foundation
- Slab
- Garage
- Yes
- Garage Spaces
- 2
- Levels
- Two
- Parking
- Attached
- Pets
- Yes
- Property Sub Type
- Single Family Residence
- Sewer
- Septic Tank
- SqFt Total
- 3,998
- Utilities
- Electricity Connected, Sewer Connected, Water Connected
- Water Source
- Private
- Zoning
- A-5
Interior Features
19 items
- Appliances
- Dishwasher, Dryer, Electric Water Heater, Range, Refrigerator, Washer
- Cooling
- Central Air
- Flooring
- Carpet, Tile, Wood
- Heating
- Central
- Interior
- Eat-in Kitchen, Vaulted Ceiling(s)
- Laundry Features
- Laundry Room
Rooms
| Room | Dimensions | Level | Features |
|---|---|---|---|
| Bathroom 2 | 12x5 | First | |
| Bathroom 3 | 8x5 | Second | |
| Bedroom 2 | 17x12 | First | |
| Bedroom 3 | 13x13 | First | |
| Bedroom 4 | 11x11 | First | |
| Bonus Room | 17x31 | Second | |
| Dining Room | 12x13 | First | |
| Family Room | 20x16 | First | |
| Kitchen | 11x14 | First | |
| Laundry | 11x8 | First | |
| Living Room | 14x12 | First | |
| Master Bathroom | 13x13 | First | |
| Master Bedroom | 19x17 | First |
Exterior Features
4 items
- Construction Details
- Block, Stucco
- Exterior
- Rain Gutters
- Patio And Porch
- Covered, Rear Porch, Screened
- Roof
- Shingle
Community Features
9 items
- Association Amenities
- Basketball Court, Other, Trail(s)
- Association Fee
- $1932.0
- Association Fee Frequency
- Annually
- Community Features
- Gated, Park, Playground
- MLS Area
- 32732 - Geneva
- Township
- 20
- Financing Terms Available
- Cash, Conventional
- Roads
- Paved
- Horse Allowed
- Yes
Location
1673 Tallapoosa Drive, Geneva, FL 32732 · 32732 - Geneva


Neighborhood & Commute
ZIP Code 32732
- Median household income
- $105,348
- Income per person
- $48,007
- Households
- 2,369
- Average household size
- 2.65
- Median age
- 44.4
Source: Walk Score.
Disclosure: Community information and market data powered by Constellation Data Labs. Information is deemed reliable but not guaranteed.
Schools
- Elementary School
- Geneva Elementary
- Middle School
- Jackson Heights Middle
- High School
- Oviedo High
Price & Status History
- Listing updated with changes from the MLS®
- Status changed to Closed
Friends & Family
Similar Homes
For sale in Geneva, single family residence, within 20% of this price.
 $680,000Single Family Residence SoldSold3Beds3Total Baths2,500Sqft2380 FORT LANE ROADGENEVA, FL 32732LAKE HARNEY SHORES 1ST ADD Subdivision
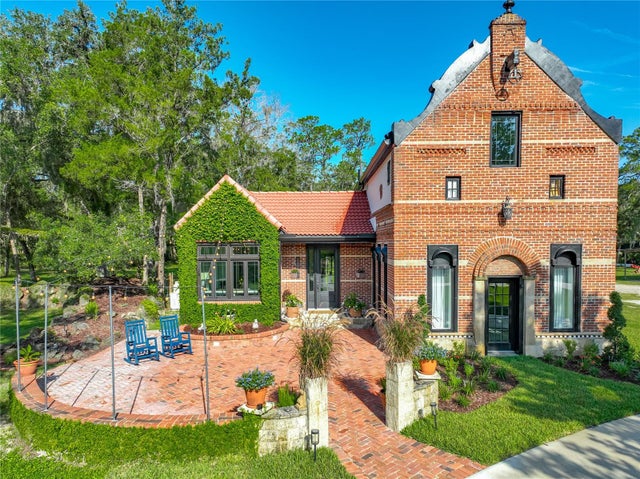 $670,000Single Family Residence SoldSold2Beds2Total Baths1,824Sqft2291 WACCASSA STREETGENEVA, FL 32732OSCEOLA BLUFF SOUTH 5 ACRE DEV 86 PARCELS Subdivision
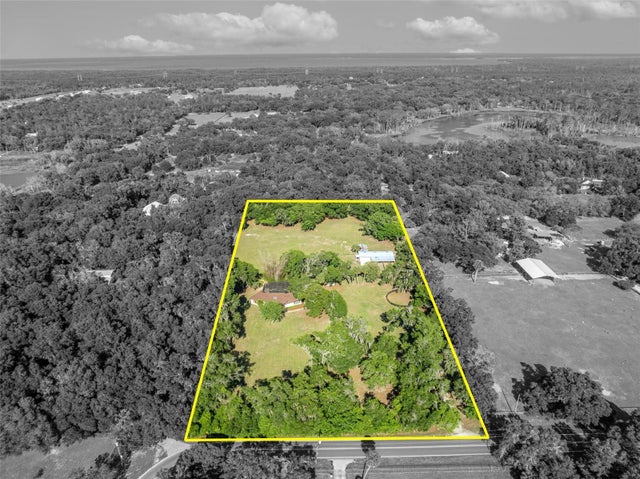 $685,500Single Family Residence SoldSold2Beds3Total Baths1,554Sqft495 1ST STREETGENEVA, FL 32732ACREAGE & UNREC Subdivision
 $655,000Single Family Residence SoldSold6Beds4Total Baths2,800Sqft1224 HILL STREAM DRIVEGENEVA, FL 32732SEMINOLE WOODS 5 AC DEV Subdivision