

SoldSingle Family ResidenceSold
469 Valley Stream Drive
Geneva, FL 32732
$2,150,000
- 5Beds
- 5Baths4 full, 1 half
- 4,621Sq Ft
- $465Per Sq Ft
- 6Acres
- 2019Built
- Subdivision
- Seminole Woods 5 Ac Dev
- County
- Seminole
- MLS®
- O6218000
Overview
A rare opportunity presents itself with this masterpiece custom built 5 Bedroom, 4.5 Bath, pool home in the gated equestrian community of Seminole Woods. Situated on one of the premier lots, you will enjoy panoramic lake views of Island Pond, a scenic 54-acre natural lake which is great for fishing, canoeing, or small boats (NO gas-powered engines to interrupt the tranquility). Take a stroll down your NEW dock to enjoy a beverage while relaxing and being surrounded by nature’s beauty. The views from the rear of the home and dock are truly amazing. As you approach the main entry you will see and feel the excellent quality of construction which starts with a beautiful double-door-leaded glass entry way. The foyer has cathedral ceilings and opens to the living room which is a showcase of highly skilled craftmanship with exposed beamed ceilings, extensive crown moldings, custom trim work, along with functional built ins. The floor coverings throughout all of the main living areas are beautiful, engineered hardwood with high end tile in the wet areas. The gourmet kitchen is a chef's dream w/ an enormous center island, a 48 inch Thor brand gas range & cooktop with a griddle, dual electric ovens, a pot filler which is built in above the range, large farm sink, a commercial size refrigerator, a dedicated coffee serving area with butcher block counters tops, and gorgeous Quartzite counter tops throughout the remaining areas. The floor plan of this home is ideal as a true split plan with the primary bedroom & bathroom occupying the entire west side of the home. The primary suite is a retreat of perfection with a spacious sitting area along with double french doors that open out to the lanai, summer kitchen, and pool. There are two large walk-in closets with custom built in closet organizers and the primary bath has an elegant spa-like feel with an oversize shower, stand-alone soaking tub, and gorgeous granite counters. The kitchen, dining, and living areas all flow perfectly and have direct views of the pool & lake which can all be accessed by stackable sliders. The den or home office is just off the foyer & entry which provides for a quiet and separate space. In addition to the 5 bedrooms and the den / office there is a dedicated flex room that currently functions as an exercise room and is strategically placed near the garage entry. At the garage entry there is also a drop area with another custom built-in perfect for shoes, coats, backpacks, etc. The remaining 3 additional downstairs bedrooms occupy the entire east side of the home with a jack and jill bathroom servicing two of the bedrooms. The 5th bedroom is located upstairs where you will also find a huge recreation room, loft, and the 4th bathroom. All of the bedrooms have custom closet organizers for added storage efficiency. The upstairs recreation room has a built-in wet bar and the possibilities of different uses for this area are endless. The driveway has an extended parking area, and the 3-car side entry garage is oversized and easily fits large SUV’s or lake toys! The outside entertainment area was thoughtfully designed with a gorgeous pool, spa, and summer kitchen all of which exude quality and functionality. A zoned high efficiency AC system along with insulation upgrades done at the time of construction make this a very efficient home. This home is truly amazing with numerous upgrades, excellent quality finishes, and other custom builder features, it is a masterpiece.
Listing Snapshot
- Price
- $2,150,000
- Days On Site
- N/A
- Bedrooms
- 5
- Inside Area (SqFt)
- 4,621 sqft
- Total Baths
- 5
- Full Baths
- 4
- Partial Baths
- 1
- Lot Size
- 6 Acres
- Year Built
- 2019
- MLS® Number
- O6218000
- Status
- Sold
- Property Tax
- $10,780 (2023)
- HOA/Condo/Coop Fees
- $161 monthly
- Sq Ft Source
- Public Records
Property Details
General Features
16 items
- Acres
- 6
- Attached Garage
- Yes
- Direction Faces
- East
- Foundation
- Block
- Garage
- Yes
- Garage Spaces
- 3
- Levels
- Two
- Number Of Stories
- 2
- Parking
- Garage Door Opener, Oversized, Attached
- Pets
- Yes
- Property Sub Type
- Single Family Residence
- Sewer
- Septic Tank
- SqFt Total
- 4,621
- Utilities
- Other
- Water Source
- Private
- Zoning
- A-5
Interior Features
19 items
- Appliances
- Dishwasher, Microwave, Range, Refrigerator
- Cooling
- Central Air
- Flooring
- Ceramic Tile, Hardwood
- Heating
- Central
- Interior
- Built-in Features, Cathedral Ceiling(s), Vaulted Ceiling(s), Walk-In Closet(s)
- Laundry Features
- Inside
- Spa
- Yes
Rooms
| Room | Dimensions | Level | Features |
|---|---|---|---|
| Bedroom 2 | 14x11 | First | |
| Bedroom 3 | 12x11 | First | |
| Bedroom 4 | 16x11 | First | |
| Bedroom 5 | 12x11 | Second | |
| Bonus Room | 13x12 | First | |
| Dining Room | 14x13 | First | |
| Game Room | 22x21 | Second | |
| Kitchen | 18x15 | First | |
| Living Room | 20x24 | First | |
| Loft | 14x10 | Second | |
| Master Bedroom | 24x16 | First | |
| Office | 13x11 | First |
Exterior Features
9 items
- Construction Details
- Block
- Exterior
- Outdoor Kitchen
- Pool Features
- Gunite, In Ground, Private
- Private Pool
- Yes
- Roof
- Shingle
- Spa
- Yes
- Spa Features
- Heated
- View
- Water
- Waterview
- Water
Community Features
7 items
- Association Amenities
- Basketball Court, Gated, Playground
- Association Fee
- $1932.0
- Association Fee Frequency
- Annually
- MLS Area
- 32732 - Geneva
- Township
- 20
- Financing Terms Available
- Cash, Conventional
- Roads
- Paved
Location
469 Valley Stream Drive, Geneva, FL 32732 · 32732 - Geneva


Neighborhood & Commute
ZIP Code 32732
- Median household income
- $105,348
- Income per person
- $48,007
- Households
- 2,369
- Average household size
- 2.65
- Median age
- 44.4
Source: Walk Score.
Disclosure: Community information and market data powered by Constellation Data Labs. Information is deemed reliable but not guaranteed.
Price & Status History
- Listing updated with changes from the MLS®
- Status changed to Closed
Friends & Family
Similar Homes
For sale in Geneva, single family residence, within 20% of this price.
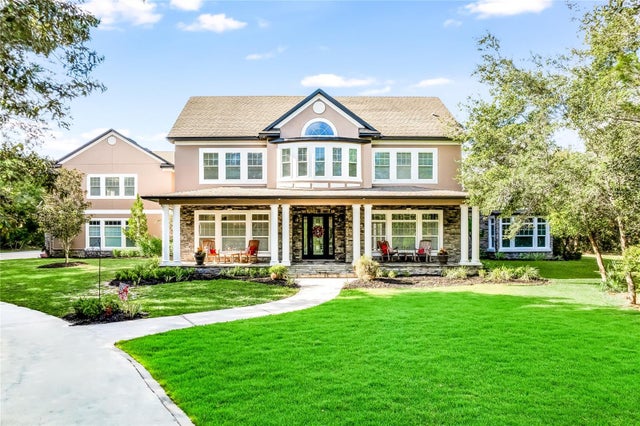 $1,800,000Single Family Residence SoldSold6Beds7Total Baths6,687Sqft1258 APACHE DRIVEGENEVA, FL 32732SEMINOLE WOODS 5 AC DEV Subdivision
 $1,736,000Single Family Residence SoldSold4Beds5Total Baths4,400Sqft1485 CHIPPEWA LANEGENEVA, FL 32732SEMINOLE WOODS Subdivision
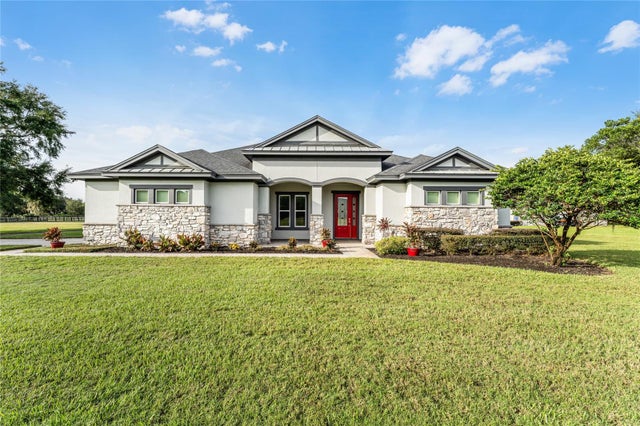 $1,730,000Single Family Residence SoldSold4Beds4Total Baths3,493Sqft1000 LAKE HARNEY ROADGENEVA, FL 32732SOUTHERN FLORIDA CITRUS COS Subdivision