

SoldSingle Family ResidenceSold
535 Valley Stream Drive
Geneva, FL 32732
$1,055,000
- 5Beds
- 6Baths4 full, 2 half
- 4,699Sq Ft
- $225Per Sq Ft
- 8.64Acres
- 1989Built
- Subdivision
- Seminole Woods 5 Ac Dev
- County
- Seminole
- MLS®
- NS1083186
Overview
Discover a serene retreat in one of Seminole County’s most sought-after gated and guarded equestrian neighborhoods. This enchanting country estate on 8.6 acres offers a unique lifestyle surrounded by nature, with amenities including horse trails, a ski lake, and a community park, all set within a sprawling development of over 240-five acre lots. Residents also benefit from top-rated schools, making it an ideal family setting. The property comprises of three distinct buildings totaling nearly 4,700 square feet and offers 5+ bedrooms and 6 bathrooms. The main house is a charming two-story residence with the master suite on the first floor, alongside a spacious office, formal dining room, family room, and 1.5 baths. The second floor includes three additional bedrooms and two full baths, and a ton of storage perfect for family or guests. Throughout the home, French doors and hardwood flooring enhance the timeless charm. The second building is a fully equipped guest house—ideal for in-laws or out-of-town visitors. It features a full kitchen, 1 bedroom, 1.5 bathrooms, a game room, and a 3-car BLOCK garage, providing both comfort and privacy. The third building is a versatile 14x20 shed that was installed in 2020. Professionally installed with straps to the ground and spray foam insulation and contains a split A/C unit, perfect for an office, craft room, or additional workspace. The home’s updates and features are extensive, ensuring comfort and peace of mind: PGT High-Impact Hurricane windows throughout. Freshly painted inside and out. Repiped in 2020 for long-lasting reliability. Gas appliances: stoves, tankless hot water heater, spa, and fireplace.Roof (2011) and four A/C units (2023, 2021, 2017, 2007).Whole-house generator hookup. EV charging outlet for electric vehicles. Water Softener. New filter and salt system for pool. Three separate septic systems, all pumped in 2022. 2 paved driveways wind through majestic oak trees, leading to this tranquil oasis with breathtaking water views. The oversized screened-in lanai, complete with a pool and spa, offers a perfect space for relaxation or entertaining. Additionally, the property includes two separate garages with space for five cars or recreational toys, blending practicality with luxury. The welcoming front porch, adorned with large windows and classic shutters, invites you to unwind and enjoy the peaceful surroundings. Relax under the stars and Watch Cape Canaveral Rocket Launches from your backyard. Inside, modern conveniences complement the rustic charm, making this farmhouse the perfect blend of comfort and elegance. This isn’t just a home—it’s a lifestyle. Don’t miss your opportunity to be part of this idyllic community.
Listing Snapshot
- Price
- $1,055,000
- Days On Site
- N/A
- Bedrooms
- 5
- Inside Area (SqFt)
- 4,699 sqft
- Total Baths
- 6
- Full Baths
- 4
- Partial Baths
- 2
- Lot Size
- 8.64 Acres
- Year Built
- 1989
- MLS® Number
- NS1083186
- Status
- Sold
- Property Tax
- $8,907 (2023)
- HOA/Condo/Coop Fees
- $161 monthly
- Sq Ft Source
- Public Records
Property Details
General Features
17 items
- Acres
- 8.64
- Attached Garage
- Yes
- Direction Faces
- West
- Garage
- Yes
- Garage Spaces
- 5
- Levels
- Two
- Number Of Stories
- 2
- Parking
- Driveway, Electric Vehicle Charging Station(s), Garage Door Opener, RV Access/Parking, Attached
- Pets
- Yes
- Property Sub Type
- Single Family Residence
- Security
- Gated Community, Smoke Detector(s)
- Sewer
- Septic Tank
- SqFt Total
- 6,402
- Style
- Colonial
- Utilities
- Cable Available, Cable Connected, Electricity Connected, Propane, Water Connected
- Water Source
- Private
- Zoning
- A-5
Interior Features
19 items
- Appliances
- Dishwasher, Disposal, Freezer, Microwave, Range, Range Hood, Refrigerator
- Basement
- Crawl Space
- Cooling
- Central Air
- Fireplace
- Yes
- Fireplace Features
- Gas, Living Room
- Flooring
- Carpet, Ceramic Tile, Wood
- Furnished
- Unfurnished
- Heating
- Central
- Interior
- Crown Molding, Eat-in Kitchen, Stone Counters, Wet Bar
- Laundry Features
- Inside, Laundry Room
- Spa
- Yes
- Window Features
- Blinds, ENERGY STAR Qualified Windows, Storm Window(s)
Rooms
| Room | Dimensions | Level | Features |
|---|---|---|---|
| Bedroom 2 | 11x11 | Second | |
| Bedroom 3 | 11x11 | Second | |
| Bedroom 4 | 12x11 | Second | |
| Dining Room | 10x11 | First | |
| Kitchen | 12x12 | First | |
| Living Room | 12x16 | First | |
| Master Bedroom | 15x14 | First |
Exterior Features
15 items
- Construction Details
- Brick, Stucco
- Exterior
- Lighting
- Lot Features
- Paved, Waterfront
- Other Structures
- Guest House, Outdoor Kitchen
- Patio And Porch
- Covered, Front Porch, Screened
- Pool Features
- Gunite, In Ground, Salt Water, Screen Enclosure, Private
- Private Pool
- Yes
- Roof
- Shingle
- Spa
- Yes
- Spa Features
- Heated, In Ground
- View
- Pond, Water
- Waterfront
- Yes
- Waterfront Features
- Lake Privileges, Lake Front
- Waterview
- Pond, Water
- Windows/Doors
- Blinds, ENERGY STAR Qualified Windows, Storm Window(s)
Community Features
9 items
- Association Amenities
- Basketball Court, Gated, Park, Playground, Trail(s)
- Association Fee
- $483.0
- Association Fee Frequency
- Quarterly
- Community Features
- Gated, Park, Playground
- MLS Area
- 32732 - Geneva
- Township
- 20
- Financing Terms Available
- Cash, Conventional
- Roads
- Asphalt
- Horse Allowed
- Yes
Location
535 Valley Stream Drive, Geneva, FL 32732 · 32732 - Geneva


Neighborhood & Commute
ZIP Code 32732
- Median household income
- $105,348
- Income per person
- $48,007
- Households
- 2,369
- Average household size
- 2.65
- Median age
- 44.4
Source: Walk Score.
Disclosure: Community information and market data powered by Constellation Data Labs. Information is deemed reliable but not guaranteed.
Schools
- Elementary School
- Geneva Elementary
- Middle School
- Jackson Heights Middle
- High School
- Oviedo High
Price & Status History
- Listing updated with changes from the MLS®
- Status changed to Closed
- Price changed to $1,150,000
Friends & Family
Similar Homes
For sale in Geneva, single family residence, within 20% of this price.
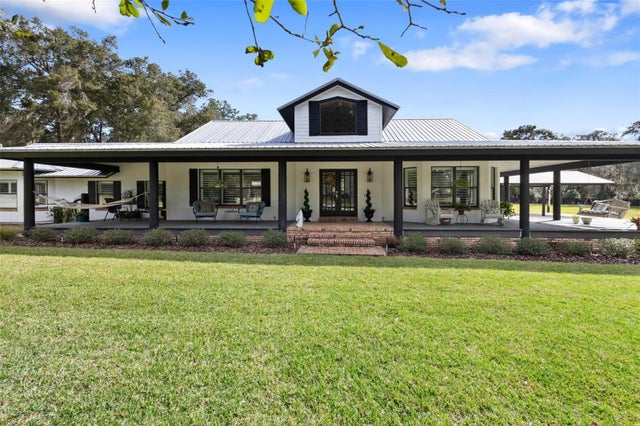 $1,057,500Single Family Residence SoldSold3Beds2Total Baths3,259Sqft295 S HART ROADGENEVA, FL 32732GENEVA TR 15-20-32 Subdivision
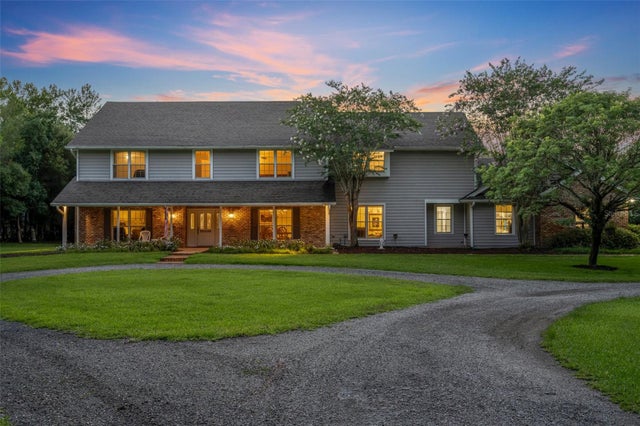 $1,050,000Single Family Residence SoldSold6Beds4Total Baths5,223Sqft1709 ONONDAGA DRIVEGENEVA, FL 32732SEMINOLE WOODS 5 AC DEV Subdivision
 $1,015,000Single Family Residence SoldSold4Beds3Total Baths4,455Sqft505 BUCK LAKE LANEGENEVA, FL 32732ACREAGE & UNREC Subdivision
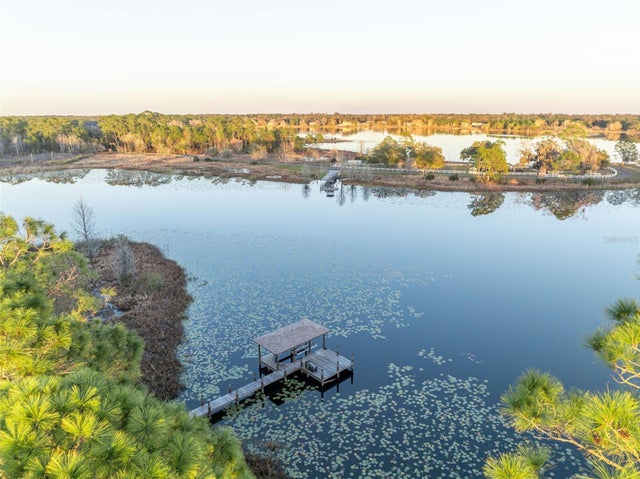 $1,100,000Single Family Residence SoldSold4Beds4Total Baths4,069Sqft641 PINE HILL BOULEVARDGENEVA, FL 32732SEMINOLE WOODS 5 AC DEV Subdivision