

SoldSingle Family ResidenceSold
600 Seminole Woods Boulevard
Geneva, FL 32732
$1,475,000
- 4Beds
- 4Baths3 full, 1 half
- 4,627Sq Ft
- $319Per Sq Ft
- 5.31Acres
- 2007Built
- Subdivision
- Seminole Woods 5 Ac Dev
- County
- Seminole
- MLS®
- O6297384
Overview
Discover the charm and functionality of this thoughtfully designed equestrian estate in the esteemed, guard-gated community of Seminole Woods. Nestled on 5.3 wooded acres this custom-built pool home awaits your arrival at the end of the winding paver drive. Offering everything an equestrian enthusiast could dream of - 2 pastures, 2 paddocks, a barn, shed, and plenty of room to roam—all while granting you tranquility and privacy. A welcoming wraparound front porch sets the tone for this exceptional home. Step inside to the spacious foyer, soaring ceilings, abundant natural lighting and picturesque view of the screened-in pool area and pastures. Flexible spaces on either side of the foyer can be tailored to your needs – whether as a home office, formal dining room, living area or media space. The open-concept living area is perfect for entertaining, featuring an electric fireplace, handcrafted shelving, and a custom entertainment center with pecky cypress accents. Oversized French doors lead seamlessly to the pavered lanai and pool area. The chef’s kitchen is a showstopper, boasting: custom cabinetry & granite countertops, oversized island with prep sink, hooded gas stove, and a butler’s pantry/safe room with 6” studded walls. The primary suite is a true retreat, featuring: French doors to the pool, dual oversized closets with ample storage, luxurious bath with rainfall shower, garden tub, dual vanities & private water closet. Upstairs you’ll find: a massive bonus/billiard room, exercise/flex space, 3 additional bedrooms, 2 full baths, and a large insulated walk-in closet. Step outside to enjoy the screened Pebble Tec pool & oversized spa. The outdoor area includes an outdoor shower, pool bath access, and a covered lanai – perfect for relaxing and entertaining. Additional features include: plantation shutters, a 4-car garage, which is split into two bays—one for 3 cars with a workshop, ductless mini-split A/C, insulated garage doors and a pet wash station, and another for keeping your prized vehicle dust-free. The barn includes wifi service/cameras, 3 fully matted stalls with fan hookups, a matted wash rack, feed room, laundry room, tack/lounge with bath and shower and full-size shed. Additional highlights include motion-activated Ring floodlights and cameras, fenced in yard, roof replaced 2023, septic serviced 2023, whole-house Generac generator, and plenty of space for your boat, RV, or ATVs. Seminole Woods truly is Central Florida’s best kept secret with 13 miles of private horse trails to ride your horse or walk. You can also spend your time at the community park on skiable Buck Lake with a private boat ramp, beach area, pavilion, basketball & volleyball courts, playground, gazebo, firepit, and horseshoe pit. Once you see what the Seminole Woods lifestyle is all about—you’ll never want to leave. Call today to schedule your viewing of this beautiful home - it won't last long!
Listing Snapshot
- Price
- $1,475,000
- Days On Site
- N/A
- Bedrooms
- 4
- Inside Area (SqFt)
- 4,627 sqft
- Total Baths
- 4
- Full Baths
- 3
- Partial Baths
- 1
- Lot Size
- 5.31 Acres
- Year Built
- 2007
- MLS® Number
- O6297384
- Status
- Sold
- Property Tax
- $11,175.1 (2024)
- HOA/Condo/Coop Fees
- $161 monthly
- Sq Ft Source
- Public Records
Property Details
General Features
18 items
- Acres
- 5.31
- Attached Garage
- Yes
- Direction Faces
- North
- Foundation
- Slab
- Garage
- Yes
- Garage Spaces
- 4
- Levels
- Two
- Number Of Stories
- 2
- Parking
- Attached
- Pets
- Breed Restrictions, Cats OK, Dogs OK, Number Limit, Yes
- Property Sub Type
- Single Family Residence
- Security
- Gated Community, Security System
- Sewer
- Septic Tank
- SqFt Total
- 6,401
- Style
- Traditional
- Utilities
- Electricity Connected, Phone Available, Propane, Water Connected
- Water Source
- Private
- Zoning
- A-5
Interior Features
21 items
- Appliances
- Convection Oven, Dishwasher, Disposal, Electric Water Heater, Exhaust Fan, Microwave, Range, Refrigerator
- Cooling
- Central Air, Ductless, Wall/Window Unit(s)
- Fireplace
- Yes
- Fireplace Features
- Electric, Family Room
- Flooring
- Carpet, Laminate, Tile
- Heating
- Central, Electric, Ductless
- Interior
- Built-in Features, Crown Molding, Eat-in Kitchen, Open Floorplan, Stone Counters, Vaulted Ceiling(s), Walk-In Closet(s)
- Laundry Features
- Inside, Laundry Room
- Spa
- Yes
- Window Features
- Double Pane Windows
Rooms
| Room | Dimensions | Level | Features |
|---|---|---|---|
| Bedroom 2 | 11x15 | Second | |
| Bedroom 3 | 11x12 | Second | |
| Bedroom 4 | 14x14 | Second | Ceiling Fan(s) |
| Bonus Room | 14x31 | Second | Ceiling Fan(s) |
| Dinette | 8x11 | First | |
| Dining Room | 13x15 | First | |
| Family Room | 17x19 | First | Pantry |
| Gym | 9x14 | Second | Ceiling Fan(s) |
| Kitchen | 14x15 | First | Bar, Breakfast Bar, Granite Counters, Kitchen Island, Pantry |
| Living Room | 14x15 | First | |
| Master Bedroom | 13x21 | First | Ceiling Fan(s), Double Vanity, Granite Counters |
Exterior Features
15 items
- Construction Details
- Block, Cement Siding, Stucco, Frame
- Exterior
- Lighting, Outdoor Shower, Rain Gutters
- Fencing
- Cross Fenced, Other, Wood
- Lot Features
- Wooded, Corner Lot, Landscaped, Pasture, Private
- Other Structures
- Barn(s), Shed(s)
- Patio And Porch
- Covered, Front Porch, Rear Porch, Screened, Wrap Around
- Pool Features
- Gunite, In Ground, Salt Water, Screen Enclosure, Private
- Private Pool
- Yes
- Roof
- Shingle
- Spa
- Yes
- Spa Features
- Heated, In Ground
- View
- Trees/Woods
- Waterfront Features
- BUCK LAKE
- Waterview
- Trees/Woods
- Windows/Doors
- Double Pane Windows
Community Features
10 items
- Association Amenities
- Basketball Court, Gated, Park, Playground, Security
- Association Fee
- $1932.0
- Association Fee Frequency
- Annually
- Community Features
- Gated, Park, Playground
- MLS Area
- 32732 - Geneva
- Township
- 20
- Horse Property
- Other, Stable(s)
- Financing Terms Available
- Cash, Conventional, VA Loan
- Roads
- Asphalt, Paved
- Horse Allowed
- Yes
Location
600 Seminole Woods Boulevard, Geneva, FL 32732 · 32732 - Geneva


Neighborhood & Commute
ZIP Code 32732
- Median household income
- $105,348
- Income per person
- $48,007
- Households
- 2,369
- Average household size
- 2.65
- Median age
- 44.4
Source: Walk Score.
Disclosure: Community information and market data powered by Constellation Data Labs. Information is deemed reliable but not guaranteed.
Price & Status History
- Listing updated with changes from the MLS®
- Status changed to Closed
Friends & Family
Similar Homes
For sale in Geneva, single family residence, within 20% of this price.
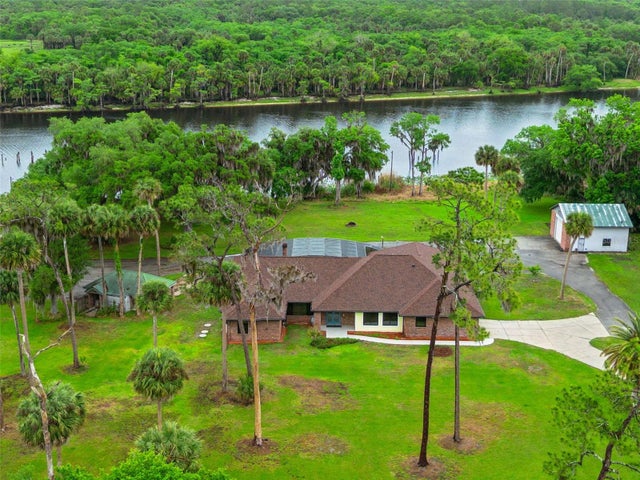 $1,490,000Single Family Residence SoldSold4Beds4Total Baths3,583Sqft2565 E OSCEOLA ROADGENEVA, FL 32732OSCEOLA BLUFF NORTH 5 ACRE DEV 45 PARCELS Subdivision
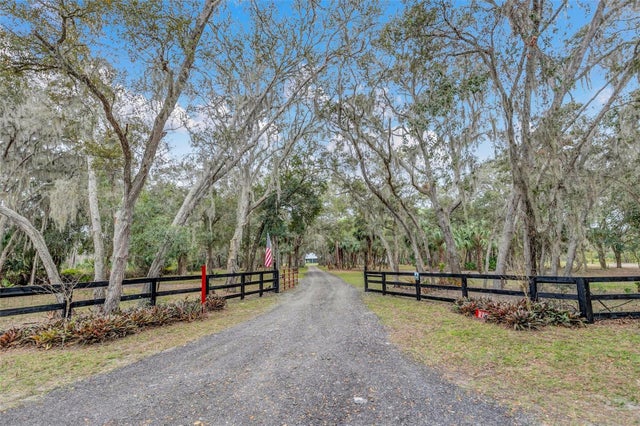 $1,395,000Single Family Residence SoldSold3Beds4Total Baths3,094Sqft255 BUTTERFLY FOREST ROADGENEVA, FL 32732ACREAGE & UNREC Subdivision
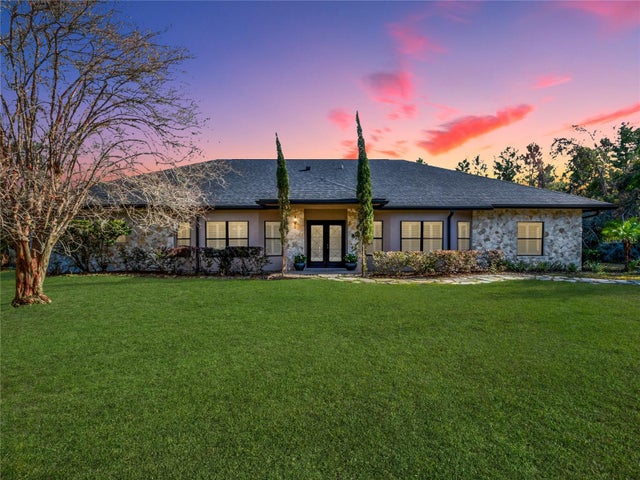 $1,300,000Single Family Residence SoldSold6Beds5Total Baths4,505Sqft335 WOODRIDGE DRIVEGENEVA, FL 32732SEMINOLE WOODS 5 AC DEV Subdivision
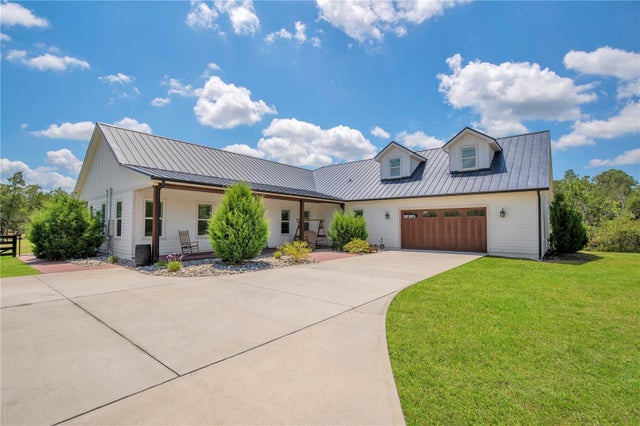 $1,275,000Single Family Residence SoldSold5Beds3Total Baths4,086Sqft545 REST HAVEN ROADGENEVA, FL 32732ADAMS RIDGE Subdivision