

SoldSingle Family ResidenceSold
2112 Shady Lane
Geneva, FL 32732
$1,250,000
- 4Beds
- 3Baths3 full
- 3,578Sq Ft
- $349Per Sq Ft
- 0.69Acres
- 2006Built
- Subdivision
- Palm Shadows Vacd
- County
- Seminole
- MLS®
- O6288303
Overview
Stunning Custom-Built Waterfront Estate on the St. Johns River with BRAND NEW ROOF!! where luxury, comfort, and breathtaking natural beauty come together in perfect harmony. Situated on ¾ of an acre of pristine landscaped property, this one-of-a-kind custom-built home offers an unparalleled waterfront lifestyle with top-tier amenities, stunning views, and exceptional attention to detail. Outdoor Paradise & Boating Enthusiast’s Dream Step into an outdoor oasis featuring a massive pavered patio, infinity-edge pool, sunken spa area, and expansive decking, all designed to take full advantage of the picturesque river views. Brick-pavered walkways wind through lush tropical landscaping and fruit trees, creating a serene and inviting atmosphere. As you approach the private boat dock, you'll find a well-equipped space with full power and water, plus a 5,000 lb. boat lift, making it easy to set off on your next adventure along the St. Johns River. Exceptional Interior Design & Luxurious Living Spaces** Upon entering the home, you'll be captivated by the open-concept living and dining areas, designed to maximize natural light and breathtaking water views. The oversized kitchen is a chef’s dream, featuring stainless steel appliances, an induction cooktop, built-in oven, and a spacious breakfast nook—perfect for gathering with family and friends. Three generously sized secondary bedrooms and two full bathrooms are conveniently located downstairs, offering comfort and privacy for guests or family members. Upstairs, an expansive bonus/game room provides versatile flex space, ideal for entertaining, a media room, or a private retreat.Luxurious Primary Suite with Private Balcony The primary suite is nothing short of a spa-like sanctuary. The primary bathroom boasts high-end finishes, a soaking tub, and walk-in shower, creating a space designed for ultimate relaxation. The enormous 12x14 primary closet provides ample storage and organization. Enjoy stunning waterfront sunsets from your private balcony, complete with a spiral staircase leading to the outdoor entertaining spaces below.State-of-the-Art Features & Unmatched ConvenienceThis home is designed for peace of mind, equipped with a 30kW whole-home generator and a 500-gallon propane tank, ensuring continuous comfort no matter the circumstances.*Experience the Ultimate River & Lake Lifestyle*Whether you love boating, fishing, entertaining, or simply soaking in the beauty of nature, this extraordinary custom home offers a lifestyle unlike any other. Don't miss this rare opportunity to own a stunning waterfront estate—schedule your private tour today!
Listing Snapshot
- Price
- $1,250,000
- Days On Site
- N/A
- Bedrooms
- 4
- Inside Area (SqFt)
- 3,578 sqft
- Total Baths
- 3
- Full Baths
- 3
- Partial Baths
- 0
- Lot Size
- 0.69 Acres
- Year Built
- 2006
- MLS® Number
- O6288303
- Status
- Sold
- Property Tax
- $6,975.8 (2024)
- HOA/Condo/Coop Fees
- N/A
- Sq Ft Source
- Public Records
Property Details
General Features
17 items
- Acres
- 0.69
- Attached Garage
- Yes
- Direction Faces
- East
- Foundation
- Slab
- Garage
- Yes
- Garage Spaces
- 2
- Levels
- Two
- Number Of Stories
- 2
- Parking
- Driveway, Garage Door Opener, Oversized, Attached
- Property Sub Type
- Single Family Residence
- Security
- Fire Alarm, Security Lights, Smoke Detector(s)
- Sewer
- Septic Tank, Aerobic Septic
- SqFt Total
- 5,277
- Style
- Craftsman
- Utilities
- Cable Available, Electricity Available, Propane, Water Connected
- Water Source
- Public
- Zoning
- RM-1
Interior Features
22 items
- Appliances
- Cooktop, Dishwasher, Disposal, Dryer, Electric Water Heater, Exhaust Fan, Microwave, Refrigerator, Washer
- Cooling
- Central Air
- Flooring
- Carpet, Hardwood, Tile
- Heating
- Heat Pump
- Interior
- Built-in Features, Coffered Ceiling(s), Crown Molding, Eat-in Kitchen, High Ceilings, Stone Counters, Tray Ceiling(s), Walk-In Closet(s)
- Laundry Features
- Electric Dryer Hookup, Gas Dryer Hookup, Inside, Laundry Chute, Laundry Room, Washer Hookup
- Spa
- Yes
- Window Features
- Blinds, Double Pane Windows, Shutters, Tinted Windows
Rooms
| Room | Dimensions | Level | Features |
|---|---|---|---|
| Balcony/Porch/Lanai | 8x15 | Second | |
| Bathroom 1 | 5x9 | First | |
| Bathroom 2 | 5x10 | First | |
| Bedroom 1 | 11x12 | First | Ceiling Fan(s) |
| Bedroom 2 | 13x13 | First | Ceiling Fan(s) |
| Bedroom 3 | 13x14 | First | Ceiling Fan(s) |
| Bonus Room | 28x14 | Second | Ceiling Fan(s) |
| Dinette | 6x10 | First | |
| Dining Room | 11x16 | First | |
| Kitchen | 21x20 | First | Granite Counters, Kitchen Island, Pantry, Stone Counters |
| Laundry | 8x10 | First | |
| Living Room | 16x16 | First | Ceiling Fan(s) |
| Master Bathroom | 15x22 | Second | Ceiling Fan(s), Double Vanity, Stone Counters |
| Master Bedroom | 15x20 | Second | Ceiling Fan(s) |
Exterior Features
15 items
- Construction Details
- Block, HardiPlank Type, Stucco, Frame
- Exterior
- Balcony, Garden, Lighting, Rain Gutters, Storage, Dock
- Lot Features
- Cul-De-Sac, Waterfront
- Other Structures
- Shed(s)
- Patio And Porch
- Covered, Deck, Front Porch, Patio, Rear Porch
- Pool Features
- Gunite, Heated, In Ground, Infinity, Salt Water, Private
- Private Pool
- Yes
- Roof
- Shingle
- Spa
- Yes
- Spa Features
- Heated, In Ground
- View
- River, Water
- Waterfront
- Yes
- Waterfront Features
- River Front, Lake Privileges, Lake Front
- Waterview
- River, Water
- Windows/Doors
- Blinds, Double Pane Windows, Shutters, Tinted Windows
Community Features
4 items
- MLS Area
- 32732 - Geneva
- Township
- 19
- Financing Terms Available
- Cash, Conventional, USDA Loan, VA Loan
- Roads
- Asphalt
Location
2112 Shady Lane, Geneva, FL 32732 · 32732 - Geneva


Neighborhood & Commute
ZIP Code 32732
- Median household income
- $105,348
- Income per person
- $48,007
- Households
- 2,369
- Average household size
- 2.65
- Median age
- 44.4
Source: Walk Score.
Disclosure: Community information and market data powered by Constellation Data Labs. Information is deemed reliable but not guaranteed.
Schools
- Elementary School
- Geneva Elementary
- Middle School
- Chiles Middle
- High School
- Oviedo High
Price & Status History
- Listing updated with changes from the MLS®
- Status changed to Closed
Friends & Family
Similar Homes
For sale in Geneva, single family residence, within 20% of this price.
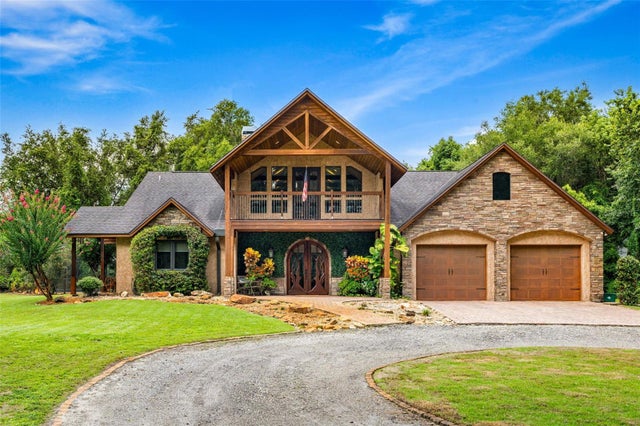 $1,230,000Single Family Residence SoldSold3Beds4Total Baths3,114Sqft800 SCOTT ROADGENEVA, FL 32732ACREAGE & UNREC Subdivision
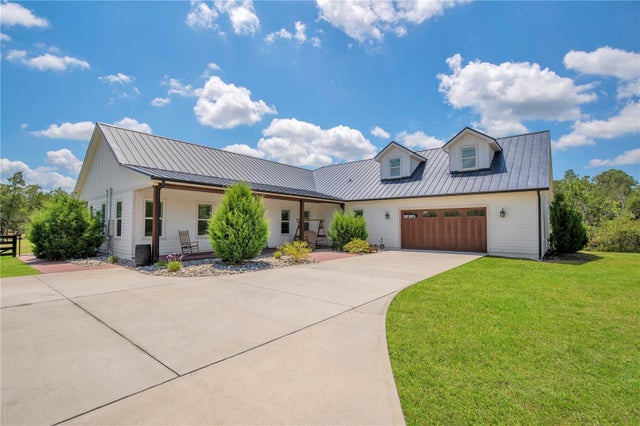 $1,275,000Single Family Residence SoldSold5Beds3Total Baths4,086Sqft545 REST HAVEN ROADGENEVA, FL 32732ADAMS RIDGE Subdivision
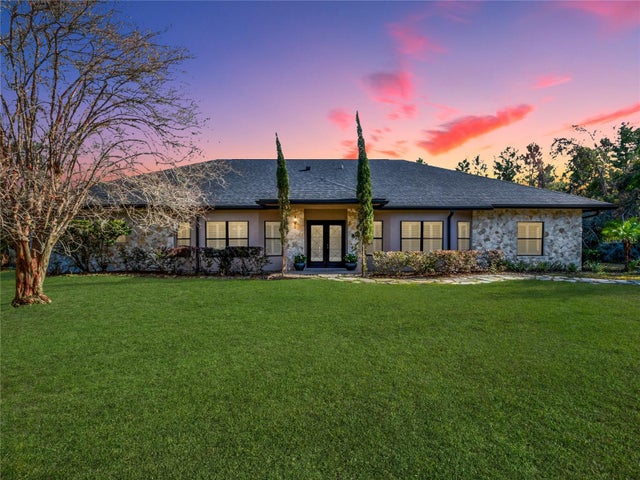 $1,300,000Single Family Residence SoldSold6Beds5Total Baths4,505Sqft335 WOODRIDGE DRIVEGENEVA, FL 32732SEMINOLE WOODS 5 AC DEV Subdivision
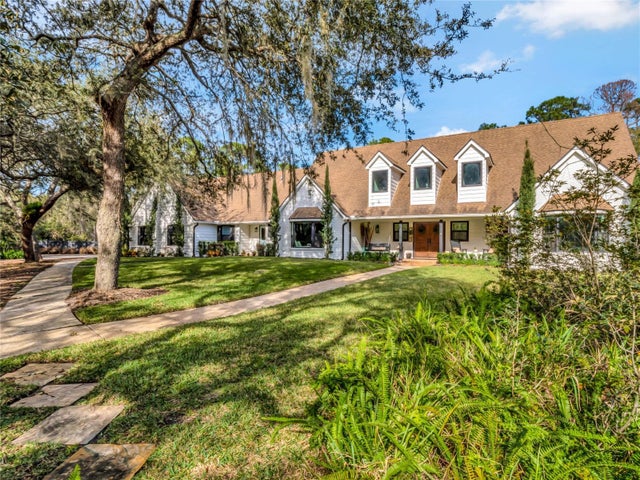 $1,161,000Single Family Residence SoldSold4Beds4Total Baths3,610Sqft408 VALLEY STREAM DRIVEGENEVA, FL 32732SEMINOLE WOODS Subdivision