

SoldSingle Family ResidenceSold
1709 Onondaga Drive
Geneva, FL 32732
$1,050,000
- 6Beds
- 4Baths4 full
- 5,223Sq Ft
- $201Per Sq Ft
- 5.65Acres
- 1986Built
- Subdivision
- Seminole Woods 5 Ac Dev
- County
- Seminole
- MLS®
- O6214914
Overview
Your Private 5½-Acre Retreat Awaits — Sunlit Pool! Chef’s Kitchen! Equestrian Trails! Tucked inside the gated community of Seminole Woods, this estate offers over 5,000 square feet of living space designed for comfort, style, and endless memories. With 6 spacious bedrooms and 4 full bathrooms, there’s room for everyone to spread out and feel right at home. At the heart of it all is a recently remodeled chef’s kitchen, featuring brand-new appliances, sleek quartz countertops, and stylish tile floors that flow seamlessly through the main living areas—perfect for cooking, gathering, and showing off your culinary skills. This home also includes a dedicated exercise/craft room plus a generous storage room, keeping life organized and functional. For the energy-conscious buyer, you’ll love the foam attic insulation, solar hot water, solar attic ventilation, low-E thermopane windows, and ultra-fast fiber internet (up to 1 Gbps!) for effortless working, streaming, and gaming. Step outside to your own outdoor oasis: a huge screened-in patio ideal for entertaining, a sparkling pool ready for sunny afternoons, and a park-like backdrop that makes every day feel like a getaway. Living in Seminole Woods means more than just a beautiful home—you’ll enjoy a 24-hour guarded entry gate plus incredible amenities: a lakefront park with a boat dock, picnic pavilion, basketball court, playground, and horseshoe pits. The vibrant community hosts annual favorites like a hoedown and chili cook-off, and equestrians will love the 20+ miles of riding and hiking trails. This is more than a house—it’s a lifestyle, a retreat, and your next adventure. Don’t miss it!
Listing Snapshot
- Price
- $1,050,000
- Days On Site
- N/A
- Bedrooms
- 6
- Inside Area (SqFt)
- 5,223 sqft
- Total Baths
- 4
- Full Baths
- 4
- Partial Baths
- 0
- Lot Size
- 5.65 Acres
- Year Built
- 1986
- MLS® Number
- O6214914
- Status
- Sold
- Property Tax
- $6,962.27 (2023)
- HOA/Condo/Coop Fees
- $161 monthly
- Sq Ft Source
- Public Records
Property Details
General Features
15 items
- Acres
- 5.65
- Attached Garage
- Yes
- Direction Faces
- Southeast
- Foundation
- Block
- Garage
- Yes
- Garage Spaces
- 2
- Levels
- Two
- Number Of Stories
- 2
- Parking
- Attached
- Pets
- Yes
- Property Sub Type
- Single Family Residence
- Sewer
- Septic Tank
- SqFt Total
- 7,255
- Water Source
- Private
- Zoning
- A-5
Interior Features
17 items
- Appliances
- Dishwasher, Disposal, Microwave, Range, Refrigerator
- Cooling
- Central Air
- Flooring
- Carpet, Ceramic Tile
- Heating
- Central
- Interior
- Walk-In Closet(s)
- Laundry Features
- Laundry Room
Rooms
| Room | Dimensions | Level | Features |
|---|---|---|---|
| Bedroom 1 | 16x13 | Second | |
| Bedroom 2 | 16x13 | Second | |
| Bedroom 3 | 14x12 | First | |
| Bedroom 4 | 14x12 | First | |
| Bedroom 5 | 14x12 | First | |
| Bonus Room | 12x11 | Second | |
| Dining Room | 16x12 | First | |
| Family Room | 17x15 | First | |
| Kitchen | 14x14 | First | |
| Living Room | 16x12 | First | |
| Master Bedroom | 24x15 | Second |
Exterior Features
9 items
- Construction Details
- Frame
- Exterior
- Lighting
- Fencing
- Wood
- Pool Features
- In Ground, Private
- Private Pool
- Yes
- Roof
- Shingle
- View
- Trees/Woods
- Waterfront Features
- Lake Privileges
- Waterview
- Trees/Woods
Community Features
9 items
- Association Fee
- $161.0
- Association Fee Frequency
- Monthly
- Community Features
- Gated, Park, Playground
- MLS Area
- 32732 - Geneva
- Township
- 20
- Horse Property
- Stable(s)
- Financing Terms Available
- Cash, Conventional, VA Loan
- Roads
- Paved
- Horse Allowed
- Yes
Location
1709 Onondaga Drive, Geneva, FL 32732 · 32732 - Geneva


Neighborhood & Commute
ZIP Code 32732
- Median household income
- $105,348
- Income per person
- $48,007
- Households
- 2,369
- Average household size
- 2.65
- Median age
- 44.4
Source: Walk Score.
Disclosure: Community information and market data powered by Constellation Data Labs. Information is deemed reliable but not guaranteed.
Price & Status History
- Listing updated with changes from the MLS®
- Status changed to Closed
- Price changed to $1,095,000
Friends & Family
Similar Homes
For sale in Geneva, single family residence, within 20% of this price.
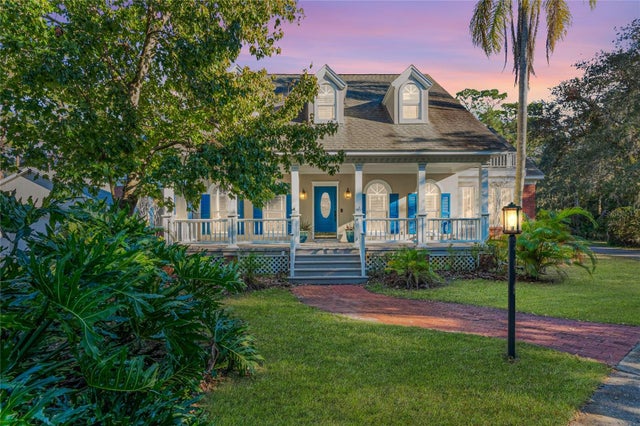 $1,055,000Single Family Residence SoldSold5Beds6Total Baths4,699Sqft535 VALLEY STREAM DRIVEGENEVA, FL 32732SEMINOLE WOODS 5 AC DEV Subdivision
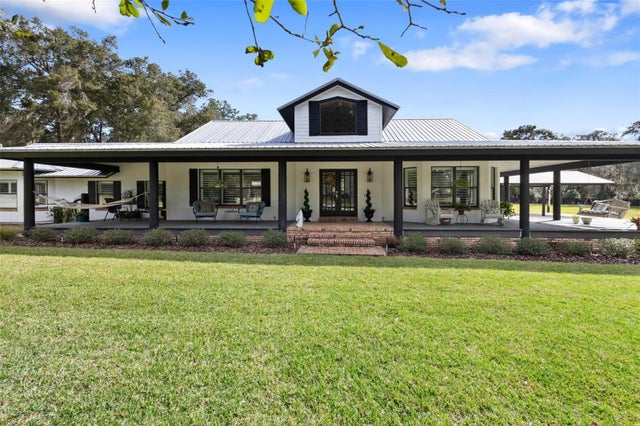 $1,057,500Single Family Residence SoldSold3Beds2Total Baths3,259Sqft295 S HART ROADGENEVA, FL 32732GENEVA TR 15-20-32 Subdivision
 $1,015,000Single Family Residence SoldSold4Beds3Total Baths4,455Sqft505 BUCK LAKE LANEGENEVA, FL 32732ACREAGE & UNREC Subdivision
 $1,005,000Single Family Residence SoldSold3Beds3Total Baths2,463Sqft206 WOODRIDGE DRIVEGENEVA, FL 32732SEMINOLE WOODS 5 AC DEV Subdivision