

SoldSingle Family ResidenceSold
1705 Van Arsdale Street
Oviedo, FL 32765
$1,300,000
- 4Beds
- 4Baths3 full, 1 half
- 3,555Sq Ft
- $366Per Sq Ft
- 5.12Acres
- 1999Built
- Subdivision
- Drews 1st Add To Black Hammock
- County
- Seminole
- MLS®
- O6421103
Overview
Welcome to country living in the heart of Oviedo, Florida- where you can connect to nature in this peaceful open space, away from the hustle and bustle of city life. Can't you feel the stress melting away? All this with the convenience of shopping, dining and everyday essentials just minutes away. This stunning home sits on 9.65 acres with 3555 sq. ft. of living space with 4 bedrooms, 3.5 baths and a bonus room on the second level. An office on the first level allows you the convenience of working from home in peace and tranquility. This home offers the perfect blend of peaceful seclusion and modern convenience with soaring ceilings, real oak wood floors and a charming wrap-around porch, with premium stamped concrete, for those lazy weekend mornings. With no HOA, you’ll have the freedom to enjoy those outdoor toys you've dreamed of and maybe some farm animals!—there’s plenty of space for storage and adventure.
Every aspect of this home was thoughtfully designed for those seeking tranquility and privacy. Your ideal retreat, to simply gather with family and friends indoors, or unwind in your own private oasis by the pool and spacious exterior grounds. The sunshine and open spaces will delight and relax you. The beautiful kitchen has granite countertops, 42" cabinets and custom back splash; it opens to the family room and allows for the perfect space to host. This home also offers two primary suites, each with its own dedicated bathroom on the second level, perfect for multigenerational living or providing guests with ultimate comfort and privacy! Solar panels help reduce energy costs and boost sustainability, making this estate smart as well as serene. You will experience endless possibilities on this Estate. If you're looking to connect with nature in a tranquil, private sanctuary, this ready-to-move-in home is your dream come true. The 933 sq ft two car garage can be easily converted back to a three-car garage. There is an additional 725 square foot garage space for a workshop or playroom. Upgrades include 2026 interior & exterior paint; 2025 A/C system; 2023 Pool Pump; 2023 Pool Resurface; 2026 new glass on upstairs windows.
Located near Downtown Oviedo, you’ll enjoy charming local shops, dining, and community events. For the outdoor enthusiast, this area is a dream—explore the Black Hammock wilderness, take advantage of the extensive biking and nature trail in Lake Jesup. Easy access to major highways, top A rated schools and shopping, you truly get the best of both worlds. Don’t miss this rare opportunity to own this charming home with unmatched privacy. Call for your private showing.
Listing Snapshot
- Price
- $1,300,000
- Days On Site
- N/A
- Bedrooms
- 4
- Inside Area (SqFt)
- 3,555 sqft
- Total Baths
- 4
- Full Baths
- 3
- Partial Baths
- 1
- Lot Size
- 5.12 Acres
- Year Built
- 1999
- MLS® Number
- O6421103
- Status
- Sold
- Property Tax
- $4,338 (2025)
- HOA/Condo/Coop Fees
- N/A
- Sq Ft Source
- Appraiser
Property Details
General Features
15 items
- Acres
- 5.12
- Direction Faces
- West
- Foundation
- Slab
- Garage
- Yes
- Garage Spaces
- 2
- Levels
- Two
- Parking
- Oversized, Parking Pad, Workshop in Garage
- Pets
- Yes
- Property Sub Type
- Single Family Residence
- Sewer
- Septic Tank
- SqFt Total
- 6,634
- Style
- Victorian
- Utilities
- Cable Available, Electricity Connected, Natural Gas Available, Water Connected
- Water Source
- Public
- Zoning
- A-5
Interior Features
17 items
- Appliances
- Dishwasher, Electric Water Heater, Range, Refrigerator
- Cooling
- Central Air
- Flooring
- Carpet, Ceramic Tile, Slate, Wood
- Furnished
- Unfurnished
- Heating
- Central
- Interior
- Built-in Features, Crown Molding, High Ceilings, Stone Counters, Walk-In Closet(s)
- Laundry Features
- Inside, Laundry Room, Upper Level
Rooms
| Room | Dimensions | Level | Features |
|---|---|---|---|
| Bedroom 3 | 16.6x17.6 | Second | Ceiling Fan(s), Description - Room3 |
| Bedroom 4 | 14.5x20.5 | Second | Ceiling Fan(s), Description - Room4 |
| Bonus Room | 7.4x16.5 | Second | Ceiling Fan(s), Description - Room5 |
| Dining Room | 14.2x14.1 | First | Description - Room8 |
| Kitchen | 15x17 | First | Granite Counters, Kitchen Island, Description - Room9 |
| Living Room | 16.1x19.2 | First | Ceiling Fan(s), Description - Room7 |
| Master Bedroom | 15.1x16.1 | Second | Ceiling Fan(s), Double Vanity, Granite Counters, Description - Room1 |
| Office | 12.6x14.9 | First | Ceiling Fan(s), Description - Room6 |
| Primary Bedroom 2 | 12.1x13.2 | Second | Ceiling Fan(s), Description - Room2 |
| Workshop | 15x37.7 | First | Description - Room10 |
Exterior Features
8 items
- Construction Details
- Stone, Frame
- Fencing
- Chain Link
- Lot Features
- Pasture
- Other Structures
- Workshop
- Patio And Porch
- Covered, Porch, Wrap Around
- Pool Features
- In Ground, Private
- Private Pool
- Yes
- Roof
- Metal
Community Features
4 items
- MLS Area
- 32765 - Oviedo
- Township
- 20
- Financing Terms Available
- Cash, Conventional, FHA
- Roads
- Paved
Location
1705 Van Arsdale Street, Oviedo, FL 32765 · 32765 - Oviedo


Neighborhood & Commute
ZIP Code 32765
- Median household income
- $95,845
- Income per person
- $43,921
- Households
- 25,548
- Average household size
- 2.66
- Median age
- 34.4
Source: Walk Score.
Disclosure: Community information and market data powered by Constellation Data Labs. Information is deemed reliable but not guaranteed.
Schools
- Elementary School
- Geneva Elementary
- Middle School
- Jackson Heights Middle
- High School
- Oviedo High
Price & Status History
- Listing updated with changes from the MLS®
- Status changed to Closed
Friends & Family
Similar Homes
For sale in Oviedo, single family residence, within 20% of this price.
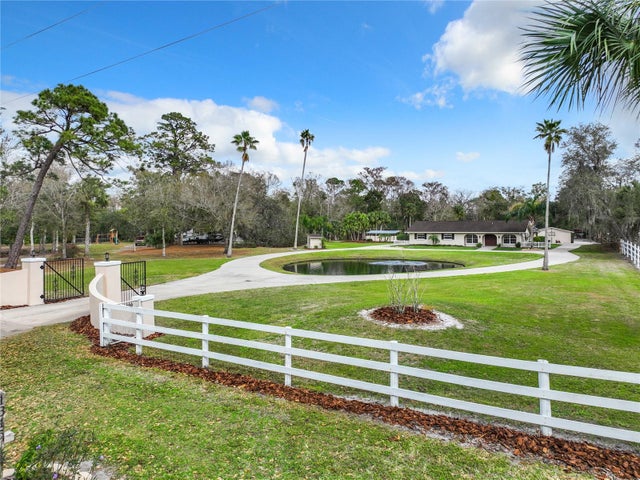 $1,325,000Single Family Residence SoldSold8Beds5Total Baths4,383Sqft1345 PALOMINO WAYOVIEDO, FL 32765PARKER SUB Subdivision
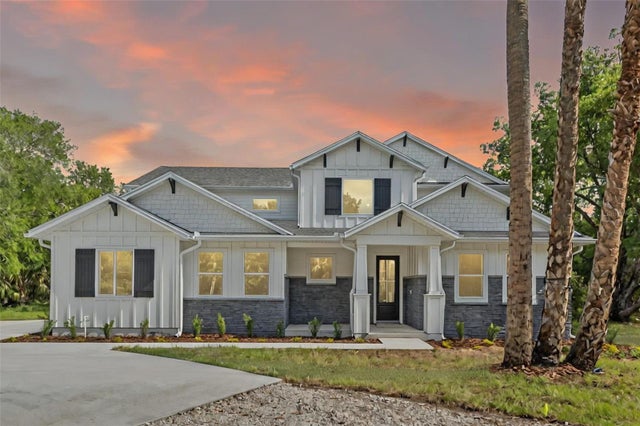 $1,275,000Single Family Residence SoldSold6Beds5Total Baths3,413Sqft2650 HOWARD AVENUEOVIEDO, FL 32765BLACK HAMMOCK Subdivision
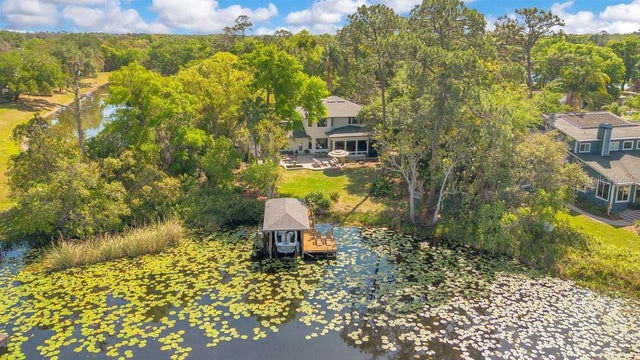 $1,330,000Single Family Residence SoldSold4Beds3Total Baths3,237Sqft6082 TWIN LAKES DRIVEOVIEDO, FL 32765TWIN LAKES MANOR Subdivision
 $1,265,000Single Family Residence SoldSold5Beds5Total Baths4,805Sqft1225 PRESTIGE POINTOVIEDO, FL 32765ELLINGTON ESTATES Subdivision