

SoldSingle Family ResidenceSold
1225 Prestige Point
Oviedo, FL 32765
$1,265,000
- 5Beds
- 5Baths4 full, 1 half
- 4,805Sq Ft
- $263Per Sq Ft
- 0.37Acres
- 2006Built
- Subdivision
- Ellington Estates
- County
- Seminole
- MLS®
- O6360120
Overview
Welcome to this beautifully appointed executive residence in the gated community of Ellington Estates. Immaculately maintained and located on a quiet cul-de-sac, this custom home offers the perfect blend of luxury, convenience, and lifestyle, complete with a new roof and a fenced yard with a dedicated dog run. As you enter, you are greeted by a formal living room with spectacular views of the pool, waterfall feature, and pond. The elegant dining room leads into the open kitchen, which overlooks the spacious family room and transitions seamlessly to the massive lanai and oversized saltwater pool. This is an ideal layout for both everyday living and large scale entertaining. The primary suite on the main floor includes a spacious walk-in closet and a spa like bath with a walk-in shower. A private guest/in-law suite is thoughtfully positioned on the opposite side of the home for maximum privacy. Additional first floor highlights include an office/study, a wet bar with a wine refrigerator, and wood flooring throughout. Upstairs features two dedicated bonus rooms, three additional bedrooms, and a convenient laundry chute. The laundry room includes a walk-in storage closet and a mudroom with a backpack drop zone, providing exceptional organization and functionality. High end finishes are found throughout, including custom cabinetry, stone countertops, extensive crown molding, and custom window treatments. The oversized 3-car garage offers ample storage, including a hidden room perfect for seasonal items or hobby equipment. Ideally located in the heart of Oviedo, this home offers quick access to top-rated Seminole County schools, SR 417 and 408, UCF, shopping, dining, parks, trails, and a wide range of thriving city amenities. This exceptional home truly delivers the perfect combination of luxury, location, and lifestyle.
Listing Snapshot
- Price
- $1,265,000
- Days On Site
- N/A
- Bedrooms
- 5
- Inside Area (SqFt)
- 4,805 sqft
- Total Baths
- 5
- Full Baths
- 4
- Partial Baths
- 1
- Lot Size
- 0.37 Acres
- Year Built
- 2006
- MLS® Number
- O6360120
- Status
- Sold
- Property Tax
- $11,664.89 (2024)
- HOA/Condo/Coop Fees
- $260 monthly
- Sq Ft Source
- Public Records
Property Details
General Features
18 items
- Acres
- 0.37
- Attached Garage
- Yes
- Direction Faces
- East
- Foundation
- Concrete Perimeter
- Garage
- Yes
- Garage Spaces
- 3
- Levels
- Two
- Number Of Stories
- 2
- Parking
- Driveway, Oversized, Attached
- Pets
- Yes
- Property Sub Type
- Single Family Residence
- Security
- Gated Community, Security Gate, Security Lights, Security System Leased, Smoke Detector(s)
- Sewer
- Septic Tank, Aerobic Septic
- SqFt Total
- 6,238
- Style
- Custom
- Utilities
- Natural Gas Available, Cable Available, Electricity Connected, Natural Gas Connected, Propane
- Water Source
- Public
- Zoning
- R-1A
Interior Features
22 items
- Appliances
- Bar Fridge, Dishwasher, Disposal, Dryer, Exhaust Fan, Gas Water Heater, Microwave, Range, Range Hood, Refrigerator, Trash Compactor, Washer, Wine Refrigerator
- Cooling
- Central Air, Zoned
- Fireplace
- Yes
- Fireplace Features
- Family Room
- Flooring
- Carpet, Hardwood, Tile, Wood
- Furnished
- Unfurnished
- Heating
- Central, Electric, Zoned
- Interior
- Coffered Ceiling(s), Crown Molding, Eat-in Kitchen, High Ceilings, Open Floorplan, Stone Counters, Tray Ceiling(s), Vaulted Ceiling(s), Walk-In Closet(s), Wet Bar
- Laundry Features
- Inside, Laundry Chute, Laundry Room
- Spa
- Yes
- Window Features
- Window Coverings, Blinds, Double Pane Windows, Drapes, Shutters, Tinted Windows, Window Treatments
Rooms
| Room | Dimensions | Level | Features |
|---|---|---|---|
| Bedroom 2 | 15x12 | First | |
| Bedroom 3 | 13x12 | Second | |
| Bedroom 4 | 13x12 | Second | |
| Bedroom 5 | 13x12 | Second | |
| Bonus Room | 22x14 | Second | |
| Dining Room | 14x12 | First | |
| Family Room | 20x19 | First | |
| Kitchen | 20x14 | First | |
| Living Room | 13x14 | First | |
| Master Bedroom | 15x20 | First | |
| Office | 12x13 | First |
Exterior Features
13 items
- Construction Details
- Block, Concrete, Stone, Stucco
- Exterior
- Awning(s), Dog Run, Lighting, Rain Gutters
- Fencing
- Fenced
- Lot Features
- Cul-De-Sac, Landscaped, Paved
- Patio And Porch
- Covered, Enclosed, Patio, Screened
- Pool Features
- Gunite, Heated, In Ground, Salt Water, Screen Enclosure, Private
- Private Pool
- Yes
- Roof
- Shingle
- Spa
- Yes
- Spa Features
- Heated, In Ground
- View
- Pond, Water
- Waterview
- Pond, Water
- Windows/Doors
- Window Coverings, Blinds, Double Pane Windows, Drapes, Shutters, Tinted Windows, Window Treatments
Community Features
8 items
- Association Amenities
- Basketball Court, Gated, Playground
- Association Fee
- $780.0
- Association Fee Frequency
- Quarterly
- Community Features
- Gated, Playground, Sidewalks, Street Lights
- MLS Area
- 32765 - Oviedo
- Township
- 21
- Financing Terms Available
- Cash, Conventional, VA Loan
- Roads
- Asphalt, Paved
Location
1225 Prestige Point, Oviedo, FL 32765 · 32765 - Oviedo


Neighborhood & Commute
ZIP Code 32765
- Median household income
- $95,845
- Income per person
- $43,921
- Households
- 25,548
- Average household size
- 2.66
- Median age
- 34.4
Source: Walk Score.
Disclosure: Community information and market data powered by Constellation Data Labs. Information is deemed reliable but not guaranteed.
Schools
- Elementary School
- Lawton Elementary
- Middle School
- Jackson Heights Middle
- High School
- Oviedo High
Price & Status History
- Listing updated with changes from the MLS®
- Status changed to Closed
Friends & Family
Similar Homes
For sale in Oviedo, single family residence, within 20% of this price.
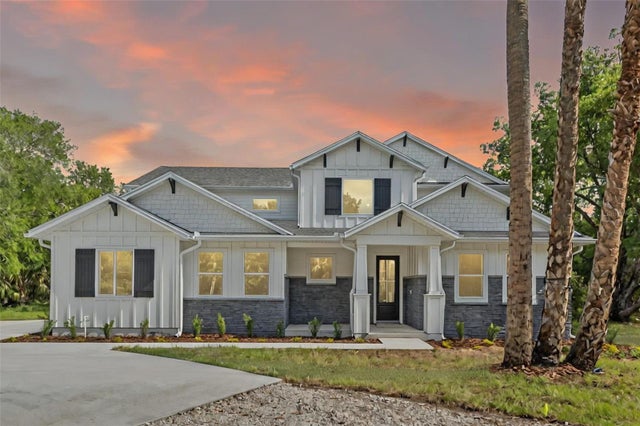 $1,275,000Single Family Residence SoldSold6Beds5Total Baths3,413Sqft2650 HOWARD AVENUEOVIEDO, FL 32765BLACK HAMMOCK Subdivision
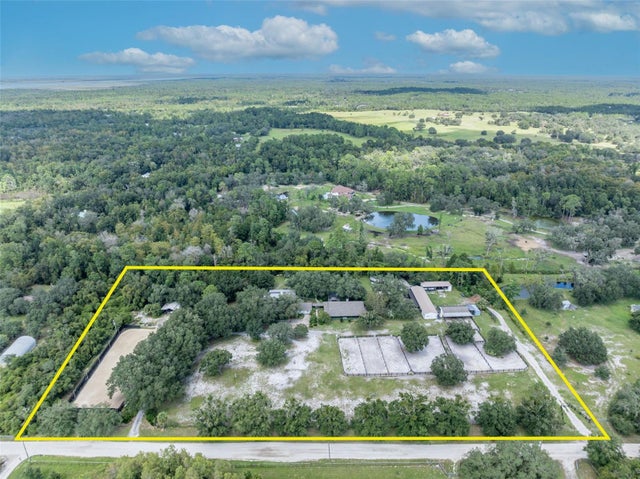 $1,250,000Single Family Residence SoldSold6Beds4Total Baths4,186Sqft2075 GENOVA DRIVEOVIEDO, FL 32765FLORIDA GROVES COMPANYS FIRST ADD TO BLACK HAMMOCK Subdivision
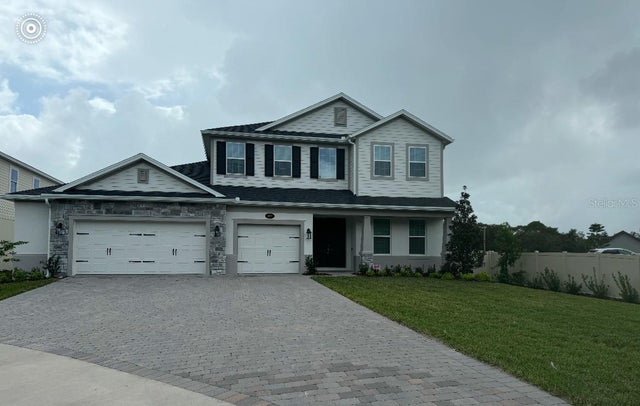 $1,246,460Single Family Residence SoldSold4Beds4Total Baths4,402Sqft827 BLUE TIDE LANEOVIEDO, FL 32765FRANCISCO PARK Subdivision
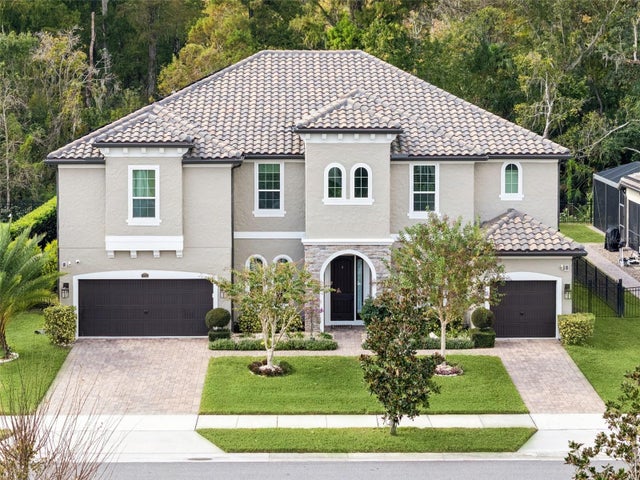 $1,246,200Single Family Residence SoldSold7Beds4Total Baths5,089Sqft709 AMERICAN HOLLY PLACEOVIEDO, FL 32765OVIEDO GARDENS - A REPLAT Subdivision