

SoldSingle Family ResidenceSold
1345 Palomino Way
Oviedo, FL 32765
$1,325,000
- 8Beds
- 5Baths5 full
- 4,383Sq Ft
- $302Per Sq Ft
- 8.04Acres
- 1973Built
- Subdivision
- Parker Sub
- County
- Seminole
- MLS®
- O6184307
Overview
Multi-Generational Estate on 8.04 Acres in Oviedo. Experience the serenity and charm of rural living while enjoying the convenience of nearby restaurants, shopping, and all the sought-after amenities Oviedo has to offer. Tucked away at the end of a private road on 8.04 fully fenced acres, this distinctive homestead boasts a 5/3 Main Residence and a 3/2 Palm Harbor Manufactured Home. Additionally, you’ll have the enjoyment of a sparkling INGROUND POOL, a 30x40 storage barn, a 42x40 RV carport with a lean-to, a 20x12 Boat Carport, and a chicken coop. If you've always wanted to spread out and raise goats, horses or chickens, then this is the place for you! MAIN HOME: Completely remodeled in 2014, this versatile 5BR - 3 BATH residence offers 3210 sq.ft., a spacious kitchen w/ granite counters and tons of cabinets, two split-plan primary bedroom suites, a light-filled family room with vaulted ceilings and floor-to-ceiling windows overlooking the pool, personal exercise equipment and a large screened-in patio. Engineered hardwood and carpet throughout. Interior laundry including washer & dryer. PALM HARBOR MANUFACTURED HOME: The "Mesa" model built in 2015 features 3BR - 2 BATH, 1173 sq.ft. with hardboard siding, a screened enclosed patio, and includes washer & dryer. Floor plan available upon request. ADDITIONAL FEATURES INCLUDE: Main Home roof, HVAC, hot-water-heater & electrical panels updated in 2014, pool resurfaced with PebbleTech in 2018, new salt system, filtration & softener on well, irrigation, 2 septics, and a decorative front pond with fountain. NO HOA RESTRICTIONS, so bring your tools, toys, boats, RVs, and trucks. Centrally located, 1345 Palomino is close to Oviedo On The Park, Cross Seminole Trail, antique stores, shopping centers, restaurants, parks, medical facilities, hospitals, the Aquatic Center, and the YMCA. Conveniently situated near UCF and all area colleges, Master’s Academy, Trinity Prep, Siemens, Research Park, and Lockheed Martin. Hop on 417 for quick trips to Downtown Orlando, Historic Downtown Sanford, nearby beaches, theme parks, and attractions. Currently zoned for Rainbow Elementary, IndianTrails Middle School, and Oviedo High. GO LIONS! Call today to schedule your private showing! This one-of-a-kind home won’t be on the market for long!
Listing Snapshot
- Price
- $1,325,000
- Days On Site
- N/A
- Bedrooms
- 8
- Inside Area (SqFt)
- 4,383 sqft
- Total Baths
- 5
- Full Baths
- 5
- Partial Baths
- 0
- Lot Size
- 8.04 Acres
- Year Built
- 1973
- MLS® Number
- O6184307
- Status
- Sold
- Property Tax
- $6,096 (2023)
- HOA/Condo/Coop Fees
- N/A
- Sq Ft Source
- Public Records
Property Details
General Features
16 items
- Acres
- 8.04
- Carport
- 4
- Direction Faces
- West
- Foundation
- Slab
- Levels
- One
- Number Of Stories
- 1
- Parking
- Boat, Circular Driveway, Driveway, Parking Pad, RV Carport
- Pets
- Yes
- Property Sub Type
- Single Family Residence
- Security
- Closed Circuit Camera(s)
- Sewer
- Septic Tank
- SqFt Total
- 4,473
- Style
- Ranch
- Utilities
- Electricity Connected
- Water Source
- Private, Well
- Zoning
- A-1
Interior Features
22 items
- Appliances
- Cooktop, Dishwasher, Disposal, Dryer, Electric Water Heater, Microwave, Range, Refrigerator, Washer, Water Purifier, Water Softener
- Cooling
- Central Air
- Fireplace
- Yes
- Fireplace Features
- Wood Burning
- Flooring
- Carpet, Tile, Wood
- Furnished
- Unfurnished
- Heating
- Central
- Interior
- Eat-in Kitchen, Stone Counters
- Laundry Features
- Laundry Room
- Window Features
- Blinds, Double Pane Windows
Rooms
| Room | Dimensions | Level | Features |
|---|---|---|---|
| Balcony/Porch/Lanai | 14x32 | First | |
| Bedroom 3 | 11x12 | First | Ceiling Fan(s) |
| Bedroom 4 | 11x12 | First | Ceiling Fan(s) |
| Bedroom 5 | 11x13 | First | Ceiling Fan(s) |
| Dinette | 12x11 | First | |
| Family Room | 20x32 | First | |
| Foyer | 7x8 | First | |
| Kitchen | 12x18 | First | Breakfast Bar, Pantry |
| Living Room | 16x11 | First | |
| Master Bedroom | 15x15 | First | Ceiling Fan(s) |
| Primary Bedroom 2 | 14x20 | First | Ceiling Fan(s) |
| Utility Room | First |
Exterior Features
12 items
- Construction Details
- Concrete, HardiPlank Type, Other, Stucco
- Exterior
- Lighting, Rain Gutters, Storage
- Fencing
- Wire, Wood
- Lot Features
- Wooded, Landscaped, Level, Pasture, Private
- Other Structures
- Barn(s), Guest House, Other, Shed(s)
- Patio And Porch
- Covered, Front Porch, Patio, Screened
- Pool Features
- In Ground, Salt Water, Private
- Private Pool
- Yes
- Roof
- Shingle
- View
- Trees/Woods
- Waterview
- Trees/Woods
- Windows/Doors
- Blinds, Double Pane Windows
Community Features
5 items
- Accessibility Features
- Accessible Entrance, Accessible Bedroom, Accessible Full Bath
- MLS Area
- 32765 - Oviedo
- Township
- 21
- Financing Terms Available
- Cash, Conventional
- Roads
- Gravel, Unimproved
Location
1345 Palomino Way, Oviedo, FL 32765 · 32765 - Oviedo


Neighborhood & Commute
ZIP Code 32765
- Median household income
- $95,845
- Income per person
- $43,921
- Households
- 25,548
- Average household size
- 2.66
- Median age
- 34.4
Source: Walk Score.
Disclosure: Community information and market data powered by Constellation Data Labs. Information is deemed reliable but not guaranteed.
Schools
- Elementary School
- Rainbow Elementary
- Middle School
- Indian Trails Middle
- High School
- Oviedo High
Price & Status History
- Listing updated with changes from the MLS®
- Status changed to Closed
Friends & Family
Similar Homes
For sale in Oviedo, single family residence, within 20% of this price.
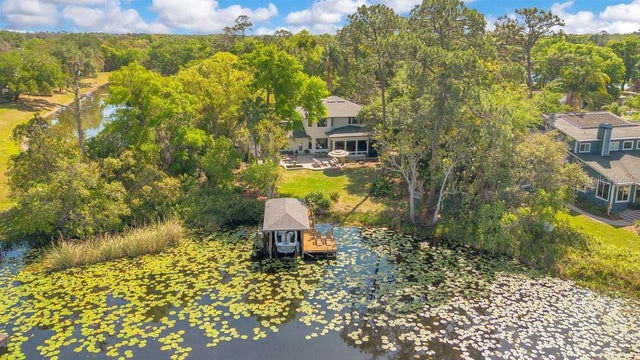 $1,330,000Single Family Residence SoldSold4Beds3Total Baths3,237Sqft6082 TWIN LAKES DRIVEOVIEDO, FL 32765TWIN LAKES MANOR Subdivision
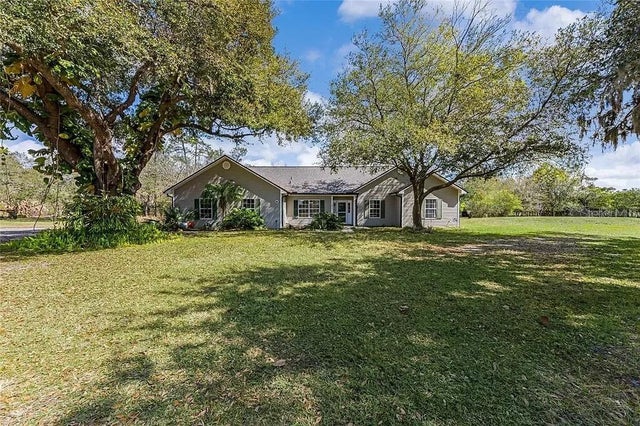 $1,350,000Single Family Residence SoldSold5Beds6Total Baths5,502Sqft2017 W STATE ROAD 426OVIEDO, FL 32765NA Subdivision
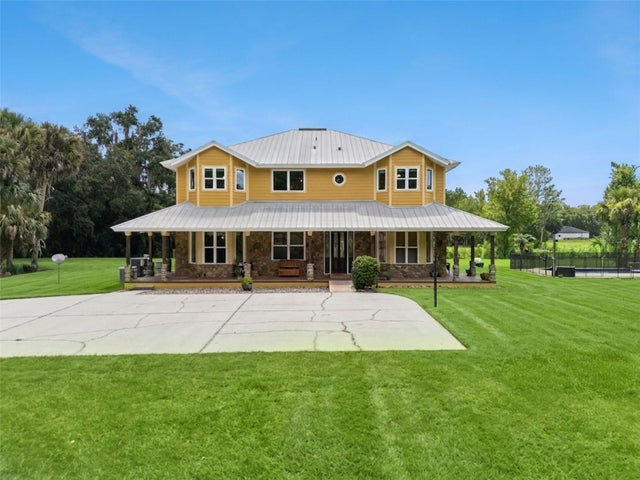 $1,300,000Single Family Residence SoldSold4Beds4Total Baths3,555Sqft1705 VAN ARSDALE STREETOVIEDO, FL 32765DREWS 1ST ADD TO BLACK HAMMOCK Subdivision
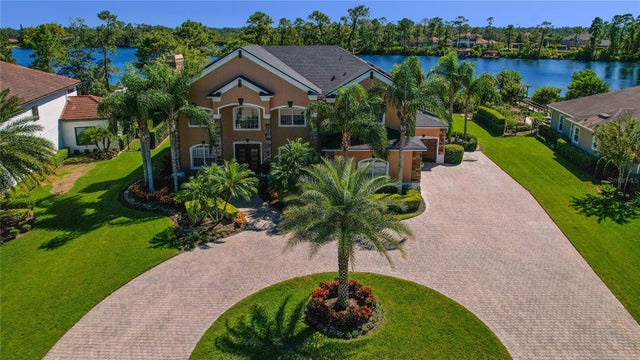 $1,362,500Single Family Residence SoldSold6Beds5Total Baths4,168Sqft2370 STERLING CREEK PARKWAYOVIEDO, FL 32766LIVE OAK RESERVE UNIT FOUR Subdivision