SoldSingle Family ResidenceSold
4024 W Danby Court
Winter Springs, FL 32708
$2,057,000
- 5Beds
- 5Baths4 full, 1 half
- 4,543Sq Ft
- $453Per Sq Ft
- 1.38Acres
- 1990Built
- Subdivision
- Huntridge
- County
- Seminole
- MLS®
- O6253923
Overview
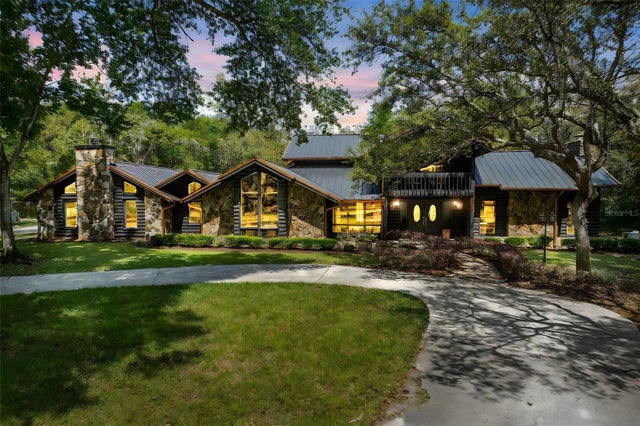
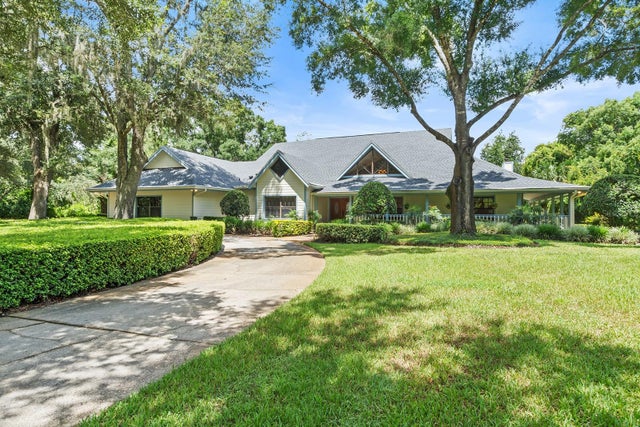
One or more photo(s) has been virtually staged. Welcome to your private lakefront playground in the sought after Tuscawilla area where every day feels like a vacation! This one-of-a-kind estate sits on the shores of Lake Tuskawilla, perfect for boating, fishing, skiing, swimming, paddle boarding, or just floating the stress away. As an added plus, alligators have never been seen on this lake! And, the sunsets will melt your heart!
Drive through the beautifully landscaped entrance wall and brick-paved private drive to arrive at your quiet cul-de-sac escape, complete with a 3-car garage, beautiful gardens, pool, sauna, boathouse, dock, and massive party-ready deck. The inside? Even better.
With 5 bedrooms, 3.5 baths, and a separate 1-bedroom 1 bath guest house, there’s room for everyone! Soaring ceilings, an open layout, and floor-to-ceiling windows showcase breathtaking lake views. The chef’s kitchen boasts top-of-the-line appliances, an oversized island, and leathered quartzite countertops, while the adjoining wine bar features a custom 50-bottle rack and dual beverage fridges. The spacious living areas center around a dramatic three-sided wood-burning fireplace, perfect for entertaining.
The primary suite is pure indulgence—think cozy fireplace, spa-inspired bathroom, and custom closets that might require a shopping spree to fill. There’s even a large home gym with a private porch overlooking the lake which could be another guest room, home office or media room.
Step outside to your personal resort: a covered lanai, one-of-a-kind pool with a waterfall and a private sauna for the ultimate wind-down. Top it all off with a new tile roof and an upgraded oversized 3 car garage with epoxy floors and storage galore.
In addition, your offspring will enjoy the best education with the notable Geneva School just down the street as well as highly rated public schools. Golfers, tennis buffs and social butterflies will enjoy the Tuscawilla Country Club which is a stone's throw away. Parks, trails, restaurants and shopping are all conveniently situated in the community. Also commuting is a breeze with major highways nearby.
This isn’t just a home—it’s a lifestyle. If you’ve been dreaming of lakefront luxury with a twist of wow, your dream just docked.
Listing Snapshot
- Price
- $2,057,000
- Days On Site
- N/A
- Bedrooms
- 5
- Inside Area (SqFt)
- 4,543 sqft
- Total Baths
- 5
- Full Baths
- 4
- Partial Baths
- 1
- Lot Size
- 1.38 Acres
- Year Built
- 1990
- MLS® Number
- O6253923
- Status
- Sold
- Property Tax
- $11,730.55 (2023)
- HOA/Condo/Coop Fees
- $83.33 monthly
- Sq Ft Source
- Public Records
Property Details
General Features
17 items
- Acres
- 1.38
- Attached Garage
- Yes
- Direction Faces
- East
- Foundation
- Slab
- Garage
- Yes
- Garage Spaces
- 3
- Levels
- One
- Number Of Stories
- 1
- Parking
- Driveway, Garage Faces Side, Attached
- Pets
- Yes
- Property Sub Type
- Single Family Residence
- Sewer
- Public Sewer
- SqFt Total
- 5,969
- Style
- Contemporary
- Utilities
- Cable Available, Electricity Available, Electricity Connected, Water Available, Water Connected
- Water Source
- Public
- Zoning
- A-1
Interior Features
18 items
- Appliances
- Cooktop, Dishwasher, Disposal, Refrigerator, Wine Refrigerator
- Cooling
- Central Air
- Fireplace
- Yes
- Fireplace Features
- Family Room, Living Room, Wood Burning
- Flooring
- Tile
- Heating
- Central
- Interior
- Eat-in Kitchen, High Ceilings, Open Floorplan, Sauna, Walk-In Closet(s), Wet Bar
- Laundry Features
- Laundry Room
- Spa
- Yes
Rooms
| Room | Dimensions | Level | Features |
|---|---|---|---|
| Bedroom 2 | 13x12 | First | |
| Bedroom 3 | 17x12 | First | |
| Bedroom 4 | 14x11 | First | |
| Bedroom 5 | 13x15 | First | |
| Family Room | 22x20 | First | |
| Gym | 18x14 | First | |
| Kitchen | 28x20 | First | |
| Living Room | 16x16 | First | |
| Master Bedroom | 24x18 | First |
Exterior Features
14 items
- Construction Details
- Block, Stucco
- Exterior
- Lighting, Dock
- Lot Features
- Cul-De-Sac, Landscaped, Paved, Waterfront
- Other Structures
- Boat House, Guest House
- Patio And Porch
- Covered, Deck, Porch, Rear Porch
- Pool Features
- Gunite, In Ground, Private
- Private Pool
- Yes
- Roof
- Tile
- Spa
- Yes
- Spa Features
- In Ground
- View
- Lake, Water
- Waterfront
- Yes
- Waterfront Features
- Lake Privileges, Lake Front
- Waterview
- Lake, Water
Community Features
6 items
- Association Fee
- $250.0
- Association Fee Frequency
- Quarterly
- MLS Area
- 32708 - Casselberrry/Winter Springs / Tuscawilla
- Township
- 21
- Financing Terms Available
- Cash, Conventional
- Roads
- Paved
Location
4024 W Danby Court, Winter Springs, FL 32708 · 32708 - Casselberrry/Winter Springs / Tuscawilla


Neighborhood & Commute
ZIP Code 32708
- Median household income
- $88,353
- Income per person
- $45,526
- Households
- 18,680
- Average household size
- 2.46
- Median age
- 41.5
Source: Walk Score.
Disclosure: Community information and market data powered by Constellation Data Labs. Information is deemed reliable but not guaranteed.
Schools
- Elementary School
- Sterling Park Elementary
- Middle School
- South Seminole Middle
- High School
- Winter Springs High
Price & Status History
- Listing updated with changes from the MLS®
- Status changed to Closed
- Price changed to $2,195,000
Friends & Family
Similar Homes
For sale in Winter Springs, single family residence, within 20% of this price.