

SoldSingle Family ResidenceSold
1938 Filly Trail
Oviedo, FL 32765
$1,375,000
- 6Beds
- 6Baths5 full, 1 half
- 5,372Sq Ft
- $256Per Sq Ft
- 0.35Acres
- 2020Built
- Subdivision
- Brookmore Estates Ph 3
- County
- Seminole
- MLS®
- O6317227
Overview
Multiple Offers Received. Welcome to Brookmore Estates - a gated community just minutes from top-rated schools, UCF, Hwy 417, and a variety of shopping and dining options. This custom-built home is perfectly positioned on one of the community’s most coveted homesites, offering sweeping views of a serene pond and over 15 acres of lush, HOA-owned open space. Enjoy the peace and privacy of a scenic, protected backdrop with no rear or right-side neighbors in sight. With 6 bedrooms, 5.5 baths, and an oversized lot framed by manicured landscaping, this fully upgraded pool home perfectly balances luxury and comfort. Step inside to an open floor plan filled with 10’ ceilings and thoughtful upgrades, including shiplap accent walls, mosaic tile stairs, crown molding, and 8’ doors. The spacious kitchen features 42” cabinetry, quartz countertops, stainless steel appliances, and a large walk-in pantry, seamlessly flowing into the family room and screened lanai with triple sliders—perfect for indoor-outdoor living. A flex space and dining room offer beautiful views of the backyard and serene pond. The first-floor primary suite is a true retreat, with sliding doors to the lanai, electric blinds, a spa-like bathroom with upgraded counters, frameless glass shower, and a dedicated vanity. The custom walk-in closet includes built-in shelving, a built-in hamper, and its own washer/dryer. Upstairs features five spacious bedrooms, all with walk-in closets and built-ins, a large loft, media/flex room, secondary laundry room, and abundant storage. Additional highlights include: two energy-efficient hybrid water heaters, central vacuum system with hideaway hoses, built-in speakers throughout, WiFi extenders, travertine pool deck, and an epoxy-finished 3-car garage. Served by Seminole County utilities (not City of Oviedo), this home offers lower utility costs and is not impacted by the recent city rate hikes. Zoned for top-rated Seminole County schools, this home offers exceptional design, unmatched views, and an unbeatable location! Save Big: 1% lender credit (based on loan amount) toward closing costs or rate buy-down with seller’s preferred lender. Ask for details!
Listing Snapshot
- Price
- $1,375,000
- Days On Site
- N/A
- Bedrooms
- 6
- Inside Area (SqFt)
- 5,372 sqft
- Total Baths
- 6
- Full Baths
- 5
- Partial Baths
- 1
- Lot Size
- 0.35 Acres
- Year Built
- 2020
- MLS® Number
- O6317227
- Status
- Sold
- Property Tax
- $12,565.22 (2024)
- HOA/Condo/Coop Fees
- $135 monthly
- Sq Ft Source
- Public Records
Property Details
General Features
16 items
- Acres
- 0.35
- Attached Garage
- Yes
- Direction Faces
- East
- Foundation
- Block
- Garage
- Yes
- Garage Spaces
- 3
- Levels
- Two
- Parking
- Attached
- Pets
- Yes
- Property Sub Type
- Single Family Residence
- Security
- Gated Community
- Sewer
- Public Sewer
- SqFt Total
- 6,676
- Utilities
- Cable Available, Electricity Connected, Sewer Connected, Water Connected
- Water Source
- Public
- Zoning
- RES
Interior Features
18 items
- Appliances
- Cooktop, Dishwasher, Disposal, Dryer, Freezer, Ice Maker, Microwave, Refrigerator, Washer
- Cooling
- Central Air
- Flooring
- Carpet, Tile, Vinyl
- Heating
- Central
- Interior
- Eat-in Kitchen, High Ceilings, Tray Ceiling(s), Walk-In Closet(s)
- Laundry Features
- Laundry Room
- Spa
- Yes
- Window Features
- Double Pane Windows
Rooms
| Room | Dimensions | Level | Features |
|---|---|---|---|
| Bedroom 2 | 19.1x14.8 | Second | |
| Bedroom 3 | 14.9x13.4 | Second | |
| Bedroom 4 | 18.1x14.3 | Second | |
| Bedroom 5 | 14.2x13.2 | Second | |
| Bonus Room | 13.5x14 | Second | |
| Kitchen | First | ||
| Living Room | 11.1x12.8 | First | |
| Loft | 26.9x21.7 | Second | |
| Master Bedroom | 17.5x31.1 | First | |
| Media Room | 20.8x13.2 | Second |
Exterior Features
10 items
- Construction Details
- Block, Stucco, Frame
- Exterior
- Lighting, Rain Gutters
- Pool Features
- Gunite, Heated, In Ground, Salt Water, Private
- Private Pool
- Yes
- Roof
- Shingle
- Spa
- Yes
- Spa Features
- Heated, In Ground
- View
- Pond, Water
- Waterview
- Pond, Water
- Windows/Doors
- Double Pane Windows
Community Features
8 items
- Association Amenities
- Gated
- Association Fee
- $135.0
- Association Fee Frequency
- Monthly
- Community Features
- Gated, Street Lights
- MLS Area
- 32765 - Oviedo
- Township
- 21
- Financing Terms Available
- Cash, Conventional
- Roads
- Paved
Location
1938 Filly Trail, Oviedo, FL 32765 · 32765 - Oviedo


Neighborhood & Commute
ZIP Code 32765
- Median household income
- $95,845
- Income per person
- $43,921
- Households
- 25,548
- Average household size
- 2.66
- Median age
- 34.4
Source: Walk Score.
Disclosure: Community information and market data powered by Constellation Data Labs. Information is deemed reliable but not guaranteed.
Schools
- Elementary School
- Evans Elementary
- Middle School
- Jackson Heights Middle
- High School
- Oviedo High
Price & Status History
- Listing updated with changes from the MLS®
- Status changed to Closed
- Price changed to $1,355,000
Friends & Family
Similar Homes
For sale in Oviedo, single family residence, within 20% of this price.
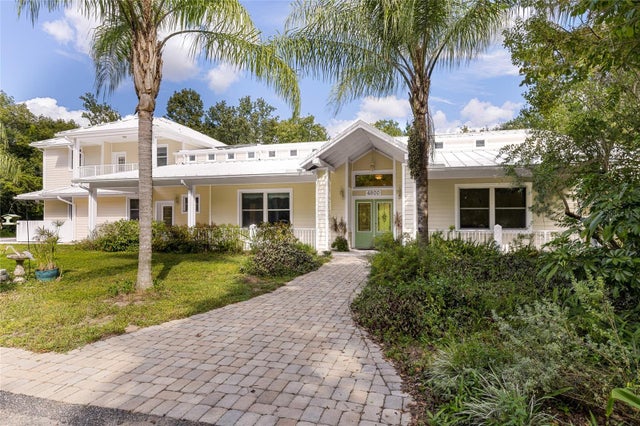 $1,380,000Single Family Residence SoldSold5Beds5Total Baths4,333Sqft4800 DIKE ROADOVIEDO, FL 32765N/A Subdivision
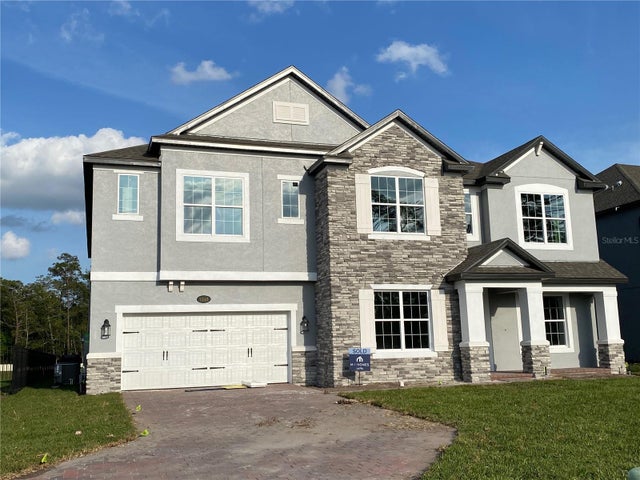 $1,365,920Single Family Residence SoldSold5Beds6Total Baths4,750Sqft2245 MAROON FLAME COURTOVIEDO, FL 32765RED EMBER SOUTH Subdivision
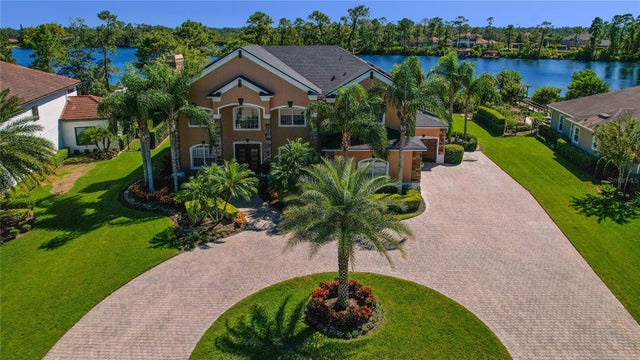 $1,362,500Single Family Residence SoldSold6Beds5Total Baths4,168Sqft2370 STERLING CREEK PARKWAYOVIEDO, FL 32766LIVE OAK RESERVE UNIT FOUR Subdivision
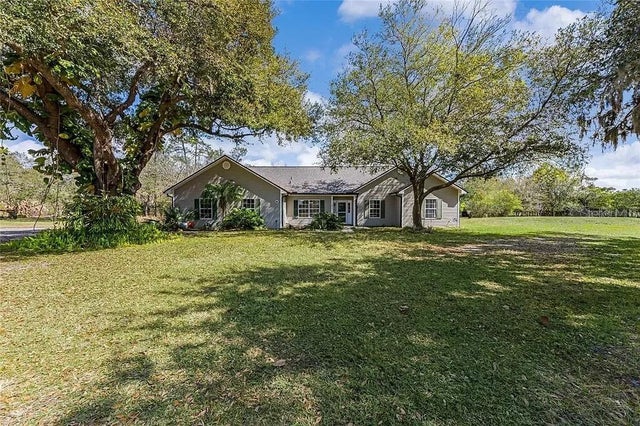 $1,350,000Single Family Residence SoldSold5Beds6Total Baths5,502Sqft2017 W STATE ROAD 426OVIEDO, FL 32765NA Subdivision