

SoldSingle Family ResidenceSold
2201 Orm Court
Oviedo, FL 32765
$1,750,000
- 7Beds
- 5Baths4 full, 1 half
- 6,384Sq Ft
- $274Per Sq Ft
- 1.08Acres
- 2008Built
- Subdivision
- Orm Estate
- County
- Seminole
- MLS®
- O6384943
Overview
Welcome to this gated estate in Oviedo, set on more than one acre with tranquil pond views. In the excellent Seminole County school district on a quiet street, just five minutes from shopping and dining and 10 minutes from UCF, this property offers privacy and rare seclusion while remaining close to everything. With over $200,000 in recent renovations and upgrades, the home is move-in ready and shows in model-like condition. Offering over 6,000 square feet of living space with beautiful engineered hardwood flooring, crown molding, soaring ceilings and three fireplaces, the home features seven bedrooms, including five enclosed bedrooms and two flex rooms, a dedicated den/office, spacious loft and a private in-law suite with its entrance. Two staircases enhance the layout, and an impressive upstairs game room with bar and kitchenette creates a rare entertainment space. Two garages accommodate up to seven cars. The remodeled kitchen includes new quartz countertops, resurfaced cabinetry, new porcelain tile flooring, an oversized island, built-in coffee bar and a spacious walk-in pantry. A wet bar with wine refrigerator and ice maker enhances entertaining. The primary suite includes a bath extensively renovated in 2025, featuring porcelain tile flooring, a freestanding soaking tub, dual vanities and an oversized shower. Outdoor living is equally impressive. The saltwater pool has been thoughtfully enhanced with an architectural feature wall accented by propane torches, a cascading waterfall, a newly refinished deck and a newly installed Jacuzzi seamlessly integrated into the design. Solar panels provide energy-efficient pool heating. The lanai features new slate flooring and a fully equipped outdoor kitchen ideal for entertaining. A Trex dock extends to the pond, and the backyard offers direct views of rocket launches. Additional upgrades include four HVAC units recently replaced, a house generator, two tankless water heaters, whole-house water softener and purification system, upgraded septic system, private well and an owned propane tank. No HOA. A rare opportunity to own a private estate that combines scale, condition and location in one exceptional offering.
Listing Snapshot
- Price
- $1,750,000
- Days On Site
- N/A
- Bedrooms
- 7
- Inside Area (SqFt)
- 6,384 sqft
- Total Baths
- 5
- Full Baths
- 4
- Partial Baths
- 1
- Lot Size
- 1.08 Acres
- Year Built
- 2008
- MLS® Number
- O6384943
- Status
- Sold
- Property Tax
- $12,395 (2025)
- HOA/Condo/Coop Fees
- N/A
- Sq Ft Source
- Public Records
Property Details
General Features
19 items
- Acres
- 1.08
- Attached Garage
- Yes
- Direction Faces
- North
- Energy Features
- Solar
- Foundation
- Slab
- Garage
- Yes
- Garage Spaces
- 7
- Levels
- Two
- Number Of Stories
- 2
- Parking
- Driveway, Garage Door Opener, Garage Faces Side, Oversized, Attached
- Pets
- Yes
- Property Sub Type
- Single Family Residence
- Security
- Security Gate, Security System, Smoke Detector(s)
- Sewer
- Septic Tank
- SqFt Total
- 9,696
- Style
- Custom
- Utilities
- Cable Available, Natural Gas Available, Cable Connected, Electricity Connected, Natural Gas Connected, Phone Available, Propane, Underground Utilities, Water Connected
- Water Source
- Private, Well
- Zoning
- A-1
Interior Features
24 items
- Appliances
- Bar Fridge, Convection Oven, Cooktop, Dishwasher, Disposal, Dryer, Exhaust Fan, Freezer, Ice Maker, Microwave, Range, Range Hood, Refrigerator, Tankless Water Heater, Washer, Water Softener, Wine Refrigerator
- Cooling
- Central Air, Attic Fan
- Fireplace
- Yes
- Fireplace Features
- Family Room, Gas, Outside
- Flooring
- Carpet, Hardwood, Tile
- Furnished
- Unfurnished
- Heating
- Central, Electric, Propane
- Interior
- Built-in Features, Crown Molding, Eat-in Kitchen, High Ceilings, Open Floorplan, Stone Counters, Walk-In Closet(s), Wet Bar
- Laundry Features
- Laundry Room
- Spa
- Yes
- Window Features
- Window Coverings, Blinds, Double Pane Windows, Drapes, Window Treatments
Rooms
| Room | Dimensions | Level | Features |
|---|---|---|---|
| Bedroom 2 | 13x18 | First | Ceiling Fan(s) |
| Bedroom 3 | 10x14 | Second | Ceiling Fan(s) |
| Bedroom 4 | 17x11 | Second | Ceiling Fan(s) |
| Bedroom 5 | 15x12 | Second | Ceiling Fan(s) |
| Den | 13x14 | First | |
| Dining Room | 13x14 | First | |
| Game Room | 28x51 | Second | Ceiling Fan(s), Wet Bar |
| Kitchen | 21x16 | First | Breakfast Bar, Kitchen Island, Stone Counters, Wet Bar |
| Laundry | 11x13 | First | |
| Living Room | 22x21 | First | |
| Loft | 14x25 | Second | Ceiling Fan(s) |
| Master Bathroom | 18x12 | First | Double Vanity, Stone Counters |
| Master Bedroom | 16x19 | First | Ceiling Fan(s) |
Exterior Features
16 items
- Construction Details
- Block, Stucco, Frame
- Exterior
- Lighting, Outdoor Kitchen, Outdoor Shower, Rain Gutters, Dock
- Fencing
- Fenced
- Lot Features
- Landscaped, Level, Private, Paved, Waterfront
- Other Structures
- Outdoor Kitchen
- Patio And Porch
- Covered, Front Porch, Patio, Porch, Screened
- Pool Features
- Gunite, Heated, In Ground, Salt Water, Screen Enclosure, Solar Heat, Private
- Private Pool
- Yes
- Roof
- Shingle
- Spa
- Yes
- Spa Features
- Heated, In Ground
- View
- Pond, Water, Pool, Trees/Woods
- Waterfront
- Yes
- Waterfront Features
- Pond
- Waterview
- Pond, Water, Pool, Trees/Woods
- Windows/Doors
- Window Coverings, Blinds, Double Pane Windows, Drapes, Window Treatments
Community Features
5 items
- Community Features
- Street Lights
- MLS Area
- 32765 - Oviedo
- Township
- 21
- Financing Terms Available
- Cash, Conventional
- Roads
- Asphalt
Location
2201 Orm Court, Oviedo, FL 32765 · 32765 - Oviedo


Neighborhood & Commute
ZIP Code 32765
- Median household income
- $95,845
- Income per person
- $43,921
- Households
- 25,548
- Average household size
- 2.66
- Median age
- 34.4
Source: Walk Score.
Disclosure: Community information and market data powered by Constellation Data Labs. Information is deemed reliable but not guaranteed.
Schools
- Elementary School
- Evans Elementary
- Middle School
- Jackson Heights Middle
- High School
- Hagerty High
Price & Status History
- Listing updated with changes from the MLS®
- Status changed to Closed
Friends & Family
Similar Homes
For sale in Oviedo, single family residence, within 20% of this price.
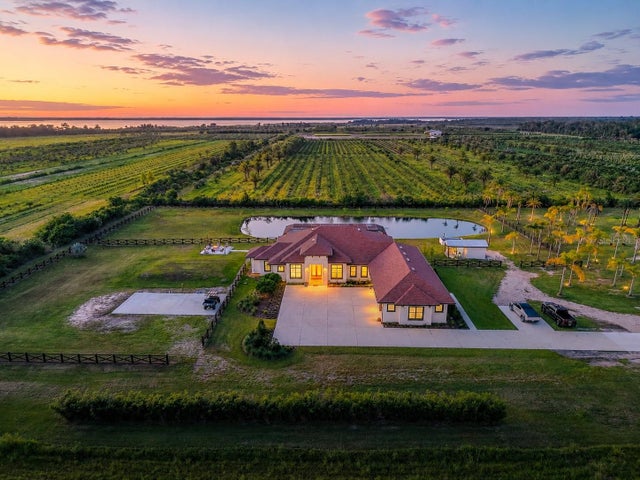 $1,800,000Single Family Residence SoldSold6Beds6Total Baths3,770Sqft2240 CANAL STREETOVIEDO, FL 32765BLACK HAMMOCK Subdivision
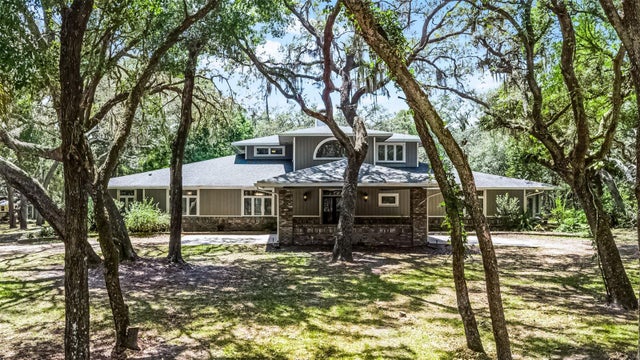 $1,660,000Single Family Residence SoldSold4Beds4Total Baths4,845Sqft5655 OAK HOLLOW LANEOVIEDO, FL 32765NO NAME Subdivision
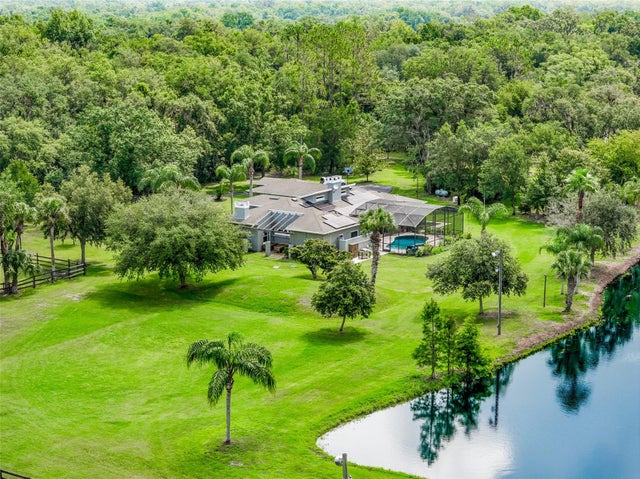 $1,600,000Single Family Residence SoldSold4Beds6Total Baths2,777Sqft2326 FLORIDA AVENUEOVIEDO, FL 32765BLACK HAMMOCK Subdivision
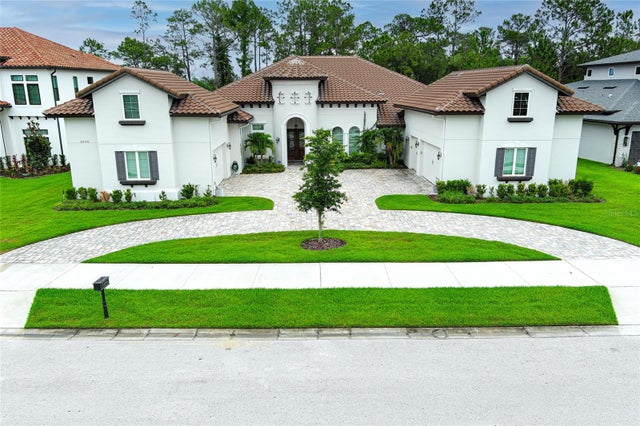 $1,550,000Single Family Residence SoldSold6Beds6Total Baths4,178Sqft2450 STERLING CREEK PARKWAYOVIEDO, FL 32766LIVE OAK RESERVE UNIT FOUR Subdivision