

SoldSingle Family ResidenceSold
2730 Meadow Sage Court
Oviedo, FL 32765
$1,500,000
- 7Beds
- 6Baths6 full
- 4,997Sq Ft
- $300Per Sq Ft
- 0.22Acres
- 2017Built
- Subdivision
- Tuscawilla Estates
- County
- Seminole
- MLS®
- O6272578
Overview
Elegant and Stunning Barcelona Model home located in the exclusive gated community of Tuskawilla Estates, with only 31 homes, this stunning 7-bedroom, 6-bathroom residence offers luxury, functionality, and timeless design. The formal dining room exudes elegance with wainscoting, tray ceiling, plantation shutters, and crown molding. The gourmet kitchen is a chef’s dream, featuring a Wolf gas cooktop, double ovens, stainless steel appliances, quartz countertops, and a large island with seating and a separate eat in area with natural light. Adjacent to the kitchen, the family room boasts built-in wall paneling and oversized sliding doors that open to an outdoor oasis. The spacious primary bedroom, conveniently located on the main floor, offers a double tray ceiling, natural light, and a spa-like en-suite bathroom with a soaking tub, separate vanities, a walk-in shower with a rainwater showerhead, and plantation shutters. Also downstairs, Bedroom 1 provides a private retreat with a walk-in closet and private bathroom. Completing the main level is a convenient laundry room and a beautifully detailed wooden staircase with an iron railing. Upstairs, a large bonus room with wood flooring, soaring ceilings, and a built-in bar with a sink, wine refrigerator, and mini fridge provides the perfect space for entertaining. Bedroom 2 is bright and spacious, with a walk-in closet and an en-suite bathroom featuring dual sinks. Bedroom 3 boasts brand-new carpet, while Bedroom 4 is currently used as a study or craft room, complete with two desk areas, a walk-in closet, and an en-suite bathroom. Bedroom 5 features large windows, a walk-in closet, and shares a Jack-and-Jill bathroom with Bedroom 6. Bedroom 7 is currently used as a private office with a walk-in closet and en-suite bathroom. An additional laundry room is located upstairs for added convenience, making this home as functional as it is beautiful. The outdoor living area is an entertainer’s paradise, featuring a covered porch with a convenient side bar area, perfect for hosting gatherings. A custom pool with stunning waterfall features, lighting, and a sun shelf invites relaxation, while a custom-built wood trellis provides shade and ambiance. The low-maintenance play area with artificial grass ensures easy care, and the spacious patio offers room for outdoor dining and lounging. Whether enjoying a quiet evening by the pool or hosting a lively outdoor gathering, this backyard retreat is designed to impress.Diining Room Chandelier, ktichen table chandelier, primary bedroom chandelier and wall sconces DO NOT CONVEY.
Listing Snapshot
- Price
- $1,500,000
- Days On Site
- N/A
- Bedrooms
- 7
- Inside Area (SqFt)
- 4,997 sqft
- Total Baths
- 6
- Full Baths
- 6
- Partial Baths
- 0
- Lot Size
- 0.22 Acres
- Year Built
- 2017
- MLS® Number
- O6272578
- Status
- Sold
- Property Tax
- $7,184.18 (2023)
- HOA/Condo/Coop Fees
- $258.33 monthly
- Sq Ft Source
- Public Records
Property Details
General Features
16 items
- Acres
- 0.22
- Attached Garage
- Yes
- Direction Faces
- East
- Foundation
- Slab
- Garage
- Yes
- Garage Spaces
- 3
- Levels
- Two
- Parking
- Driveway, On Street, Attached
- Pets
- Yes
- Property Sub Type
- Single Family Residence
- Security
- Security System, Smoke Detector(s)
- Sewer
- Public Sewer
- SqFt Total
- 6,427
- Utilities
- Cable Available, Electricity Connected, Propane, Sewer Connected, Water Connected
- Water Source
- Public
- Zoning
- R1
Interior Features
17 items
- Appliances
- Bar Fridge, Cooktop, Dishwasher, Disposal, Dryer, Electric Water Heater, Microwave, Refrigerator, Washer, Wine Refrigerator
- Cooling
- Central Air
- Flooring
- Carpet, Tile
- Heating
- Central
- Interior
- Built-in Features, Crown Molding, Eat-in Kitchen, High Ceilings, Open Floorplan, Stone Counters, Tray Ceiling(s), Walk-In Closet(s)
- Laundry Features
- Inside, Laundry Room
- Window Features
- Shutters
Rooms
| Room | Dimensions | Level | Features |
|---|---|---|---|
| Bedroom 1 | First | ||
| Bedroom 2 | 16x13 | Second | |
| Bedroom 3 | 16x13 | Second | Ceiling Fan(s) |
| Bedroom 4 | 13x13 | Second | Ceiling Fan(s) |
| Bedroom 5 | 12x12 | Second | Ceiling Fan(s) |
| Dining Room | 19x12 | First | |
| Great Room | 20x19 | First | Ceiling Fan(s) |
| Kitchen | 16x12 | First | Breakfast Bar, Kitchen Island, Stone Counters |
| Master Bathroom | First | Stone Counters | |
| Master Bedroom | 17x15 | First | Ceiling Fan(s) |
Exterior Features
6 items
- Construction Details
- Block, Stucco
- Fencing
- Fenced, Vinyl
- Pool Features
- Gunite, In Ground, Private
- Private Pool
- Yes
- Roof
- Tile
- Windows/Doors
- Shutters
Community Features
6 items
- Association Fee
- $775.0
- Association Fee Frequency
- Quarterly
- MLS Area
- 32765 - Oviedo
- Township
- 21
- Financing Terms Available
- Cash, Conventional, VA Loan
- Roads
- Asphalt
Location
2730 Meadow Sage Court, Oviedo, FL 32765 · 32765 - Oviedo


Neighborhood & Commute
ZIP Code 32765
- Median household income
- $95,845
- Income per person
- $43,921
- Households
- 25,548
- Average household size
- 2.66
- Median age
- 34.4
Source: Walk Score.
Disclosure: Community information and market data powered by Constellation Data Labs. Information is deemed reliable but not guaranteed.
Schools
- Elementary School
- Red Bug Elementary
- Middle School
- Tuskawilla Middle
- High School
- Lake Howell High
Price & Status History
- Listing updated with changes from the MLS®
- Status changed to Closed
Friends & Family
Similar Homes
For sale in Oviedo, single family residence, within 20% of this price.
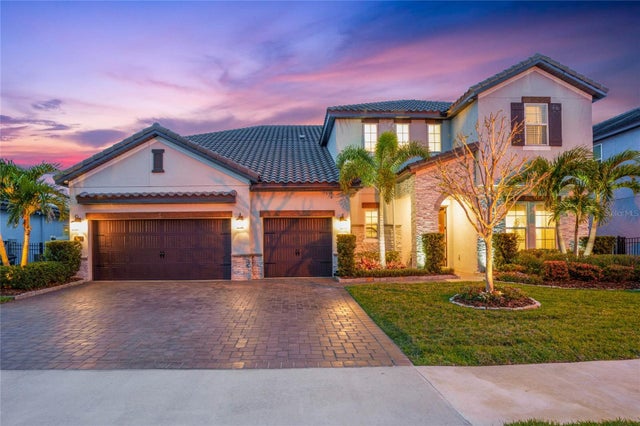 $1,500,000Single Family Residence SoldSold6Beds7Total Baths5,245Sqft2742 MEADOW SAGE COURTOVIEDO, FL 32765TUSCAWILLA ESTATES Subdivision
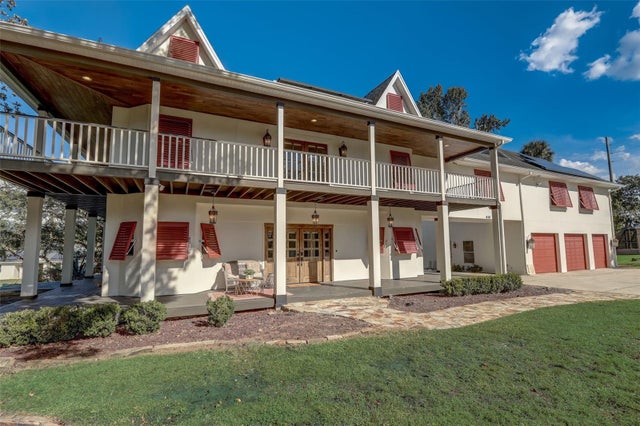 $1,520,000Single Family Residence SoldSold3Beds3Total Baths4,416Sqft616 OAK CIRCLEOVIEDO, FL 32765HORSESHOE FARMS Subdivision
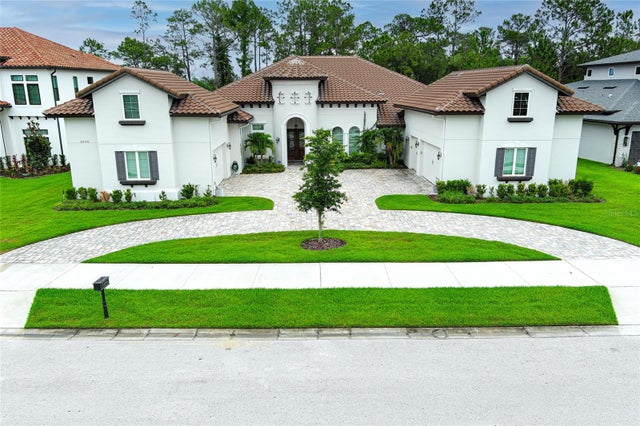 $1,550,000Single Family Residence SoldSold6Beds6Total Baths4,178Sqft2450 STERLING CREEK PARKWAYOVIEDO, FL 32766LIVE OAK RESERVE UNIT FOUR Subdivision
 $1,450,000Single Family Residence SoldSold6Beds5Total Baths4,160Sqft4517 OLD CARRIAGE TRAILOVIEDO, FL 32765STONEHURST Subdivision