

SoldSingle Family ResidenceSold
2326 Florida Avenue
Oviedo, FL 32765
$1,600,000
- 4Beds
- 6Baths4 full, 2 half
- 2,777Sq Ft
- $576Per Sq Ft
- 12.5Acres
- 1989Built
- Subdivision
- Black Hammock
- County
- Seminole
- MLS®
- O6310384
Overview
Your Own paradise! Oviedo ranks among the top 50 cities to live in America, and this is country living at its finest—complete with A-rated schools in Oviedo and Seminole County! This gated homestead offers seclusion without isolation, located just three miles from 417 and shopping. A long, winding driveway lined with canopied oaks leads to this one-of-a-kind 12.5-acre estate, which features a 2,777 square foot split-plan pool home, four grazing pastures, an open riding field (perfect for soccer, lacrosse, or football), and a 4–6 stall barn nestled in the southwest corner. Step through the front doors into a spacious great room with vaulted ceilings, a modern fireplace, and a built-in entertainment nook. Two sets of French doors open to a large, screened-in lanai that opens to your outdoor oasis. From the lanai, enjoy a swim in the solar-heated pool, relax in the hot tub, grill on the built-in gas BBQ, or simply take in the peaceful view of the 1.5-acre pond with a covered dock wired for power—ideal for entertaining or watching sports. The spacious master suite includes a cozy sitting room with built-in bookcases and a gas fireplace, French doors to the lanai, and a large en suite bath with a soaking tub, shower, and dressing area. Two of the three additional bedrooms share a bathroom, while the fourth is a private en suite with pool access. The newly remodeled kitchen is a chef's dream with stone countertops, a tile backsplash, a huge center island with cooktop perfect for entertaining, a large walk-in pantry, and a breakfast area overlooking the lanai and pond. The barn and pasture occupy approximately 5 acres and are subdividable. The barn includes a large porch facing the pond, two dry storage bays for hay and bedding, and a 12x24 climate-controlled tack room with a toilet, washer, utility sink, and refrigerator. Two stalls have been converted for storage, leaving four stalls available for horses—each facing a pasture and capable of being paddocked for direct access. All stalls and pastures are equipped with automatic waterers. A 4-bay vehicle storage shed is located behind the barn. Working from home? The 1,870 sq ft concrete block shop to the east of the home includes a 12x10 office, an air-conditioned woodshop, full bathroom, utility sink,and upstairs storage—ideal for remote work or hobbies. Solar panels help reduce energy costs and boost sustainability, making this estate as smart as it is serene. You will have endless possibilities on this Estate. Enjoy breathtaking sunrises on your walk to feed the animals and gorgeous sunsets from the dock as you unwind. If you're looking to connect with nature in a tranquil, private sanctuary, this ready-to-move-in home is your dream come true.
Listing Snapshot
- Price
- $1,600,000
- Days On Site
- N/A
- Bedrooms
- 4
- Inside Area (SqFt)
- 2,777 sqft
- Total Baths
- 6
- Full Baths
- 4
- Partial Baths
- 2
- Lot Size
- 12.5 Acres
- Year Built
- 1989
- MLS® Number
- O6310384
- Status
- Sold
- Property Tax
- $11,772 (2024)
- HOA/Condo/Coop Fees
- N/A
- Sq Ft Source
- Public Records
Property Details
General Features
15 items
- Acres
- 12.5
- Attached Garage
- Yes
- Direction Faces
- North
- Foundation
- Slab
- Garage
- Yes
- Garage Spaces
- 2
- Levels
- One
- Parking
- Attached
- Property Sub Type
- Single Family Residence
- Sewer
- Septic Tank
- SqFt Total
- 3,820
- Style
- Colonial, Custom
- Utilities
- Natural Gas Available, Natural Gas Connected, Propane
- Water Source
- Public
- Zoning
- A-5
Interior Features
17 items
- Appliances
- Cooktop, Dishwasher, Electric Water Heater, Microwave, Refrigerator, Tankless Water Heater, Water Softener
- Cooling
- Central Air
- Fireplace
- Yes
- Fireplace Features
- Electric
- Flooring
- Ceramic Tile, Hardwood, Laminate
- Heating
- Central
- Interior
- Eat-in Kitchen, High Ceilings, Open Floorplan, Stone Counters, Walk-In Closet(s)
- Laundry Features
- Inside, Laundry Room
Rooms
| Room | Dimensions | Level | Features |
|---|---|---|---|
| Bedroom 2 | 14x11 | First | |
| Bedroom 3 | 14x11 | First | |
| Bedroom 4 | 12x10 | First | |
| Den | 15x15 | First | |
| Dining Room | 13x10 | First | |
| Great Room | First | ||
| Kitchen | 22x13 | First | |
| Laundry | 13x8 | First | |
| Master Bedroom | 16x16 | First |
Exterior Features
8 items
- Construction Details
- Block, Stucco
- Exterior
- Lighting, Outdoor Grill, Outdoor Kitchen, Outdoor Shower, Storage, Dock
- Other Structures
- Barn(s), Guest House, Workshop
- Pool Features
- Gunite, In Ground, Screen Enclosure, Solar Heat, Private
- Private Pool
- Yes
- Roof
- Shingle
- View
- Pond, Water
- Waterview
- Pond, Water
Community Features
4 items
- MLS Area
- 32765 - Oviedo
- Township
- 20
- Horse Property
- Round Pen, Stable(s)
- Roads
- Asphalt
Location
2326 Florida Avenue, Oviedo, FL 32765 · 32765 - Oviedo


Neighborhood & Commute
ZIP Code 32765
- Median household income
- $95,845
- Income per person
- $43,921
- Households
- 25,548
- Average household size
- 2.66
- Median age
- 34.4
Source: Walk Score.
Disclosure: Community information and market data powered by Constellation Data Labs. Information is deemed reliable but not guaranteed.
Price & Status History
- Listing updated with changes from the MLS®
- Status changed to Closed
Friends & Family
Similar Homes
For sale in Oviedo, single family residence, within 20% of this price.
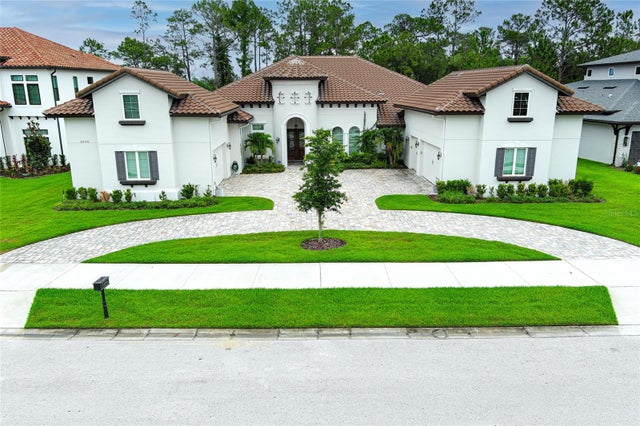 $1,550,000Single Family Residence SoldSold6Beds6Total Baths4,178Sqft2450 STERLING CREEK PARKWAYOVIEDO, FL 32766LIVE OAK RESERVE UNIT FOUR Subdivision
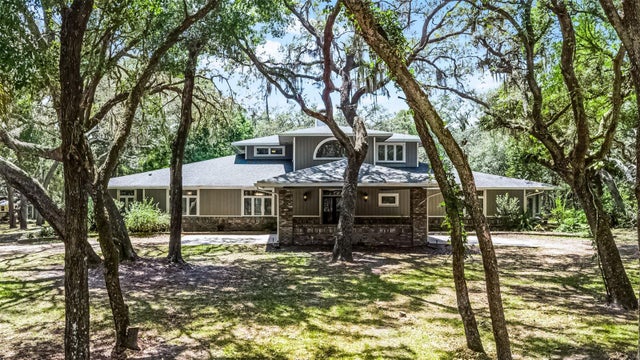 $1,660,000Single Family Residence SoldSold4Beds4Total Baths4,845Sqft5655 OAK HOLLOW LANEOVIEDO, FL 32765NO NAME Subdivision
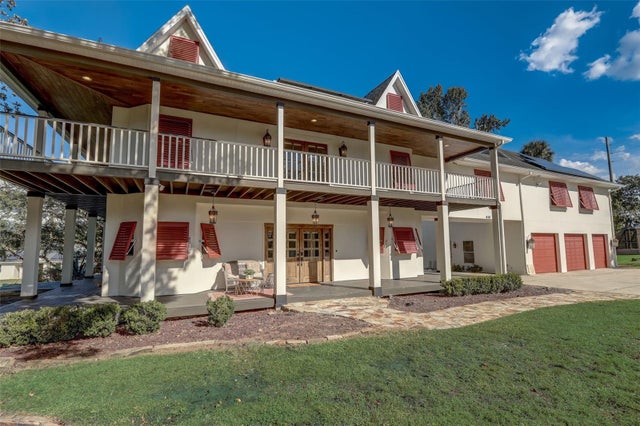 $1,520,000Single Family Residence SoldSold3Beds3Total Baths4,416Sqft616 OAK CIRCLEOVIEDO, FL 32765HORSESHOE FARMS Subdivision
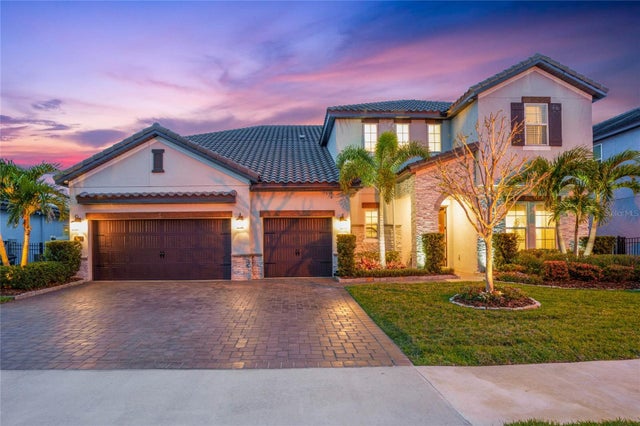 $1,500,000Single Family Residence SoldSold6Beds7Total Baths5,245Sqft2742 MEADOW SAGE COURTOVIEDO, FL 32765TUSCAWILLA ESTATES Subdivision