

SoldSingle Family ResidenceSold
1258 Apache Drive
Geneva, FL 32732
$1,800,000
- 6Beds
- 7Baths6 full, 1 half
- 6,687Sq Ft
- $269Per Sq Ft
- 5.08Acres
- 2008Built
- Subdivision
- Seminole Woods 5 Ac Dev
- County
- Seminole
- MLS®
- O6147650
Overview
This Stunning piece of Paradise nestled in the tranquil ambiance of the exclusive Seminole Woods community in Geneva, Florida, is a haven of luxury and elegance. This custom-built home located within a coveted equestrian neighborhood offers a breathtaking escape with vast land, privacy, and state-of-the-art amenities. Lot Size & Landscape: An expansive 5.5-acre property, with approximately 3 acres cleared and irrigated, ensures space for all your needs. From boats to RVs and golf carts, there's room for every luxury. A large shed caters to your storage requirements, and a delightful pond adds to the charm, inviting fishing enthusiasts. Exquisite Exteriors: The stacked stone exterior is a testament to grandeur. A large front porch, perfect for those peaceful mornings, offers serene views of local deer amidst the landscape. Accommodation & Interiors: Boasting 5 spacious bedrooms and an office, the home ensures that you're never short of space. With 6.5 well-appointed bathrooms, it meets the needs of a large family or frequent entertainers. The interiors flaunt soaring vaulted ceilings, pristine hardwood floors, and an abundance of natural light that filters through the energy-efficient windows. Every nook of this home whispers luxury with its intricate molding. Gourmet Kitchen: Any chef's dream, the kitchen comes equipped with high-end stainless steel appliances, including a convection stove top, double oven with a warming drawer, a new refrigerator, and more. The granite countertops, dual-sink island, and breakfast bar ensure that the kitchen remains a hotspot for gatherings. Outdoor Amenities: The lavish 45,000-gallon heated pool and spa with water fountains and features promise endless relaxation. An exquisite covered lanai adorned with slate tile, tongue and groove ceilings, and sturdy pillars overlooks the pool area. An outdoor kitchen with a gas hook-up and sink makes al-fresco dining an everyday affair. The ambiance is perfectly set with an outdoor stone fireplace, offering both wood-burning and gas options. Additional Features: A master bedroom that radiates opulence with a gas fireplace, sitting area, and two walk-in closets. An expansive office space with French doors. Separate staircases leading to additional bedrooms and a studio suite complete with a kitchen, fireplace, and balcony. Modern conveniences like a tankless insta-hot water heater, new fiber internet connectivity, 3 AC units, and 2 - 500-gallon propane tanks. Situated in an A+ school district, this property offers the perfect blend of seclusion and accessibility. Proximity to major highways ensures you're always connected, with the University of Central Florida just 20 minutes away and daily essentials like Publix a short 10-minute drive. If luxury, space, and nature are on your checklist, this Seminole Woods masterpiece is not just a house, but a statement of lifestyle. Experience the pinnacle of Florida living. Welcome home!
Listing Snapshot
- Price
- $1,800,000
- Days On Site
- N/A
- Bedrooms
- 6
- Inside Area (SqFt)
- 6,687 sqft
- Total Baths
- 7
- Full Baths
- 6
- Partial Baths
- 1
- Lot Size
- 5.08 Acres
- Year Built
- 2008
- MLS® Number
- O6147650
- Status
- Sold
- Property Tax
- $11,813.08 (2022)
- HOA/Condo/Coop Fees
- $86 monthly
- Sq Ft Source
- Public Records
Property Details
General Features
18 items
- Acres
- 5.08
- Attached Garage
- Yes
- Direction Faces
- South
- Foundation
- Slab
- Garage
- Yes
- Garage Spaces
- 4
- Levels
- Two
- Number Of Stories
- 2
- Parking
- Attached
- Pets
- Yes
- Property Sub Type
- Single Family Residence
- Security
- Gated Community
- Sewer
- Septic Tank
- SqFt Total
- 9,674
- Style
- Florida
- Utilities
- Electricity Available, Electricity Connected, Water Available, Water Connected
- Water Source
- Private
- Zoning
- A-5
Interior Features
16 items
- Appliances
- Convection Oven, Cooktop, Dishwasher, Microwave, Range, Refrigerator
- Cooling
- Central Air
- Fireplace
- Yes
- Fireplace Features
- Family Room, Gas, Masonry, Other, Outside
- Flooring
- Carpet, Ceramic Tile, Wood
- Heating
- Electric, Propane
- Interior
- Built-in Features, Cathedral Ceiling(s), Crown Molding, Eat-in Kitchen, High Ceilings, Stone Counters, Vaulted Ceiling(s), Walk-In Closet(s)
- Spa
- Yes
Rooms
| Room | Dimensions | Level | Features |
|---|---|---|---|
| Bedroom 2 | 19x16 | First | |
| Bedroom 3 | 16x16 | Second | |
| Bonus Room | 32x28 | Second | |
| Dinette | 13x16 | First | |
| Dining Room | 19x32 | First | |
| Kitchen | 19x16 | First | |
| Living Room | 21x19 | First | |
| Master Bedroom | 25x20 | First |
Exterior Features
11 items
- Construction Details
- Stone
- Exterior
- Balcony, Outdoor Kitchen
- Lot Features
- Wooded, Cleared, Landscaped, Paved, Private
- Patio And Porch
- Covered, Deck, Front Porch, Patio, Porch, Rear Porch
- Pool Features
- Heated, In Ground, Private
- Private Pool
- Yes
- Roof
- Shingle
- Spa
- Yes
- Spa Features
- Heated, In Ground
- View
- Trees/Woods
- Waterview
- Trees/Woods
Community Features
9 items
- Association Amenities
- Basketball Court, Gated, Park, Playground, Recreation Facilities, Security, Trail(s)
- Association Fee
- $1032.0
- Association Fee Frequency
- Annually
- Community Features
- Gated, Fishing, Lake, Park, Playground
- MLS Area
- 32732 - Geneva
- Township
- 20
- Financing Terms Available
- Cash, Conventional, VA Loan
- Roads
- Concrete
- Horse Allowed
- Yes
Location
1258 Apache Drive, Geneva, FL 32732 · 32732 - Geneva


Neighborhood & Commute
ZIP Code 32732
- Median household income
- $105,348
- Income per person
- $48,007
- Households
- 2,369
- Average household size
- 2.65
- Median age
- 44.4
Source: Walk Score.
Disclosure: Community information and market data powered by Constellation Data Labs. Information is deemed reliable but not guaranteed.
Schools
- Elementary School
- Geneva Elementary
- Middle School
- Jackson Heights Middle
- High School
- Oviedo High
Price & Status History
- Listing updated with changes from the MLS®
- Status changed to Closed
- Price changed to $1,900,000
Friends & Family
Similar Homes
For sale in Geneva, single family residence, within 20% of this price.
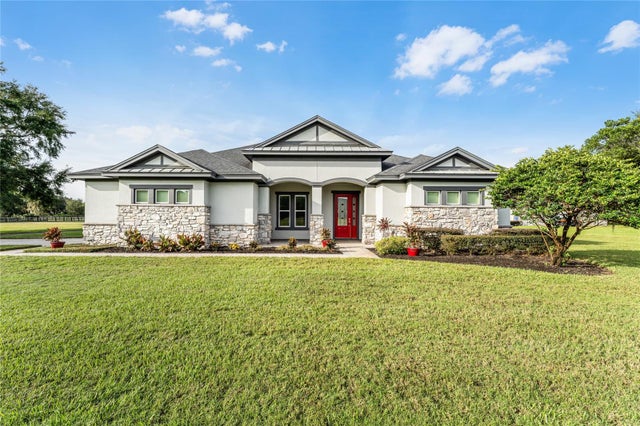
 $1,736,000Single Family Residence SoldSold4Beds5Total Baths4,400Sqft1485 CHIPPEWA LANEGENEVA, FL 32732SEMINOLE WOODS Subdivision
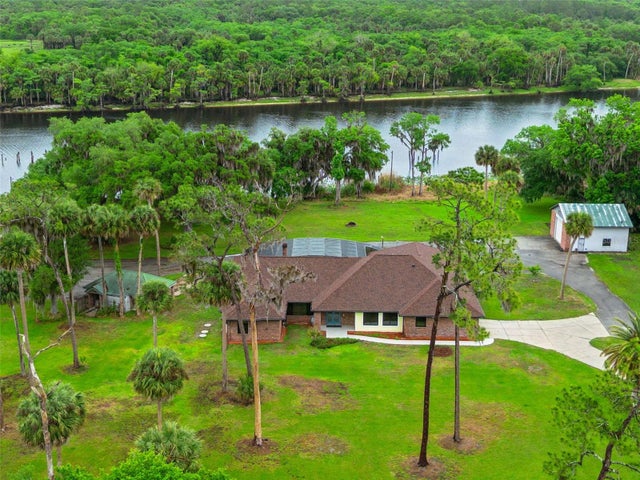
 $1,730,000Single Family Residence SoldSold4Beds4Total Baths3,493Sqft1000 LAKE HARNEY ROADGENEVA, FL 32732SOUTHERN FLORIDA CITRUS COS Subdivision
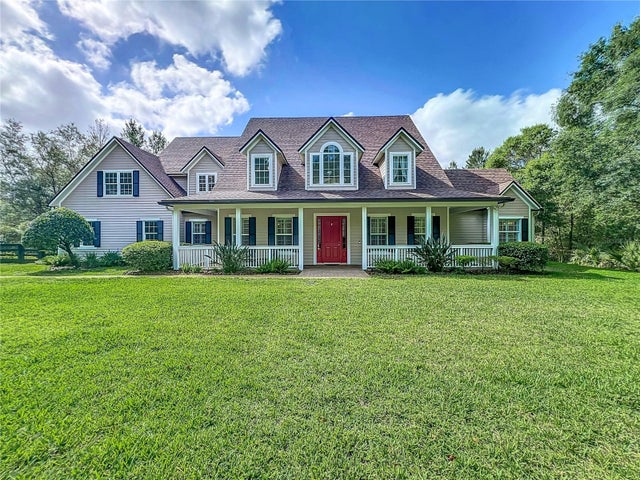
 $1,490,000Single Family Residence SoldSold4Beds4Total Baths3,583Sqft2565 E OSCEOLA ROADGENEVA, FL 32732OSCEOLA BLUFF NORTH 5 ACRE DEV 45 PARCELS Subdivision
 $1,475,000Single Family Residence SoldSold4Beds4Total Baths4,627Sqft600 SEMINOLE WOODS BOULEVARDGENEVA, FL 32732SEMINOLE WOODS 5 AC DEV Subdivision