

SoldSingle Family ResidenceSold
1000 Lake Harney Road
Geneva, FL 32732
$1,730,000
- 4Beds
- 4Baths3 full, 1 half
- 3,493Sq Ft
- $495Per Sq Ft
- 6.41Acres
- 2015Built
- Subdivision
- Southern Florida Citrus Cos
- County
- Seminole
- MLS®
- O6148498
Overview
Welcome to a Truly Exceptional Custom Built Home on 6.41 Acres! This magnificent property is the epitome of luxury living, offering an unparalleled blend of elegance, style, and functionality. With 4 bedrooms, 3 full bathrooms, 1 half bath, a media room, and an office, this home caters to your every need.
Upon entering, you'll be struck by the awesome design of this residence. The 4-way split bedroom layout ensures privacy and convenience for everyone. The heart of the home, the kitchen, boasts Viking Professional Stainless-Steel Appliances, a glass cooktop, microwave, oven, warming drawer, ice maker, dishwasher, and a 6-foot by 9-foot granite-topped island with a stainless-steel apron-front farmhouse sink. The 42-inch solid wood cabinets, pot filler above the cooktop, and custom lighting add the perfect finishing touches.
The spacious dinette area features a built-in bench, while the dry bar is ideal for enjoying your favorite wines or coffee. The double-door pantry and the laundry room with matching solid wood cabinets and a utility sink provide ample storage.
The property also includes a two-car side-entry garage with an epoxy floor, large bedrooms with walk-in closets, and the potential for an in-law suite. The media room and office both feature stylish barn doors.
The owner's suite is nothing short of spectacular, with high ceilings, two large walk-in closets, and a beautifully designed owner's bath. This bath includes dual vanities, a garden tub, a private water closet, and a spacious walk-in shower with two rain heads and body jets.
The outdoor living area is an absolute dream. You'll be captivated by the chlorine-free pool with a sun shelf and waterfalls, all surrounded by an expansive brick paver deck. The addition of a fire pit and outdoor entertainment space with 5-star restaurant-quality amenities, including a large island with bar stools, make this space perfect for hosting gatherings. The reclaimed 1883 barn ceiling enhances the overall charm.
This home offers comfort and efficiency with 4 damper air conditioning system, solid poured walls, high ceilings, and hard surface flooring throughout. Additionally, there's an 80x50 air-conditioned barn with five 12x14 rolling doors with power openers and one 10x12 rolling door. The barn offers tremendous flexibility for storage, whether it's large boats, RVs, or your favorite toys. Inside the barn, you'll find the ultimate man cave, complete with attractive wood panel walls and a gorgeous epoxy floor.
This property is zoned for horses and provides ample space for your boats, RVs, tractors, ATVs, and more. The opportunities for outdoor living and entertainment are boundless, making this home a true paradise for those who enjoy the best of the country life.
Don't miss out on the chance to make this extraordinary property your own. It's also zoned for top-rated schools, making it the perfect place for families. Experience the best of Florida living at its finest! Welcome Home!
Listing Snapshot
- Price
- $1,730,000
- Days On Site
- N/A
- Bedrooms
- 4
- Inside Area (SqFt)
- 3,493 sqft
- Total Baths
- 4
- Full Baths
- 3
- Partial Baths
- 1
- Lot Size
- 6.41 Acres
- Year Built
- 2015
- MLS® Number
- O6148498
- Status
- Sold
- Property Tax
- $5,868.99 (2022)
- HOA/Condo/Coop Fees
- N/A
- Sq Ft Source
- Public Records
Property Details
General Features
18 items
- Acres
- 6.41
- Attached Garage
- Yes
- Direction Faces
- South
- Foundation
- Slab
- Garage
- Yes
- Garage Spaces
- 2
- Levels
- One
- Number Of Stories
- 1
- Parking
- Driveway, Garage Door Opener, Garage Faces Side, Attached
- Pets
- Yes
- Property Sub Type
- Single Family Residence
- Security
- Security Gate, Security System, Security System Owned, Smoke Detector(s)
- Sewer
- Septic Tank
- SqFt Total
- 4,429
- Style
- Contemporary
- Utilities
- Cable Available, Cable Connected, Electricity Connected
- Water Source
- Private, Well
- Zoning
- A-5
Interior Features
17 items
- Appliances
- Cooktop, Dishwasher, Disposal, Electric Water Heater, Ice Maker, Microwave, Range Hood, Refrigerator
- Cooling
- Central Air
- Flooring
- Carpet, Ceramic Tile, Laminate
- Heating
- Central
- Interior
- Built-in Features, Crown Molding, Eat-in Kitchen, High Ceilings, Open Floorplan, Stone Counters, Walk-In Closet(s)
- Laundry Features
- Inside, Laundry Room
- Window Features
- Blinds
Rooms
| Room | Dimensions | Level | Features |
|---|---|---|---|
| Balcony/Porch/Lanai | 17x13 | First | |
| Bedroom 2 | 12x12 | First | |
| Bedroom 3 | 14x12 | First | |
| Bedroom 4 | First | ||
| Dinette | 13x10 | First | |
| Kitchen | 21x10 | First | |
| Living Room | 21x18 | First | |
| Master Bedroom | 21x16 | First | |
| Media Room | 23x16 | First | |
| Office | 12x11 | First |
Exterior Features
12 items
- Construction Details
- Block, Stucco
- Exterior
- Lighting, Outdoor Grill, Outdoor Kitchen, Outdoor Shower, Rain Gutters
- Fencing
- Cross Fenced
- Lot Features
- Cleared, Landscaped, Level, Private, Paved
- Other Structures
- Barn(s), Cabana, Gazebo, Outdoor Kitchen, Shed(s), Storage, Workshop
- Patio And Porch
- Covered, Front Porch, Patio, Porch, Rear Porch
- Pool Features
- Gunite, Heated, In Ground, Private
- Private Pool
- Yes
- Roof
- Shingle
- View
- Trees/Woods
- Waterview
- Trees/Woods
- Windows/Doors
- Blinds
Community Features
4 items
- MLS Area
- 32732 - Geneva
- Township
- 20
- Financing Terms Available
- Cash, Conventional
- Roads
- Asphalt, Paved
Location
1000 Lake Harney Road, Geneva, FL 32732 · 32732 - Geneva


Neighborhood & Commute
ZIP Code 32732
- Median household income
- $105,348
- Income per person
- $48,007
- Households
- 2,369
- Average household size
- 2.65
- Median age
- 44.4
Source: Walk Score.
Disclosure: Community information and market data powered by Constellation Data Labs. Information is deemed reliable but not guaranteed.
Schools
- Elementary School
- Geneva Elementary
- Middle School
- Chiles Middle
- High School
- Oviedo High
Price & Status History
- Listing updated with changes from the MLS®
- Status changed to Closed
- Price changed to $1,800,000
Friends & Family
Similar Homes
For sale in Geneva, single family residence, within 20% of this price.
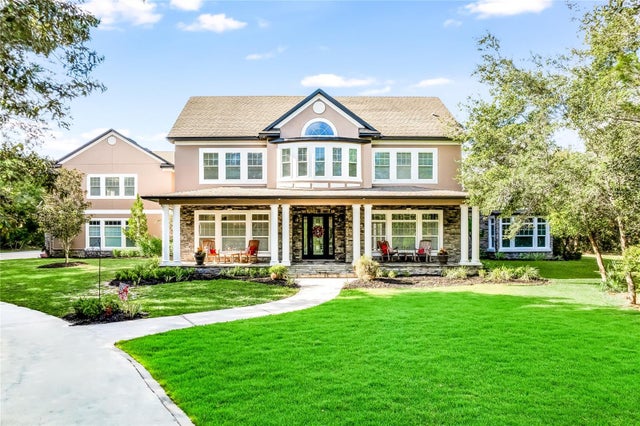
 $1,736,000Single Family Residence SoldSold4Beds5Total Baths4,400Sqft1485 CHIPPEWA LANEGENEVA, FL 32732SEMINOLE WOODS Subdivision
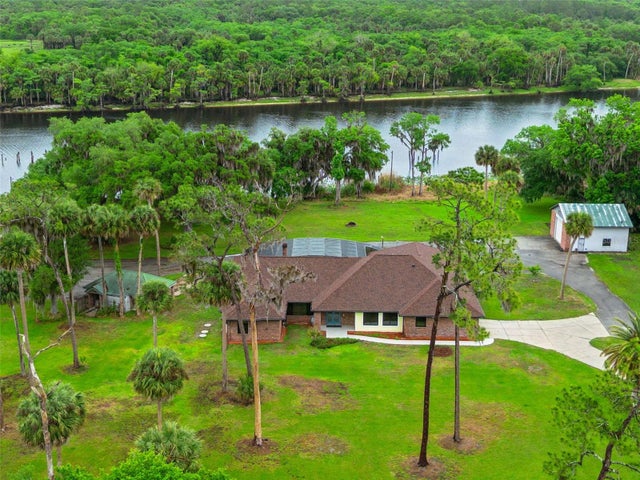
 $1,800,000Single Family Residence SoldSold6Beds7Total Baths6,687Sqft1258 APACHE DRIVEGENEVA, FL 32732SEMINOLE WOODS 5 AC DEV Subdivision
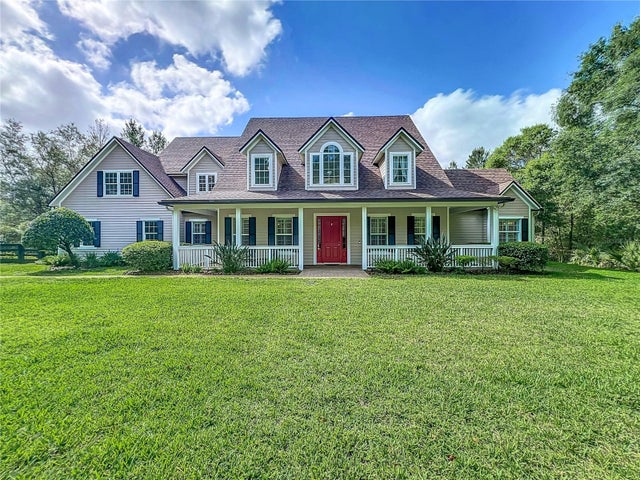
 $1,490,000Single Family Residence SoldSold4Beds4Total Baths3,583Sqft2565 E OSCEOLA ROADGENEVA, FL 32732OSCEOLA BLUFF NORTH 5 ACRE DEV 45 PARCELS Subdivision
 $1,475,000Single Family Residence SoldSold4Beds4Total Baths4,627Sqft600 SEMINOLE WOODS BOULEVARDGENEVA, FL 32732SEMINOLE WOODS 5 AC DEV Subdivision