

SoldSingle Family ResidenceSold
206 Woodridge Drive
Geneva, FL 32732
$1,005,000
- 3Beds
- 3Baths3 full
- 2,463Sq Ft
- $408Per Sq Ft
- 5Acres
- 1999Built
- Subdivision
- Seminole Woods 5 Ac Dev
- County
- Seminole
- MLS®
- O6224721
Overview
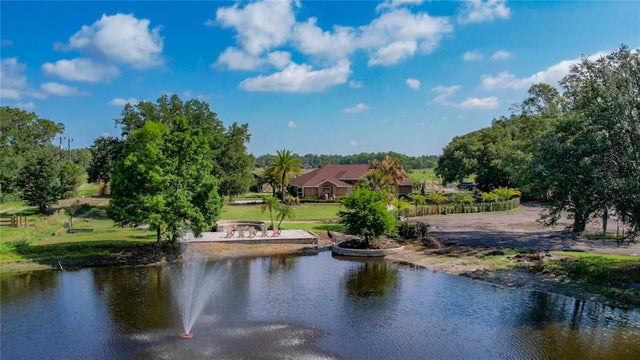
An exquisite transformation has been completed on this custom-built 3-bedroom, 3-bathroom pool home, which includes a dedicated home office. Nestled within the gated equestrian community of Seminole Woods, one of Central Florida's most sought-after developments, this home offers a luxurious lifestyle. Seminole Woods encompasses 1,552 acres with 252 homesites, each on 5-acre lots, featuring miles of horseback trails and a private 12-acre park on skiable Buck Lake. The park boasts a boat ramp, fishing dock, playground, pavilion, beach, and basketball court. This “like new” home is situated on a sprawling 5-acre lot which has been meticulously cleared to balance utility and privacy. Surrounded by mature hardwood trees and lush greenery, the property exudes tranquility. The expansive front porch is perfect for morning coffee or evening relaxation. Inside, luxury is evident with high-end finishes and custom features throughout. The open floor plan includes a magazine-worthy kitchen that seamlessly connects to the dining room and main living area, making entertaining effortless. High ceilings add to the sense of space and grandeur. Beyond the living room's impressive 12-foot sliders lies a screened pool, spa, and sun shelf, all set on an extended travertine deck with a custom summer kitchen, creating a resort-like atmosphere. Extensive paver walkways lead to a custom-built outdoor fireplace and seating area, as well as a recreational barn that can serve as additional entertainment space, storage, or whatever you envision. The vast outdoor space offers endless possibilities. The primary bedroom upstairs is a perfect retreat, featuring a beautifully remodeled and upgraded bathroom with stunning finishes and functionality. The second level, open to below, is adorned with gorgeous new custom railings. It also includes a loft, ideal for a recreation room, craft room, or media room. The generously sized secondary bedrooms are on the ground floor, along with a versatile flex room suitable for a study or den. The extended driveway offers ample parking and leads to an attached 2-car side-entry garage. All main components of this home have been updated, including the roof, and new double-pane windows and doors. This exceptional home boasts numerous upgrades, excellent quality finishes, and custom features, offering a paradise in the country for its new lucky owners!
Listing Snapshot
- Price
- $1,005,000
- Days On Site
- N/A
- Bedrooms
- 3
- Inside Area (SqFt)
- 2,463 sqft
- Total Baths
- 3
- Full Baths
- 3
- Partial Baths
- 0
- Lot Size
- 5 Acres
- Year Built
- 1999
- MLS® Number
- O6224721
- Status
- Sold
- Property Tax
- $4,954 (2023)
- HOA/Condo/Coop Fees
- $161 monthly
- Sq Ft Source
- Owner
Property Details
General Features
18 items
- Acres
- 5
- Attached Garage
- Yes
- Direction Faces
- East
- Foundation
- Slab
- Garage
- Yes
- Garage Spaces
- 2
- Levels
- Two
- Number Of Stories
- 2
- Parking
- Boat, Driveway, Garage Door Opener, Garage Faces Side, Parking Pad, Attached
- Pets
- Yes
- Property Sub Type
- Single Family Residence
- Security
- Gated Community
- Sewer
- Septic Tank
- SqFt Total
- 2,463
- Style
- Custom
- Utilities
- Cable Available
- Water Source
- Private
- Zoning
- A-5
Interior Features
19 items
- Appliances
- Cooktop, Dishwasher, Exhaust Fan, Ice Maker, Microwave, Refrigerator
- Cooling
- Central Air
- Flooring
- Ceramic Tile, Wood
- Heating
- Central
- Interior
- Cathedral Ceiling(s), Eat-in Kitchen, Open Floorplan, Stone Counters, Tray Ceiling(s), Walk-In Closet(s)
- Laundry Features
- Laundry Room
- Spa
- Yes
Rooms
| Room | Dimensions | Level | Features |
|---|---|---|---|
| Bathroom 1 | 9x6 | First | |
| Bathroom 2 | 7x6 | First | |
| Bedroom 1 | 12x10 | First | |
| Bedroom 2 | 12x10 | First | |
| Bonus Room | 20x10 | Second | |
| Dining Room | 9x7 | First | |
| Great Room | 19x15 | First | |
| Kitchen | 16x12 | First | |
| Loft | 16x11 | Second | |
| Master Bathroom | 15x6 | Second | |
| Master Bedroom | 13x13 | Second | |
| Office | 11x10 | First |
Exterior Features
12 items
- Construction Details
- Block, HardiPlank Type
- Exterior
- Lighting, Outdoor Kitchen
- Lot Features
- Level, Paved, Private
- Other Structures
- Barn(s), Outdoor Kitchen
- Patio And Porch
- Covered, Front Porch, Rear Porch
- Pool Features
- Gunite, In Ground, Screen Enclosure, Private
- Private Pool
- Yes
- Roof
- Shingle
- Spa
- Yes
- Spa Features
- In Ground
- View
- Trees/Woods
- Waterview
- Trees/Woods
Community Features
8 items
- Association Amenities
- Basketball Court, Gated, Playground, Trail(s)
- Association Fee
- $1932.0
- Association Fee Frequency
- Annually
- Community Features
- Gated, Playground
- MLS Area
- 32732 - Geneva
- Township
- 20
- Financing Terms Available
- Cash, Conventional, FHA, VA Loan
- Roads
- Paved
Location
206 Woodridge Drive, Geneva, FL 32732 · 32732 - Geneva


Neighborhood & Commute
ZIP Code 32732
- Median household income
- $105,348
- Income per person
- $48,007
- Households
- 2,369
- Average household size
- 2.65
- Median age
- 44.4
Source: Walk Score.
Disclosure: Community information and market data powered by Constellation Data Labs. Information is deemed reliable but not guaranteed.
Price & Status History
- Listing updated with changes from the MLS®
- Status changed to Closed
Friends & Family
Similar Homes
For sale in Geneva, single family residence, within 20% of this price.
 $1,015,000Single Family Residence SoldSold4Beds3Total Baths4,455Sqft505 BUCK LAKE LANEGENEVA, FL 32732ACREAGE & UNREC Subdivision
 $985,000Single Family Residence SoldSold3Beds2Total Baths2,234Sqft1525 PATRIOT POINTGENEVA, FL 32732PATRIOT POINT Subdivision
 $975,000Single Family Residence SoldSold4Beds5Total Baths3,843Sqft175 Whitcomb DriveGeneva, FL 32732Not In Subdivision Subdivision
 $972,500Single Family Residence SoldSold3Beds3Total Baths2,939Sqft640 SCOTT ROADGENEVA, FL 32732NA Subdivision