

SoldSingle Family ResidenceSold
335 Woodridge Drive
Geneva, FL 32732
$1,300,000
- 6Beds
- 5Baths4 full, 1 half
- 4,505Sq Ft
- $289Per Sq Ft
- 5.32Acres
- 1988Built
- Subdivision
- Seminole Woods 5 Ac Dev
- County
- Seminole
- MLS®
- NS1083215
Overview
Your Dream Home Awaits in Seminole Woods! Nestled on over 5 acres in the highly sought-after gated and guarded Seminole Woods Equestrian community, this stunning estate offers unparalleled luxury, privacy, and convenience. Spanning over 4,500 square feet, this 6-bedroom, 5-bathroom property is move-in ready and designed for comfortable living and effortless entertaining. The main residence, a spacious single-story ranch, features a thoughtfully designed split floor plan perfect for large families or hosting guests. Highlights include a new dream kitchen with a massive Quartz island seating over 10, commercial-grade stainless steel refrigerator and freezer, double wall oven, microwave drawer, custom-built stainless steel vent hood, and luxury Coretec vinyl flooring with a lifetime warranty. The kitchen opens to an expansive family room with a wet bar and wood-burning fireplace, creating the ultimate gathering space. Additional living areas include a formal dining room, a formal living room, and an extra seating area. The owner's suite is a true retreat, complete with two custom closets, a luxurious spa-inspired bathroom with an oversized soaking tub, and all-new finishes. Crown molding, plantation shutters, Coretec flooring, and custom lighting enhance the home’s elegant aesthetic. Recent upgrades include a new roof (2021), AC, fresh interior and exterior paint, new doors, and wrought iron double-entry doors. Step outside to the oversized screened-in patio featuring a sparkling saltwater pool and serene water views. The property also includes a detached 3-car garage with a half bath and a spacious studio apartment/in-law suite above it, complete with a full bathroom. Seminole Woods offers an unparalleled lifestyle with paved roads, equestrian trails, a private ski lake with boating and fishing, a private beach, a party pavilion, and social events at the community park. Top-rated Seminole County schools and a convenient location just minutes from SR 417, shopping, UCF, Advent ER, St. Johns River boat ramps, and New Smyrna Beach make this property an exceptional find. Experience the perfect blend of luxury, nature, and community. Schedule your private tour today!
Listing Snapshot
- Price
- $1,300,000
- Days On Site
- N/A
- Bedrooms
- 6
- Inside Area (SqFt)
- 4,505 sqft
- Total Baths
- 5
- Full Baths
- 4
- Partial Baths
- 1
- Lot Size
- 5.32 Acres
- Year Built
- 1988
- MLS® Number
- NS1083215
- Status
- Sold
- Property Tax
- $6,999 (2024)
- HOA/Condo/Coop Fees
- $161 monthly
- Sq Ft Source
- Public Records
Property Details
General Features
17 items
- Acres
- 5.32
- Attached Garage
- Yes
- Direction Faces
- North
- Foundation
- Slab
- Garage
- Yes
- Garage Spaces
- 3
- Levels
- One
- Parking
- Garage Door Opener, Garage Faces Rear, Guest, Oversized, Parking Pad, Attached
- Pets
- Breed Restrictions, Cats OK, Dogs OK, Yes
- Property Sub Type
- Single Family Residence
- Security
- Gated Community, Security System
- Sewer
- Septic Tank
- SqFt Total
- 6,018
- Style
- Ranch
- Utilities
- Electricity Available, Electricity Connected, Water Available, Water Connected
- Water Source
- Private
- Zoning
- A-5
Interior Features
19 items
- Appliances
- Cooktop, Disposal, Electric Water Heater, Freezer, Microwave, Range Hood, Refrigerator
- Cooling
- Central Air
- Fireplace
- Yes
- Fireplace Features
- Family Room, Wood Burning
- Flooring
- Ceramic Tile, Hardwood
- Heating
- Electric
- Interior
- Crown Molding, Eat-in Kitchen, Open Floorplan, Stone Counters, Walk-In Closet(s), Wet Bar
- Laundry Features
- Inside, Laundry Room
- Spa
- Yes
- Window Features
- Double Pane Windows, Shutters
Rooms
| Room | Dimensions | Level | Features |
|---|---|---|---|
| Bedroom 1 | 19x13 | First | |
| Bedroom 2 | 15x13 | First | |
| Bedroom 4 | 14x14 | First | |
| Bedroom 5 | 14x13 | First | |
| Dining Room | 13x17 | First | |
| Family Room | 17x37 | First | Bar, Ceiling Fan(s), Granite Counters, Kitchen Island, Wet Bar |
| Kitchen | 16x16 | First | Kitchen Island, Stone Counters |
| Living Room | 18x12 | First | |
| Master Bedroom | 17x15 | First | Stone Counters |
Exterior Features
14 items
- Construction Details
- Stone, Stucco, Frame
- Lot Features
- Wooded, Landscaped, Private, Paved, Waterfront
- Other Structures
- Shed(s)
- Patio And Porch
- Covered, Rear Porch, Screened
- Pool Features
- Gunite, In Ground, Salt Water, Screen Enclosure, Tile, Private
- Private Pool
- Yes
- Roof
- Shingle
- Spa
- Yes
- Spa Features
- Above Ground
- View
- Pond, Water, Trees/Woods
- Waterfront
- Yes
- Waterfront Features
- Lake Privileges, Pond
- Waterview
- Pond, Water, Trees/Woods
- Windows/Doors
- Double Pane Windows, Shutters
Community Features
9 items
- Association Amenities
- Basketball Court, Gated, Park, Playground, Security, Trail(s)
- Association Fee
- $1932.0
- Association Fee Frequency
- Annually
- Community Features
- Gated, Park, Playground
- MLS Area
- 32732 - Geneva
- Township
- 20
- Financing Terms Available
- Cash, Conventional, VA Loan
- Roads
- Gravel
- Horse Allowed
- Yes
Location
335 Woodridge Drive, Geneva, FL 32732 · 32732 - Geneva


Neighborhood & Commute
ZIP Code 32732
- Median household income
- $105,348
- Income per person
- $48,007
- Households
- 2,369
- Average household size
- 2.65
- Median age
- 44.4
Source: Walk Score.
Disclosure: Community information and market data powered by Constellation Data Labs. Information is deemed reliable but not guaranteed.
Schools
- Elementary School
- Geneva Elementary
- Middle School
- Jackson Heights Middle
- High School
- Oviedo High
Price & Status History
- Listing updated with changes from the MLS®
- Status changed to Closed
- Price changed to $1,350,000
Friends & Family
Similar Homes
For sale in Geneva, single family residence, within 20% of this price.
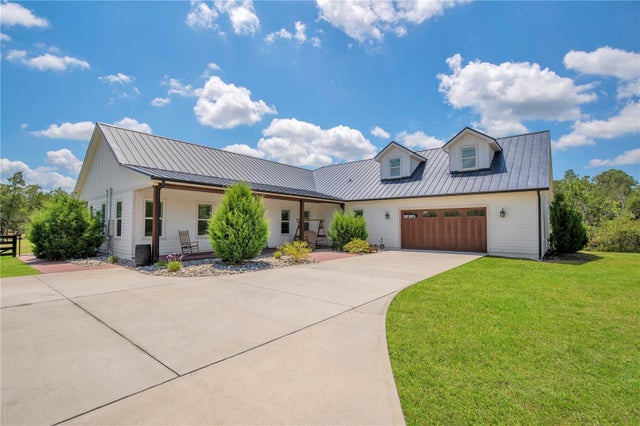 $1,275,000Single Family Residence SoldSold5Beds3Total Baths4,086Sqft545 REST HAVEN ROADGENEVA, FL 32732ADAMS RIDGE Subdivision
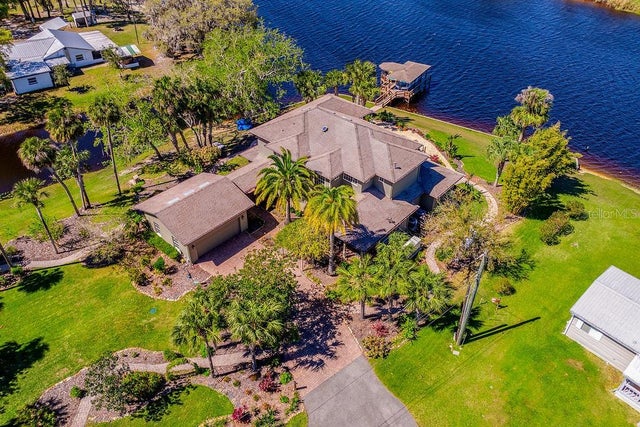 $1,250,000Single Family Residence SoldSold4Beds3Total Baths3,578Sqft2112 SHADY LANEGENEVA, FL 32732PALM SHADOWS VACD Subdivision
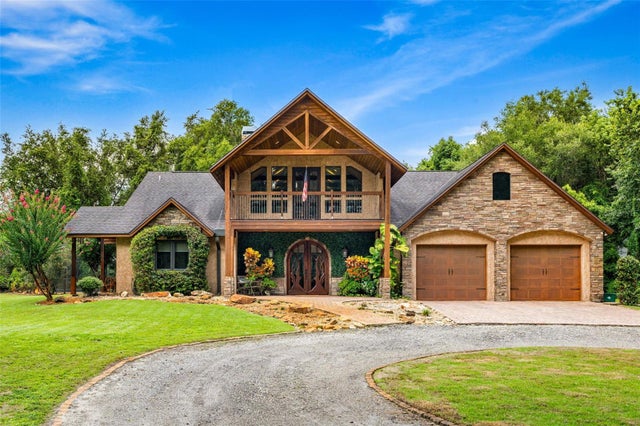 $1,230,000Single Family Residence SoldSold3Beds4Total Baths3,114Sqft800 SCOTT ROADGENEVA, FL 32732ACREAGE & UNREC Subdivision
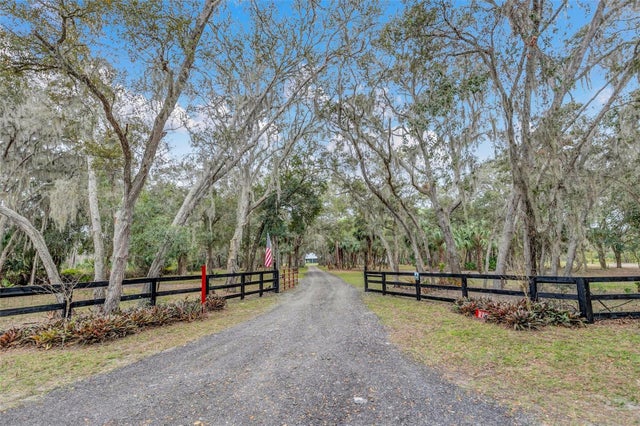 $1,395,000Single Family Residence SoldSold3Beds4Total Baths3,094Sqft255 BUTTERFLY FOREST ROADGENEVA, FL 32732ACREAGE & UNREC Subdivision