

SoldSingle Family ResidenceSold
800 Scott Road
Geneva, FL 32732
$1,230,000
- 3Beds
- 4Baths3 full, 1 half
- 3,114Sq Ft
- $395Per Sq Ft
- 2.75Acres
- 2013Built
- County
- Seminole
- MLS®
- O6333886
Overview
Welcome to a refined country living where luxury meets farm and charm. This custom 3,114 sq ft home sits on 2.75 acres of high-and-dry and offers 3 bedrooms, 3.5 baths, and the perfect layout design for multi-generational living. Soaring 27-foot ceilings with exposed wood beams, acacia wood flooring, specialty lighting, and handcrafted double front doors create the warm sense of elevated rustic elegance. The gourmet kitchen features a gas Wolfe cooktop with a vented hood, oil-rubbed bronze Jenn-Air appliances including a fridge, microwave/oven stack, and Zline dishwasher (2025). Off-white soft-close cabinetry, under-cabinet lighting, granite countertops, a weathered copper backsplash, and a full butler’s pantry with extra storage complete the space. Each of the three-bedroom suites feature their own living space and include walk-in closets as well as ADA-accessible bathrooms. The main ‘primary’ suite offers built-ins, a large walk-in closet, and direct pool access as well as access to its own porch. The other downstairs primary can function as a private apartment with its own living room, kitchenette, entrance, and parking pad. The upstairs suite includes a lounge, bar fridge, full bath, and walk-in closet. A loft/office space on the second floor overlooks the living room and opens to the upstairs patio. A half bath is also available downstairs for guests. The laundry room with utility sink and custom cabinetry is also located on the first floor. Outdoor living includes a 27-foot tall screened lanai with dining area, a full outdoor living room with wood burning fireplace, an 18,000-gallon lap pool, and an outdoor shower. For equestrian lovers, the fully equipped barn includes two-stalls (12x12 and 10x12) with stall mats and overhead blowers, an exterior wash rack, grooming stall, feed room, and best of all, climate-controlled tack room! A secondary circular drive wraps around the barn and leads to a covered awning for truck and trailer parking, making loading and unloading easy. There is also a washer/dryer hookup in the barn. Two fenced pastures provide plenty of room for horses, and a golf practice net adds even more versatility to the land. The attached two-car garage includes custom storage and a built-in workbench. Additional home features include three fireplaces (two gas, one wood-burning), plenty of built-in storage opportunities, custom wrap-around stair railing, a whole-home Generac generator, a whole-home water softener, double-paned windows. Recent upgrades include two HVAC systems replaced in 2024 and 2025, one of two tankless water heaters replaced in 2024. New roof installed September 2025!
Listing Snapshot
- Price
- $1,230,000
- Days On Site
- N/A
- Bedrooms
- 3
- Inside Area (SqFt)
- 3,114 sqft
- Total Baths
- 4
- Full Baths
- 3
- Partial Baths
- 1
- Lot Size
- 2.75 Acres
- Year Built
- 2013
- MLS® Number
- O6333886
- Status
- Sold
- Property Tax
- $3,744.77 (2024)
- HOA/Condo/Coop Fees
- N/A
- Sq Ft Source
- Estimated
Property Details
General Features
18 items
- Acres
- 2.75
- Attached Garage
- Yes
- Carport
- 3
- Direction Faces
- East
- Foundation
- Slab
- Garage
- Yes
- Garage Spaces
- 2
- Levels
- Two
- Number Of Stories
- 1
- Parking
- Circular Driveway, Covered, Driveway, Garage Door Opener, Other, Oversized, Workshop in Garage, Attached
- Pets
- Yes
- Property Sub Type
- Single Family Residence
- Security
- Smoke Detector(s)
- Sewer
- Septic Tank
- SqFt Total
- 5,054
- Utilities
- Electricity Connected, Other, Water Connected
- Water Source
- Private, Well
- Zoning
- A-5
Interior Features
21 items
- Appliances
- Cooktop, Dishwasher, Disposal, Dryer, Microwave, Range Hood, Refrigerator, Tankless Water Heater, Washer, Water Softener
- Cooling
- Central Air
- Fireplace
- Yes
- Fireplace Features
- Family Room, Gas, Living Room, Masonry
- Flooring
- Carpet, Ceramic Tile, Wood
- Heating
- Central
- Interior
- Built-in Features, Cathedral Ceiling(s), Eat-in Kitchen, Open Floorplan, Stone Counters, Walk-In Closet(s)
- Laundry Features
- Inside, Laundry Room, Other
- Window Features
- Window Coverings, Blinds, Window Treatments
Rooms
| Room | Dimensions | Level | Features |
|---|---|---|---|
| Balcony/Porch/Lanai | 68.9x67.4 | First | |
| Bathroom 3 | 13x12 | Second | |
| Bedroom 3 | 30x23.4 | Second | Breakfast Bar |
| Dinette | 8x11 | First | |
| Florida Room | 15.8x8.5 | First | |
| Foyer | 14x8 | First | |
| Kitchen | 19.6x10.9 | First | Breakfast Bar, Granite Counters |
| Laundry | 9x7 | First | |
| Living Room | 18.9x12.1 | First | Ceiling Fan(s) |
| Loft | 13x16 | Second | |
| Master Bathroom | 21x17 | First | Double Vanity |
| Master Bedroom | 16.9x18.5 | First |
Exterior Features
12 items
- Construction Details
- Block, Stucco
- Exterior
- Balcony, Other, Outdoor Shower, Storage
- Fencing
- Wood
- Lot Features
- Cleared, Landscaped, Private
- Other Structures
- Barn(s), Other, Storage
- Patio And Porch
- Covered, Front Porch, Other, Rear Porch, Screened, Side Porch
- Pool Features
- In Ground, Screen Enclosure, Private
- Private Pool
- Yes
- Roof
- Shingle
- View
- Trees/Woods
- Waterview
- Trees/Woods
- Windows/Doors
- Window Coverings, Blinds, Window Treatments
Community Features
6 items
- Accessibility Features
- Accessible Entrance, Accessible Approach with Ramp, Accessible Doors, Visitor Bathroom, Accessible Hallway(s)
- MLS Area
- 32732 - Geneva
- Township
- 20
- Horse Property
- Other, Stable(s)
- Financing Terms Available
- Cash, Conventional, VA Loan
- Roads
- Dirt, Gravel
Location
800 Scott Road, Geneva, FL 32732 · 32732 - Geneva


Neighborhood & Commute
ZIP Code 32732
- Median household income
- $105,348
- Income per person
- $48,007
- Households
- 2,369
- Average household size
- 2.65
- Median age
- 44.4
Source: Walk Score.
Disclosure: Community information and market data powered by Constellation Data Labs. Information is deemed reliable but not guaranteed.
Schools
- Elementary School
- Geneva Elementary
- Middle School
- Chiles Middle
- High School
- Oviedo High
Price & Status History
- Listing updated with changes from the MLS®
- Status changed to Closed
Friends & Family
Similar Homes
For sale in Geneva, single family residence, within 20% of this price.
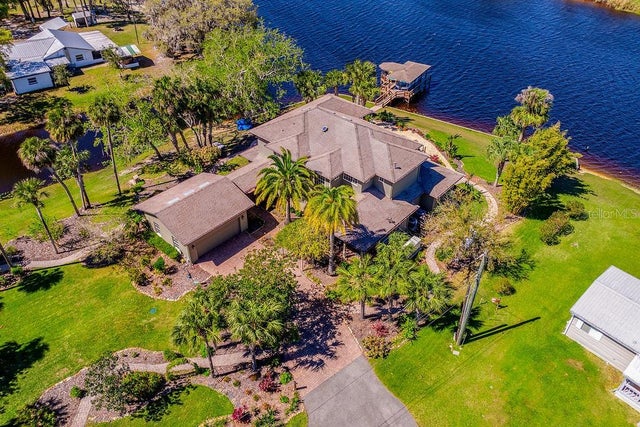 $1,250,000Single Family Residence SoldSold4Beds3Total Baths3,578Sqft2112 SHADY LANEGENEVA, FL 32732PALM SHADOWS VACD Subdivision
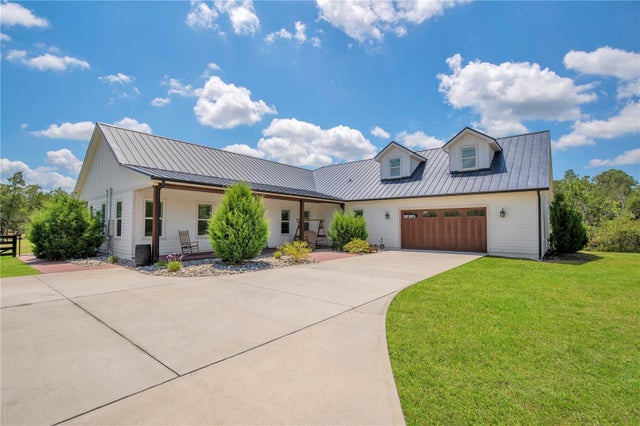 $1,275,000Single Family Residence SoldSold5Beds3Total Baths4,086Sqft545 REST HAVEN ROADGENEVA, FL 32732ADAMS RIDGE Subdivision
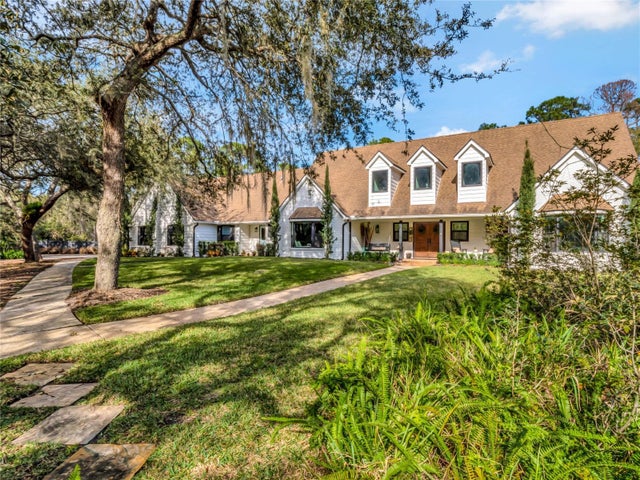 $1,161,000Single Family Residence SoldSold4Beds4Total Baths3,610Sqft408 VALLEY STREAM DRIVEGENEVA, FL 32732SEMINOLE WOODS Subdivision
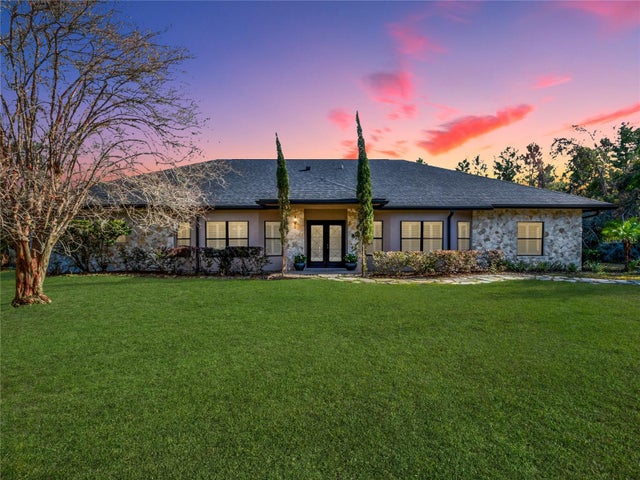 $1,300,000Single Family Residence SoldSold6Beds5Total Baths4,505Sqft335 WOODRIDGE DRIVEGENEVA, FL 32732SEMINOLE WOODS 5 AC DEV Subdivision