

SoldSingle Family ResidenceSold
140 E Osceola Road
Geneva, FL 32732
$707,500
- 3Beds
- 3Baths2 full, 1 half
- 2,124Sq Ft
- $333Per Sq Ft
- 6.61Acres
- 1992Built
- County
- Seminole
- MLS®
- O6190488
Overview
Step into Florida country living at its finest with this charming single-family home nestled on 6.6 acres of picturesque land zone A-5. Close to city conveniences yet nestled in a peaceful setting, this property offers the perfect mix of tranquility and ease.
Start your day on your welcoming front porch where you can sip your favorite morning beverage and soak in the serene surroundings! Step inside to your spacious living room complete with a wood-burning fireplace. French doors invite abundant natural light, creating a warm and inviting atmosphere. The heart of the home lies in the large kitchen, boasting ample counter space, a breakfast bar, and an eating area bathed in natural light. Whether you're preparing a feast or a quick snack, this kitchen is sure to inspire your inner chef and culinary creativity. Adjacent, the formal dining room awaits, providing ideal space for hosting dinner parties, special occasions and celebrations.
The primary suite is a true retreat, featuring a spacious walk-in closet to accommodate all your wardrobe needs. Indulge in relaxation with a large bathtub and separate shower, perfect for unwinding after a long day. Double sinks provide convenience and luxury, enhancing the functionality of the space. With a split plan layout, privacy is ensured as additional bedrooms offer comfort and versatility.
Relax and unwind in the Florida room, overlooking the lush landscape, cool off in your private pool on hot summer days, lounge around with a good book or host poolside gatherings. Outside, the possibilities are endless. Store your outdoor motorized recreational vehicles and RV’s in your expansive land, ready for adventures at a moment's notice. Horse enthusiasts will appreciate the stalls ready for their four-legged companions,while chicken coops provide the opportunity for farm-fresh eggs daily. For those who enjoy hunting, explore the vast acreage right in your own backyard. A shooting practice berm appeals to outdoor enthusiasts, adding to the array of recreational activities available on the property.
Storage workshop provides plenty of storage or an opportunity to transform it into additional living space catering to your specific needs and lifestyle preferences.
HVAC 2021- Roof 2022-Water Heater 2023- Water Softener 2023! Ask your agent for Video and 3D interactive floor plan tour links.
Don't miss your chance to experience the peaceful lifestyle offered by this 6.6-acre property. Schedule your showing today and make this rural retreat your new home sweet home.
Listing Snapshot
- Price
- $707,500
- Days On Site
- N/A
- Bedrooms
- 3
- Inside Area (SqFt)
- 2,124 sqft
- Total Baths
- 3
- Full Baths
- 2
- Partial Baths
- 1
- Lot Size
- 6.61 Acres
- Year Built
- 1992
- MLS® Number
- O6190488
- Status
- Sold
- Property Tax
- $4,062.73 (2023)
- HOA/Condo/Coop Fees
- N/A
- Sq Ft Source
- Public Records
Property Details
General Features
17 items
- Acres
- 6.61
- Attached Garage
- Yes
- Direction Faces
- South
- Foundation
- Slab
- Garage
- Yes
- Garage Spaces
- 2
- Levels
- One
- Number Of Stories
- 1
- Parking
- Attached
- Pets
- Yes
- Property Sub Type
- Single Family Residence
- Sewer
- Septic Tank
- SqFt Total
- 2,698
- Style
- Ranch
- Utilities
- Cable Available, Cable Connected, Electricity Connected, Phone Available, Water Connected
- Water Source
- Private, Well
- Zoning
- A-5
Interior Features
19 items
- Appliances
- Disposal, Dryer, Electric Water Heater, Microwave, Range, Refrigerator, Washer
- Cooling
- Central Air
- Fireplace
- Yes
- Flooring
- Ceramic Tile, Laminate
- Heating
- Central, Electric
- Interior
- High Ceilings, Stone Counters
- Laundry Features
- Electric Dryer Hookup, Inside, Laundry Room, Washer Hookup
- Window Features
- Blinds
Rooms
| Room | Dimensions | Level | Features |
|---|---|---|---|
| Bathroom 2 | 7x6 | First | |
| Bedroom 2 | 11x13 | First | |
| Bedroom 3 | 11x12 | First | |
| Dining Room | 11x10 | First | |
| Florida Room | 18x14 | First | |
| Kitchen | 24x21 | First | Breakfast Bar, Ceiling Fan(s), Stone Counters |
| Laundry | 9x10 | First | |
| Living Room | 18x16 | First | |
| Master Bathroom | 13x20 | First | |
| Master Bedroom | 17x14 | First | |
| Workshop | 17x23 | First |
Exterior Features
12 items
- Construction Details
- Block, Stucco
- Exterior
- Storage
- Fencing
- Chain Link
- Lot Features
- Wooded, Farm, Greenbelt, Pasture
- Other Structures
- Barn(s), Shed(s), Storage, Workshop
- Patio And Porch
- Covered, Deck, Front Porch, Rear Porch, Screened
- Pool Features
- Gunite, In Ground, Screen Enclosure, Private
- Private Pool
- Yes
- Roof
- Shingle
- View
- Trees/Woods
- Waterview
- Trees/Woods
- Windows/Doors
- Blinds
Community Features
5 items
- MLS Area
- 32732 - Geneva
- Township
- 20
- Horse Property
- Stable(s)
- Financing Terms Available
- Cash, Conventional, FHA, VA Loan
- Roads
- Dirt
Location
140 E Osceola Road, Geneva, FL 32732 · 32732 - Geneva


Neighborhood & Commute
ZIP Code 32732
- Median household income
- $105,348
- Income per person
- $48,007
- Households
- 2,369
- Average household size
- 2.65
- Median age
- 44.4
Source: Walk Score.
Disclosure: Community information and market data powered by Constellation Data Labs. Information is deemed reliable but not guaranteed.
Price & Status History
- Listing updated with changes from the MLS®
- Status changed to Closed
Friends & Family
Similar Homes
For sale in Geneva, single family residence, within 20% of this price.
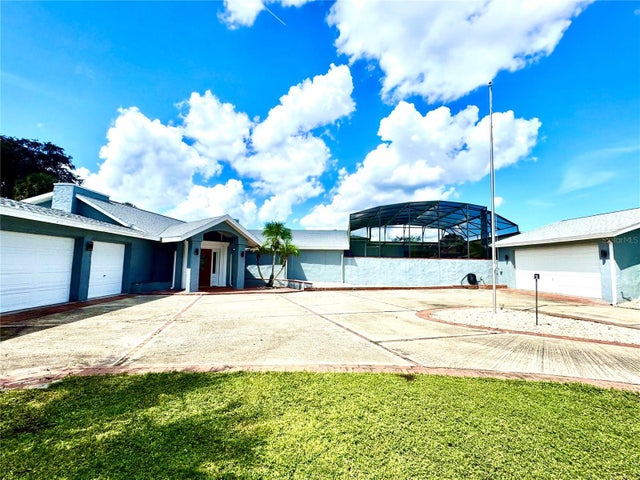 $710,000Single Family Residence SoldSold4Beds4Total Baths4,000Sqft372 REST HAVEN ROADGENEVA, FL 32732REST HAVEN SUB AMD Subdivision
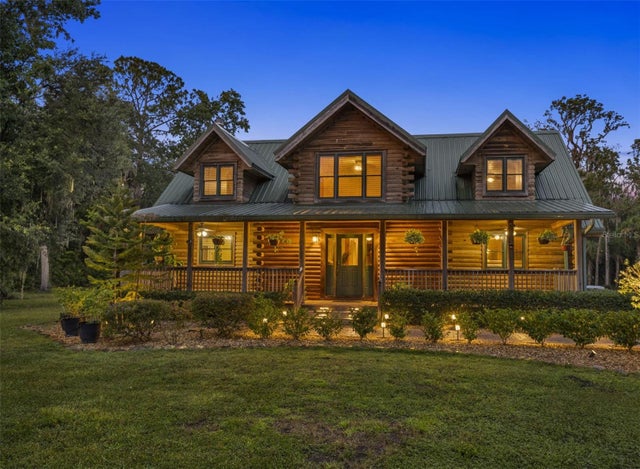 $700,000Single Family Residence SoldSold4Beds4Total Baths2,636Sqft1223 SUTTON TRAILGENEVA, FL 32732LAKE HARNEY ESTATES Subdivision
 $720,000Single Family Residence SoldSold3Beds2Total Baths841Sqft1485 LAKE HARNEY ROADGENEVA, FL 32732GENEVA Subdivision
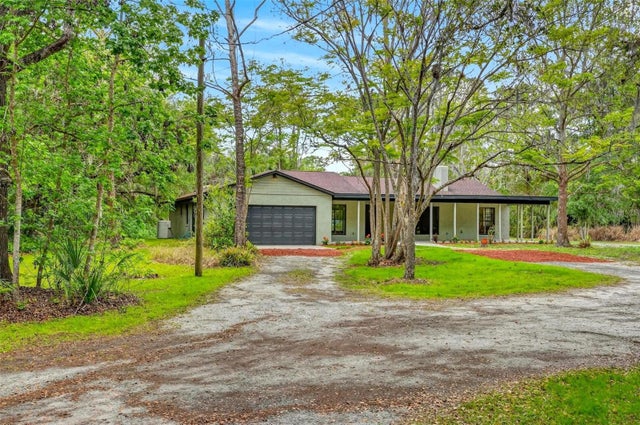 $720,000Single Family Residence SoldSold4Beds3Total Baths2,722.42Sqft2200 RETREAT ROADGENEVA, FL 32732MULLET LAKE RETREAT UNIT 2 5 ACRE DEV Subdivision