

SoldSingle Family ResidenceSold
372 Rest Haven Road
Geneva, FL 32732
$710,000
- 4Beds
- 4Baths4 full
- 4,000Sq Ft
- $178Per Sq Ft
- 2.21Acres
- 1965Built
- Subdivision
- Rest Haven Sub Amd
- County
- Seminole
- MLS®
- O6289173
Overview
Price just reduced. Don't miss this. Enjoy country living in the beautiful resort style home with breathtaking views of small, private, Lake Beatrice and all the extra luxury features and conveniences you're looking for. All this plus an Adjacent buildable lot included. The land total is 2.21 acres with some property extending onto the lake. This home surrounds a beautiful screen enclosed, saltwater pool with waterfall feature and a propane heater, great for extending your swimming season. The pool and patio are also boasts a complete pool bath with shower, outdoor fireplace and a variety of spaces for entertaining or relaxing. Outdoor kitchen area is ready for a remake into just what you would envision to compliment your new outdoor lifestyle. Motivated Seller! Beautiful, BRAND NEW ROOF and gutter system just installed. The expansive kitchen is a chef's dream, featuring custom kitchen cabinets with gorgeous quartz countertops and top of the line GE Profile appliances. In addition to conventional cooking, the built-in oven offers convection cooking and an air fryer option. There is an abundance of storage and worktop areas, a bar area, island and eat-in kitchen space. Custom built-ins flank the large, formal dining room just across from the separate formal living room. The heart of this home, however, is the beautiful and palatial family room with a warm and inviting fireplace as the centerpiece between tall, bright windows overlooking everything nature has to office. Relax, enjoy and maybe shoot some pool. (Pool table is included.) Or move over to the awesome built-in 10 person bar, complete with 2 bar fridges, separate ice maker, bar sink, bar dishes, storage and 10 bar stools, included, perfectly located just off the pool area. Luxurious only begins to describe the primary bedroom suite of this home. More captivating lake views and a cozy fireplace greet you as you stop in the the spacious suite. Pool door is an added bonus. But, the luxury is in the amazing ensuite bathroom, including a garden Tub separate multi-head shower, traditional toilet, plus bidet, plus separate urinal, make up areas and attached closet room and dressing area. This property also has room for all your toys and more. There is a 3 car attached garage PLUS an oversized two car garage with 8 foot tall doors and extra length for longer vehicles PLUS a boat/RV storage carport with extra height and power hook up. Don't miss this unique opportuniy and exceptional property.
Listing Snapshot
- Price
- $710,000
- Days On Site
- N/A
- Bedrooms
- 4
- Inside Area (SqFt)
- 4,000 sqft
- Total Baths
- 4
- Full Baths
- 4
- Partial Baths
- 0
- Lot Size
- 2.21 Acres
- Year Built
- 1965
- MLS® Number
- O6289173
- Status
- Sold
- Property Tax
- $4,729 (2024)
- HOA/Condo/Coop Fees
- N/A
- Sq Ft Source
- Public Records
Property Details
General Features
18 items
- Acres
- 2.21
- Attached Garage
- Yes
- Carport
- 2
- Direction Faces
- East
- Foundation
- Slab
- Garage
- Yes
- Garage Spaces
- 5
- Levels
- One
- Number Of Stories
- 1
- Parking
- Attached
- Property Sub Type
- Single Family Residence
- Security
- Closed Circuit Camera(s), Security Gate, Smoke Detector(s)
- Sewer
- Septic Tank
- SqFt Total
- 7,142
- Style
- Ranch
- Utilities
- Cable Available, Electricity Connected, Propane, Water Connected
- Water Source
- Private, See Remarks
- Zoning
- R-1A
Interior Features
21 items
- Appliances
- Bar Fridge, Convection Oven, Cooktop, Dishwasher, Disposal, Electric Water Heater, Exhaust Fan, Ice Maker, Microwave, Refrigerator, Tankless Water Heater
- Cooling
- Central Air, Humidity Control, Zoned
- Fireplace
- Yes
- Fireplace Features
- Family Room, Gas, Insert, Masonry, Ventless, Wood Burning
- Flooring
- Ceramic Tile, Tile
- Furnished
- Unfurnished
- Heating
- Electric, Zoned
- Interior
- Built-in Features, Cathedral Ceiling(s), Crown Molding, Eat-in Kitchen, High Ceilings, Walk-In Closet(s)
- Laundry Features
- Electric Dryer Hookup, In Garage, Inside, Laundry Room, Washer Hookup
- Spa
- Yes
- Window Features
- Blinds
Rooms
| Room | Dimensions | Level | Features |
|---|---|---|---|
| Bedroom 2 | 14x9.5 | First | |
| Bedroom 3 | 13x10 | First | |
| Bedroom 4 | 12x10.5 | First | |
| Bonus Room | 17x15 | First | Bar |
| Family Room | 30x27.5 | First | Ceiling Fan(s) |
| Kitchen | 24x18 | First | Stone Counters |
| Living Room | 19x14 | First | |
| Master Bathroom | 20x30 | First | Bidet, Double Vanity |
| Master Bedroom | 21x19 | First | Ceiling Fan(s) |
| Office | 10x10 | First |
Exterior Features
14 items
- Construction Details
- Block
- Lot Features
- Level, Paved, Waterfront
- Other Structures
- Storage
- Patio And Porch
- Covered, Enclosed, Patio, Porch, Screened
- Pool Features
- Gunite, Heated, Pool Sweep, Salt Water, Screen Enclosure, Tile, Private
- Private Pool
- Yes
- Roof
- Shingle
- Spa
- Yes
- Spa Features
- Above Ground
- View
- Lake, Water
- Waterfront
- Yes
- Waterfront Features
- Lake Privileges, Lake Front
- Waterview
- Lake, Water
- Windows/Doors
- Blinds
Community Features
4 items
- MLS Area
- 32732 - Geneva
- Township
- 20
- Financing Terms Available
- Cash, Conventional, FHA, VA Loan
- Roads
- Asphalt
Location
372 Rest Haven Road, Geneva, FL 32732 · 32732 - Geneva


Neighborhood & Commute
ZIP Code 32732
- Median household income
- $105,348
- Income per person
- $48,007
- Households
- 2,369
- Average household size
- 2.65
- Median age
- 44.4
Source: Walk Score.
Disclosure: Community information and market data powered by Constellation Data Labs. Information is deemed reliable but not guaranteed.
Price & Status History
- Listing updated with changes from the MLS®
- Status changed to Closed
- Price changed to $770,000
Friends & Family
Similar Homes
For sale in Geneva, single family residence, within 20% of this price.
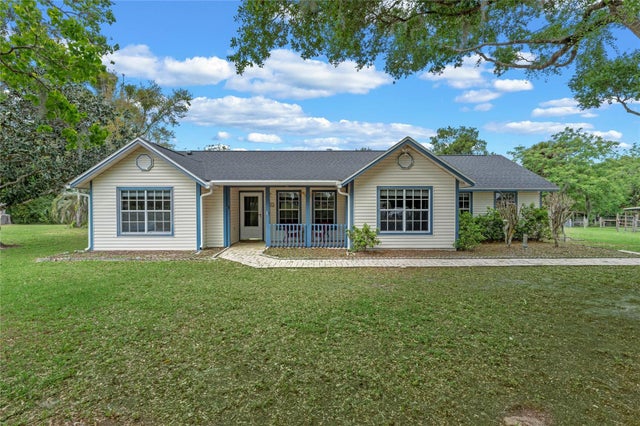 $707,500Single Family Residence SoldSold3Beds3Total Baths2,124Sqft140 E OSCEOLA ROADGENEVA, FL 32732ACREAGE & UNREC Subdivision
 $720,000Single Family Residence SoldSold3Beds2Total Baths841Sqft1485 LAKE HARNEY ROADGENEVA, FL 32732GENEVA Subdivision
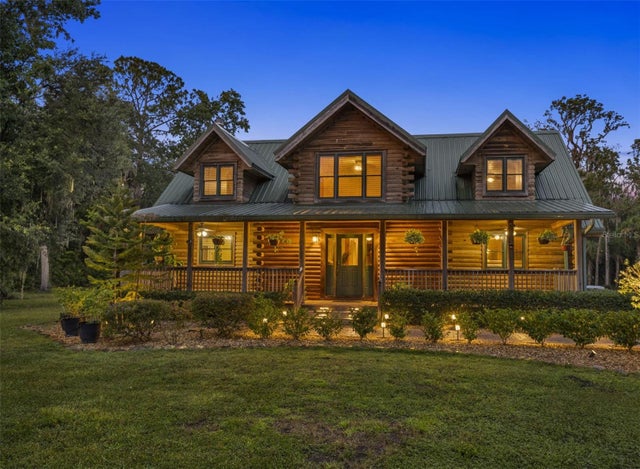 $700,000Single Family Residence SoldSold4Beds4Total Baths2,636Sqft1223 SUTTON TRAILGENEVA, FL 32732LAKE HARNEY ESTATES Subdivision
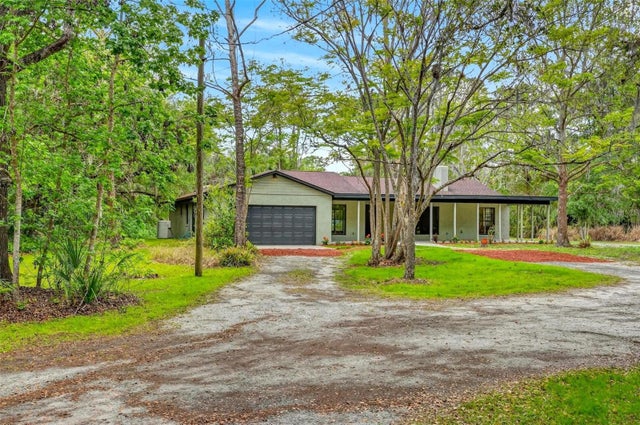 $720,000Single Family Residence SoldSold4Beds3Total Baths2,722.42Sqft2200 RETREAT ROADGENEVA, FL 32732MULLET LAKE RETREAT UNIT 2 5 ACRE DEV Subdivision