

SoldSingle Family ResidenceSold
2291 Waccassa Street
Geneva, FL 32732
$670,000
- 2Beds
- 2Baths1 full, 1 half
- 1,824Sq Ft
- $367Per Sq Ft
- 4.95Acres
- 2004Built
- Subdivision
- Osceola Bluff South 5 Acre Dev 86 Parcels
- County
- Seminole
- MLS®
- O6423875
Overview
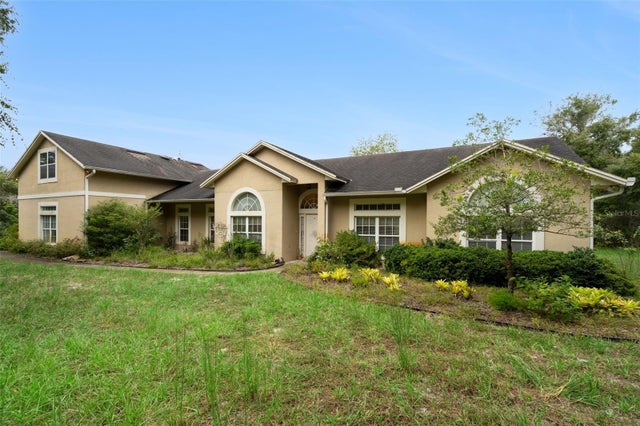
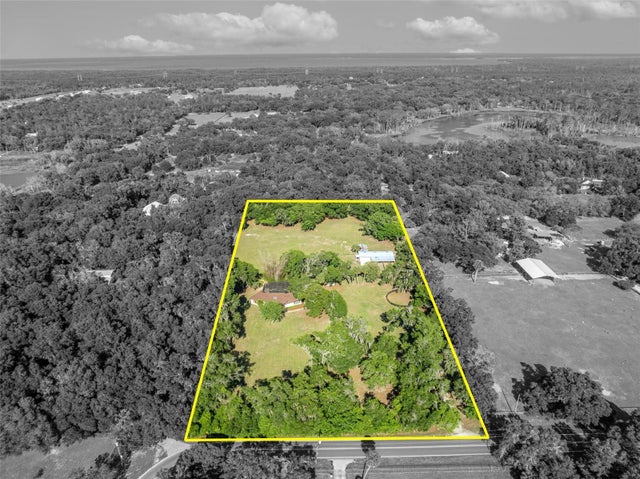
Welcome to Your Country Paradise! One-of-a-kind private estate nestled on 5 breathtaking acres where luxury, nature, and craftsmanship come together in perfect harmony. From the moment you arrive, you'll be captivated by the park-like grounds featuring a tranquil pond, elegant fountain, and an extraordinary 20-foot cascading waterfall constructed from massive imported boulders. This remarkable property offers a peaceful retreat that feels like a private resort—you'll never want to leave. Beautifully remodeled from top to bottom, this exceptional home has been thoughtfully updated with timeless finishes and impeccable attention to detail. The stunning gourmet kitchen is truly the heart of the home, showcasing an oversized quartz island with a built-in microwave, striking pendant lighting, double-stacked cabinetry with under-cabinet lighting, designer backsplash, abundant soft-close drawers, sparkling GE Café stainless steel appliances, a six-burner gas range with double ovens, and a gorgeous copper farmhouse sink. Just beyond the kitchen, the bright conservatory-style dining nook is bathed in natural light through an architectural wall of premium casement windows topped with elegant transom windows. Framed by classic grid-patterned muntins, the panoramic views of the lush landscape create the perfect setting to enjoy your morning coffee while watching deer, wild turkeys, and even bald eagles visit the property. The spacious great room and formal dining area continue the home's light-filled design with dramatic floor-to-ceiling windows, a charming shiplap accent wall, and a striking dual ceiling fan that serves as a functional architectural centerpiece. The expansive 24' x 17' primary suite offers a peaceful escape with picturesque views overlooking the pond and fountain, along with separate his-and-her closets. Upstairs also features an additional bedroom and convenient half bath, perfect for guests or a private office. Outdoor living is equally impressive. The 30' x 16' screened lanai with premium Tek-Dek flooring creates the ideal space for entertaining or relaxing on cool Florida evenings. For even more enjoyment, the charming 24' x 16' he-she shed overlooks the pond and waterfall, offering a tranquil hideaway where the gentle sounds of cascading water create the a peaceful retreat. For hobbyists, RV enthusiasts, or anyone needing exceptional storage, the impressive 40' x 40' metal barn/workshop is a dream come true. Complete with a 50-amp RV hookup and an attached 40' x 16' covered parking area, there's ample room for boats, recreational vehicles, equipment, and all your favorite toys. Don't miss the chicken coop! The grounds are simply spectacular. A newly added 6-inch-thick concrete circular drive leads to an inviting brick chevron-pattern paver courtyard adorned with overhead accent lighting and lush landscaping, creating an unforgettable first impression worthy of this extraordinary estate. Seminole County Florida w/ sought after schools, only 14 miles to all the conveniences of Oviedo. Recent updates include: Fresh exterior paint (2026) New windows (2025) Water softener (2025) New well house and well pump (2026) HVAC system (2023) Tankless water heater (2022) Generac backup generator This is far more than a home—it's a private sanctuary where every detail has been carefully designed to create an unparalleled lifestyle. Best of all, the beauty is every bit as stunning in person as it is in the photographs.
Listing Snapshot
- Price
- $670,000
- Days On Site
- N/A
- Bedrooms
- 2
- Inside Area (SqFt)
- 1,824 sqft
- Total Baths
- 2
- Full Baths
- 1
- Partial Baths
- 1
- Lot Size
- 4.95 Acres
- Year Built
- 2004
- MLS® Number
- O6423875
- Status
- Sold
- Property Tax
- $3,090.26 (2025)
- HOA/Condo/Coop Fees
- N/A
- Sq Ft Source
- Appraiser
Property Details
General Features
16 items
- Acres
- 4.95
- Carport
- 1
- Direction Faces
- South
- Foundation
- Slab
- Garage
- Yes
- Garage Spaces
- 2
- Levels
- One
- Number Of Stories
- 2
- Parking
- Boat
- Property Sub Type
- Single Family Residence
- Sewer
- Septic Tank
- SqFt Total
- 1,824
- Style
- Tudor
- Utilities
- Electricity Connected
- Water Source
- Private, Well
- Zoning
- A-5
Interior Features
13 items
- Appliances
- Dishwasher, Dryer, Microwave, Range, Range Hood, Refrigerator, Water Softener
- Cooling
- Central Air, Humidity Control
- Furnished
- Negotiable
- Heating
- Central, Electric
- Interior
- Cathedral Ceiling(s), High Ceilings
- Laundry Features
- Inside, Laundry Room
- Window Features
- Double Pane Windows, ENERGY STAR Qualified Windows
Rooms
| Room | Dimensions | Level | Features |
|---|---|---|---|
| Bedroom 2 | 13x11 | First | |
| Dinette | 9x9 | First | |
| Great Room | 24x17 | First | |
| Kitchen | 36x17 | First | |
| Laundry | 11x5 | First | |
| Master Bedroom | 24x17 | Second |
Exterior Features
11 items
- Construction Details
- Block, Stucco
- Exterior
- Courtyard, Garden, Lighting, Private Yard
- Lot Features
- Wooded, Landscaped, Waterfront
- Other Structures
- Shed(s), Workshop
- Patio And Porch
- Covered, Enclosed, Patio, Porch, Rear Porch, Screened
- Roof
- Tile
- View
- Pond, Water, Garden, Trees/Woods
- Waterfront
- Yes
- Waterfront Features
- Pond
- Waterview
- Pond, Water, Garden, Trees/Woods
- Windows/Doors
- Double Pane Windows, ENERGY STAR Qualified Windows
Community Features
4 items
- MLS Area
- 32732 - Geneva
- Township
- 20
- Financing Terms Available
- Cash, Conventional
- Roads
- Dirt
Location
2291 Waccassa Street, Geneva, FL 32732 · 32732 - Geneva


Neighborhood & Commute
ZIP Code 32732
- Median household income
- $105,348
- Income per person
- $48,007
- Households
- 2,369
- Average household size
- 2.65
- Median age
- 44.4
Source: Walk Score.
Disclosure: Community information and market data powered by Constellation Data Labs. Information is deemed reliable but not guaranteed.
Schools
- Elementary School
- Lawton Elementary
- Middle School
- Chiles Middle
- High School
- Oviedo High
Price & Status History
- Listing updated with changes from the MLS®
- Status changed to Closed
Friends & Family
Similar Homes
For sale in Geneva, single family residence, within 20% of this price.
 $675,000Single Family Residence SoldSold4Beds3Total Baths2,972Sqft1673 TALLAPOOSA DRIVEGENEVA, FL 32732SEMINOLE WOODS 5 AC DEV Subdivision
 $680,000Single Family Residence SoldSold3Beds3Total Baths2,500Sqft2380 FORT LANE ROADGENEVA, FL 32732LAKE HARNEY SHORES 1ST ADD Subdivision
 $655,000Single Family Residence SoldSold6Beds4Total Baths2,800Sqft1224 HILL STREAM DRIVEGENEVA, FL 32732SEMINOLE WOODS 5 AC DEV Subdivision
 $685,500Single Family Residence SoldSold2Beds3Total Baths1,554Sqft495 1ST STREETGENEVA, FL 32732ACREAGE & UNREC Subdivision