

SoldSingle Family ResidenceSold
222 Acadia Terrace
Celebration, FL 34747
$2,425,000
- 6Beds
- 7Baths6 full, 1 half
- 5,805Sq Ft
- $418Per Sq Ft
- 0.37Acres
- 2005Built
- Subdivision
- Celebration North Village Unit 2
- County
- Osceola
- MLS®
- O6347963
Overview
Welcome to this stunning custom residence by Derrek Builders, perfectly situated along the renowned Celebration Golf Course designed by Robert Trent Jones Sr. and Jr. With over 5,800 sq. ft. of thoughtfully designed living space, this home blends timeless architecture with modern luxury. From the moment you enter, the open layout captivates with its elegant details: a formal dining room with custom window treatments, a warm family room with a stone-accent wall and beam ceilings, a cozy gas fireplace, and a sophisticated office complete with custom-built wooden bookcases. Rich cherry hardwood flooring flows throughout, setting a refined tone. The gourmet kitchen is a chef’s delight, featuring quartz countertops, tile backsplash, premium cabinetry with custom lighting, a spacious center island, and high-end stainless-steel appliances. An inviting breakfast nook and upgraded lighting enhance the space. Additional conveniences on the main floor include a mudroom, walk-in pantry, laundry room with washer/dryer and double sink, plus a private gym overlooking the outdoor retreat. The owner’s suite is a private haven, where large picture windows allow natural sunlight to stream in, adding brightness and elegance to the space. The luxurious master bathroom features dual vanities, a Jacuzzi tub, a grand walk-in shower, and his-and-hers custom closets with fine cabinetry, creating a true spa-inspired retreat. Upstairs, enjoy a private cinema room with full bath — perfect for movie nights — along with two generously sized bedrooms and another full bath. Above the garage sits a complete one-bedroom apartment with its own entrance — ideal for guests or extended family. The apartment boasts a full kitchen with granite countertops, stainless steel appliances, a dining and living area, private laundry, a spacious bedroom, walk-in closet, and full bath. Step outside to your personal oasis: a heated saltwater pool, expansive patio, and an entertainer’s dream outdoor kitchen with granite island, wine fridge, ice maker, dishwasher, gas stove, grill, pizza oven, built-in refrigerator, and a full bath. Enjoy sweeping views of the scenic par 3, hole #13 of Celebration Golf Club, along with serene conservation areas. Recent updates include a new roof (2023), new HVAC for the main level and primary suite (2023), and updated upper floor/garage apartment HVAC (2021). Additional features include energy-efficient double-pane windows, crown molding, wainscoting, epoxy garage flooring, intercom system, and more. This remarkable property offers a rare combination of luxury, functionality, and unmatched views. Don’t miss your chance to call it home — schedule your private tour today!
Listing Snapshot
- Price
- $2,425,000
- Days On Site
- N/A
- Bedrooms
- 6
- Inside Area (SqFt)
- 5,805 sqft
- Total Baths
- 7
- Full Baths
- 6
- Partial Baths
- 1
- Lot Size
- 0.37 Acres
- Year Built
- 2005
- MLS® Number
- O6347963
- Status
- Sold
- Property Tax
- $24,857.61 (2024)
- HOA/Condo/Coop Fees
- $100.67 monthly
- Sq Ft Source
- Public Records
Property Details
General Features
16 items
- Acres
- 0.37
- Attached Garage
- Yes
- Direction Faces
- Northwest
- Foundation
- Slab
- Garage
- Yes
- Garage Spaces
- 3
- Levels
- Two
- Number Of Stories
- 2
- Parking
- Attached
- Pets
- Breed Restrictions
- Property Sub Type
- Single Family Residence
- Sewer
- Public Sewer
- SqFt Total
- 7,573
- Utilities
- Cable Available, Cable Connected, Electricity Connected, Sewer Connected, Water Connected
- Water Source
- Public
- Zoning
- OPUD
Interior Features
22 items
- Appliances
- Cooktop, Dishwasher, Disposal, Dryer, Electric Water Heater, Exhaust Fan, Ice Maker, Microwave, Refrigerator, Washer, Water Softener, Wine Refrigerator
- Cooling
- Central Air
- Fireplace
- Yes
- Fireplace Features
- Electric, Gas, Living Room
- Flooring
- Carpet, Tile, Wood
- Furnished
- Furnished
- Heating
- Electric, Natural Gas
- Interior
- Crown Molding, Walk-In Closet(s)
- Laundry Features
- Laundry Room
- Spa
- Yes
Rooms
| Room | Dimensions | Level | Features |
|---|---|---|---|
| Bedroom 2 | 12x16 | First | |
| Bedroom 3 | 10x14 | First | |
| Bedroom 4 | Second | ||
| Bedroom 5 | Second | ||
| Dining Room | 13x13 | First | |
| Garage Apartment | Second | ||
| Great Room | 25x20 | First | |
| Gym | 21x10 | First | |
| Kitchen | 18x14 | First | |
| Master Bathroom | First | ||
| Master Bedroom | First | ||
| Office | First |
Exterior Features
9 items
- Construction Details
- Block, Stone, Stucco
- Exterior
- Other, Outdoor Grill, Outdoor Shower
- Pool Features
- Heated, In Ground, Salt Water, Private
- Private Pool
- Yes
- Roof
- Shingle
- Spa
- Yes
- Spa Features
- Heated
- View
- Lake, Water, Golf Course
- Waterview
- Lake, Water, Golf Course
Community Features
6 items
- Association Fee
- $302.0
- Association Fee Frequency
- Quarterly
- Community Features
- Clubhouse, Golf, Playground, Pool, Sidewalks, Tennis Court(s)
- MLS Area
- 34747 - Kissimmee/Celebration
- Township
- 25S
- Roads
- Asphalt
Location
222 Acadia Terrace, Celebration, FL 34747 · 34747 - Kissimmee/Celebration


Neighborhood & Commute
ZIP Code 34747
- Median household income
- $79,890
- Income per person
- $42,204
- Households
- 15,043
- Average household size
- 2.45
- Median age
- 35.4
Source: Walk Score.
Disclosure: Community information and market data powered by Constellation Data Labs. Information is deemed reliable but not guaranteed.
Schools
- Elementary School
- Celebration K-8
- Middle School
- Celebration K-8
- High School
- Celebration High
Price & Status History
- Listing updated with changes from the MLS®
- Status changed to Closed
- Price changed to $2,550,000
Friends & Family
Similar Homes
For sale in Celebration, single family residence, within 20% of this price.
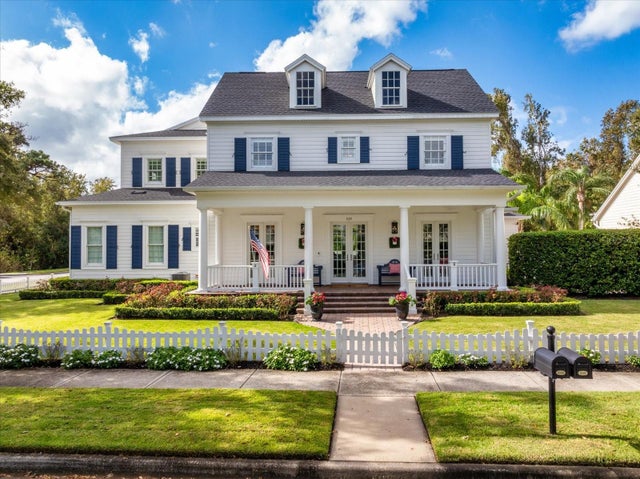 $2,400,000Single Family Residence SoldSold7Beds7Total Baths5,927Sqft939 JASMINE STREETCELEBRATION, FL 34747CELEBRATION VILLAGE UNIT 2 Subdivision
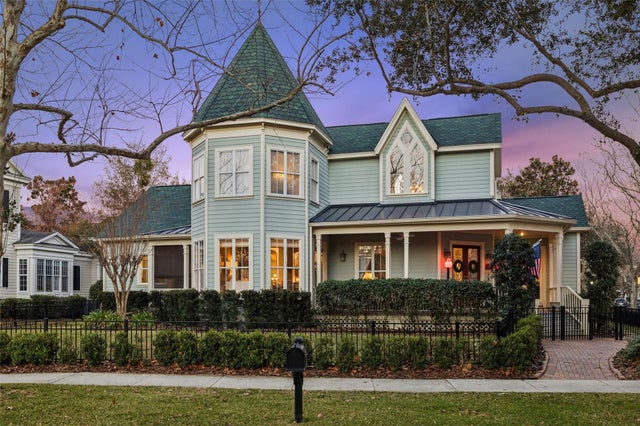 $2,399,000Single Family Residence SoldSold5Beds5Total Baths4,402Sqft405 WATER STREETCELEBRATION, FL 34747CELEBRATION VILLAGE UNIT 02 Subdivision
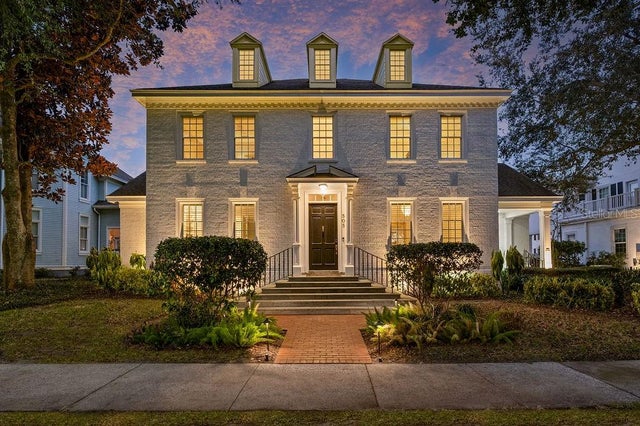 $2,399,000Single Family Residence SoldSold5Beds4Total Baths5,232Sqft505 LONGMEADOW STREETCELEBRATION, FL 34747CELEBRATION VILLAGE UNIT 2 Subdivision
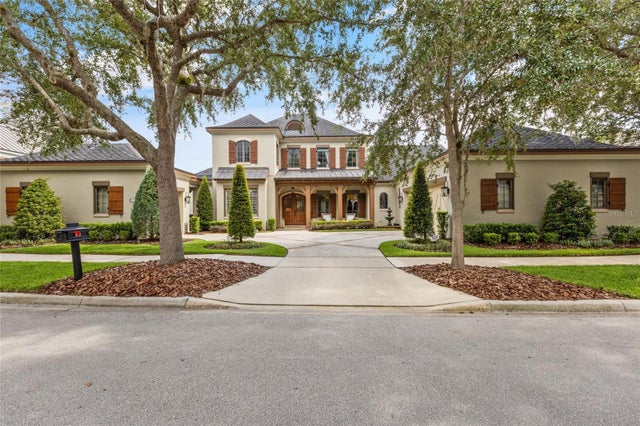 $2,375,000Single Family Residence SoldSold4Beds6Total Baths6,294Sqft312 ACADIA LANECELEBRATION, FL 34747CELEBRATION NORTH VILLAGE UNIT 2 Subdivision