

SoldSingle Family ResidenceSold
502 Golfpark Drive
Celebration, FL 34747
$2,250,000
- 6Beds
- 6Baths5 full, 1 half
- 5,865Sq Ft
- $384Per Sq Ft
- 0.24Acres
- 1999Built
- Subdivision
- Celebration Village
- County
- Osceola
- MLS®
- S5137901
Overview
Luxurious Celebration Estate Across from the 18th Hole
Experience the pinnacle of refined living in this completely reimagined estate home, perfectly situated on Celebration’s coveted Golfpark Drive. Encompassing nearly 6,000 square feet of stunning design, this residence blends elegance with modern comfort in every detail. The first-floor primary suite is a serene sanctuary, featuring dual custom closets and a lavish spa-inspired bath with a Japanese heated toilet, spacious shower with seating, and exquisite finishes. A private office, two living rooms with wood-burning fireplaces and fitness room with custom sauna provide thoughtfully designed spaces for both productivity and leisure.
At the heart of the home, the gourmet kitchen is a showpiece—anchored by striking quartzite surfaces, a dazzling LED-lit island and backsplash, and top-of-the-line Miele appliances including induction cooking. The mirrored Sub-Zero refrigerator and freezer, dual Sub-Zero drawers, and dual pantries—one butler’s, one traditional—ensure both beauty and practicality for every culinary need.
Step through to your own private outdoor oasis, where a heated pool and spa are framed by a covered living area ideal for evening gatherings or movie nights under the stars. The home’s integrated surround sound envelops every space in luxury ambiance, enhancing both indoor and outdoor living.
Upstairs, a generous studio apartment with full kitchen and bath provides flexibility for guests or extended family, complemented by a grand theater room with additional Sub-Zero drawers and three spacious bedrooms, including a private suite and Jack-and-Jill layout. Every corner of this remarkable residence has been curated for those who appreciate fine craftsmanship and effortless sophistication.
This is more than a home—it’s a lifestyle of distinction, steps from Celebration Golf Club and the vibrant downtown district’s charming restaurants and boutiques.
Listing Snapshot
- Price
- $2,250,000
- Days On Site
- N/A
- Bedrooms
- 6
- Inside Area (SqFt)
- 5,865 sqft
- Total Baths
- 6
- Full Baths
- 5
- Partial Baths
- 1
- Lot Size
- 0.24 Acres
- Year Built
- 1999
- MLS® Number
- S5137901
- Status
- Sold
- Property Tax
- $17,278.85 (2025)
- HOA/Condo/Coop Fees
- $148.53 monthly
- Sq Ft Source
- Public Records
Property Details
General Features
20 items
- Acres
- 0.24
- Attached Garage
- Yes
- Direction Faces
- North
- Energy Features
- Solar
- Foundation
- Slab
- Garage
- Yes
- Garage Spaces
- 3
- Green Energy Efficient
- Lighting
- Levels
- Two
- Number Of Stories
- 2
- Parking
- Alley Access, Garage Faces Rear, Attached
- Pets
- Breed Restrictions, Yes
- Property Sub Type
- Single Family Residence
- Security
- Closed Circuit Camera(s), Fire Alarm, Security Lights, Security System
- Sewer
- Public Sewer
- SqFt Total
- 7,415
- Style
- Custom
- Utilities
- Cable Available, Electricity Connected, Underground Utilities, Water Connected
- Water Source
- Public
- Zoning
- OPUD
Interior Features
22 items
- Appliances
- Convection Oven, Cooktop, Dishwasher, Disposal, Dryer, Electric Water Heater, Freezer, Ice Maker, Microwave, Refrigerator, Washer, Wine Refrigerator
- Cooling
- Central Air, Zoned
- Fireplace
- Yes
- Fireplace Features
- Family Room, Living Room, Wood Burning
- Flooring
- Carpet, Ceramic Tile
- Furnished
- Negotiable
- Heating
- Central
- Interior
- Crown Molding, Eat-in Kitchen, Sauna, Walk-In Closet(s)
- Laundry Features
- Inside, Laundry Closet
- Spa
- Yes
- Window Features
- Skylight(s), Blinds, Shutters
Rooms
| Room | Dimensions | Level | Features |
|---|---|---|---|
| Bathroom 2 | 14.8x13.8 | Second | |
| Bathroom 3 | 12.8x14 | Second | |
| Bathroom 4 | 15.4x12.4 | Second | |
| Dining Room | 12.8x15.2 | First | |
| Family Room | 13.8x14.2 | First | |
| Game Room | 28.8x14 | Second | |
| Garage Apartment | 14x25 | Second | Breakfast Bar, Ceiling Fan(s) |
| Gym | 17x14 | First | Sauna |
| Kitchen | 24x28 | First | |
| Living Room | 18x20.8 | First | |
| Master Bedroom | 20x15.4 | First |
Exterior Features
12 items
- Construction Details
- Block, Cement Siding
- Fencing
- Masonry
- Lot Features
- Paved
- Patio And Porch
- Covered, Front Porch
- Pool Features
- In Ground, Solar Heat, Private
- Private Pool
- Yes
- Roof
- Shingle
- Spa
- Yes
- Spa Features
- Heated, In Ground
- View
- Golf Course
- Waterview
- Golf Course
- Windows/Doors
- Skylight(s), Blinds, Shutters
Community Features
8 items
- Association Amenities
- Basketball Court, Fitness Center, Playground, Pool, Tennis Court(s)
- Association Fee
- $445.59
- Association Fee Frequency
- Quarterly
- Community Features
- Fitness Center, Golf, Park, Playground, Pool, Restaurant, Sidewalks, Tennis Court(s), Street Lights
- MLS Area
- 34747 - Kissimmee/Celebration
- Township
- 25
- Financing Terms Available
- Cash, Conventional, FHA
- Roads
- Asphalt, Paved
Location
502 Golfpark Drive, Celebration, FL 34747 · 34747 - Kissimmee/Celebration


Neighborhood & Commute
ZIP Code 34747
- Median household income
- $79,890
- Income per person
- $42,204
- Households
- 15,043
- Average household size
- 2.45
- Median age
- 35.4
Source: Walk Score.
Disclosure: Community information and market data powered by Constellation Data Labs. Information is deemed reliable but not guaranteed.
Schools
- Elementary School
- Celebration K-8
- Middle School
- Celebration K-8
- High School
- Celebration High
Price & Status History
- Listing updated with changes from the MLS®
- Status changed to Closed
Friends & Family
Similar Homes
For sale in Celebration, single family residence, within 20% of this price.
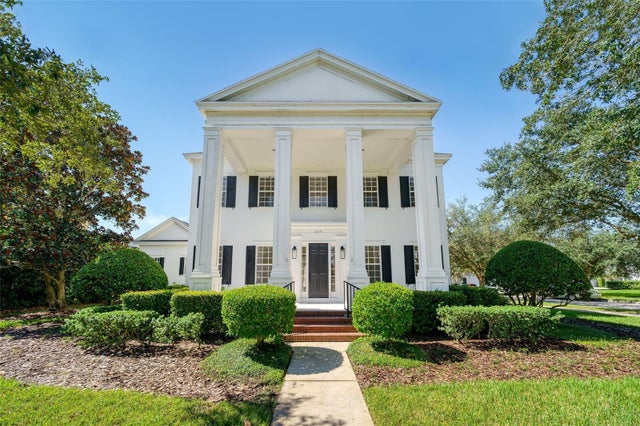 $2,250,000Single Family Residence SoldSold6Beds6Total Baths5,026Sqft829 OAK SHADOWS ROADCELEBRATION, FL 34747CELEBRATION EAST VILLAGE UNIT 2 Subdivision
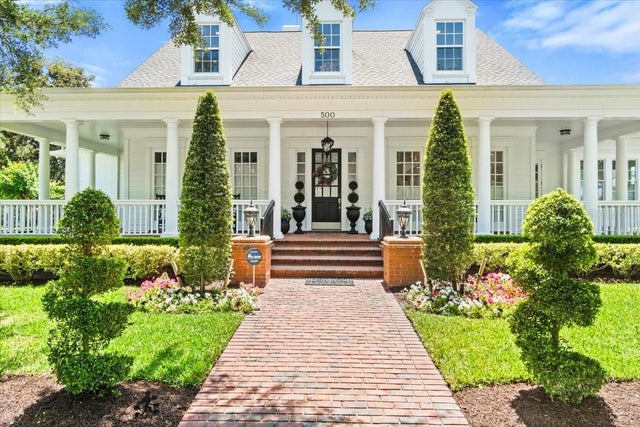 $2,225,000Single Family Residence SoldSold6Beds7Total Baths4,689Sqft500 GOLFPARK DRIVECELEBRATION, FL 34747CELEBRATION VILLAGE UNIT 02 Subdivision
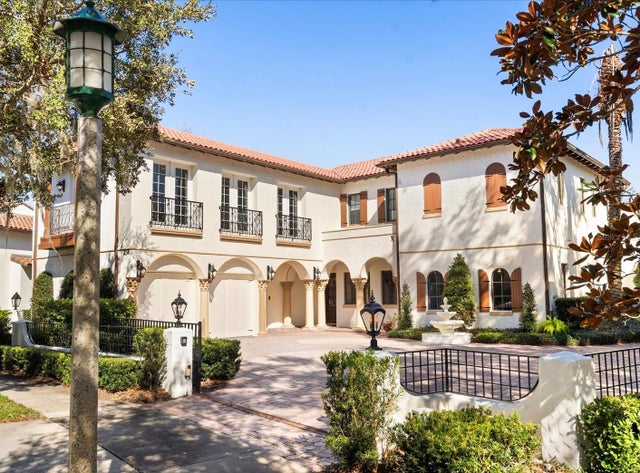 $2,220,000Single Family Residence SoldSold6Beds5Total Baths6,700Sqft236 ACADIA TERRACECELEBRATION, FL 34747CELEBRATION NORTH VILLAGE UNIT 2 Subdivision
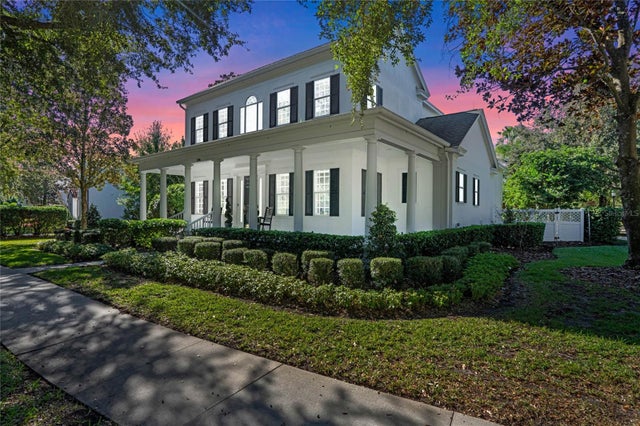 $2,290,000Single Family Residence SoldSold7Beds8Total Baths5,022Sqft1014 TAPESTRY LANECELEBRATION, FL 34747CELEBRATION AREA 5 Subdivision