

SoldSingle Family ResidenceSold
713 Eastlawn Drive
Celebration, FL 34747
$2,995,000
- 6Beds
- 6Baths6 full
- 5,941Sq Ft
- $504Per Sq Ft
- 0.38Acres
- 2003Built
- Subdivision
- Celebration East Village Un 1
- County
- Osceola
- MLS®
- O6402940
Overview
This magnificent custom estate, built by Master Builder Derrick Koger of Derrick Builders, Inc., is set on one of the most desirable lots along the prestigious, palm-lined Eastlawn Drive. Nestled between two ponds and framed by a charming front courtyard, the home offers a picturesque setting and a striking sense of arrival.
Mediterranean architecture defines the residence, with arched doorways and a grand entry that opens into a spacious central living area designed for both everyday comfort and elegant entertaining.
The six-bedroom, six-bathroom layout is ideal for hosting, featuring seamless indoor-outdoor living with covered and open-air dining spaces, as well as a private infinity pool overlooking a serene conservation area.
The first-floor primary suite provides direct access to the pool and includes a spacious bath and oversized closet. An additional first-floor bedroom offers flexibility for guests or multigenerational living.
Upstairs, a loft, three bedrooms, and two full bathrooms create a private retreat. A separate bonus room—accessible via its own stairway—includes a full bath and is perfect for a second primary suite, home theater, or guest quarters, all while capturing stunning views of the surrounding conservation land and rear pond.
* New photography coming mid-May will showcase a series of recent enhancements that further elevate the home’s appeal. The interior has been freshly repainted in a soft white palette, creating a bright, modern feel throughout, while the exterior has also been refreshed. The primary suite now features a beautifully renovated bathroom.
Outdoor living has been thoughtfully upgraded with a redesigned white marble pool deck, accented by turf for a clean, resort-style aesthetic, along with an expanded lower-level paver area ideal for additional lounging, sunbathing, and entertaining. Exterior landscape up lighting enhances the front of the home, while modern wall lighting elevates the pool and entertainment areas.
Additional improvements include full roof maintenance and cleaning, a new 48-inch Monogram stainless steel refrigerator, and enhanced privacy and peace of mind with a newly added perimeter fence and a comprehensive Vivint security system with exterior surveillance. *
Listing Snapshot
- Price
- $2,995,000
- Days On Site
- N/A
- Bedrooms
- 6
- Inside Area (SqFt)
- 5,941 sqft
- Total Baths
- 6
- Full Baths
- 6
- Partial Baths
- 0
- Lot Size
- 0.38 Acres
- Year Built
- 2003
- MLS® Number
- O6402940
- Status
- Sold
- Property Tax
- $33,306.84 (2025)
- HOA/Condo/Coop Fees
- $119.11 monthly
- Sq Ft Source
- Public Records
Property Details
General Features
17 items
- Acres
- 0.38
- Attached Garage
- Yes
- Direction Faces
- West
- Foundation
- Slab
- Garage
- Yes
- Garage Spaces
- 3
- Levels
- Two
- Parking
- Driveway, Garage Door Opener, Garage Faces Side, Guest, On Street, Oversized, Parking Pad, Attached
- Pets
- Yes
- Property Sub Type
- Single Family Residence
- Security
- Closed Circuit Camera(s), Security System Owned, Smoke Detector(s)
- Sewer
- Public Sewer
- SqFt Total
- 7,535
- Style
- Mediterranean
- Utilities
- Cable Available, Electricity Connected, Underground Utilities, Water Connected
- Water Source
- Public
- Zoning
- OPUD
Interior Features
25 items
- Appliances
- Bar Fridge, Dishwasher, Disposal, Dryer, Exhaust Fan, Microwave, Range, Range Hood, Refrigerator, Washer, Wine Refrigerator
- Cooling
- Central Air
- Fireplace
- Yes
- Fireplace Features
- Gas, Living Room
- Flooring
- Hardwood, Terrazzo, Tile
- Furnished
- Unfurnished
- Heating
- Central, Electric
- Interior
- Cathedral Ceiling(s), Crown Molding, Eat-in Kitchen, High Ceilings, Open Floorplan, Stone Counters, Vaulted Ceiling(s), Walk-In Closet(s)
- Laundry Features
- Inside
- Spa
- Yes
- Window Features
- Window Coverings, Blinds, Window Treatments
Rooms
| Room | Dimensions | Level | Features |
|---|---|---|---|
| Additional Bedroom | 22x27 | Second | Wet Bar |
| Bedroom 2 | 13x14 | First | |
| Bedroom 3 | 14x16 | Second | |
| Bedroom 4 | 12x12 | Second | |
| Bedroom 5 | 14x12 | Second | |
| Bonus Room | 21x14 | Second | |
| Dinette | 16x10 | First | |
| Dining Room | 16x13 | First | |
| Great Room | 28x22 | First | |
| Kitchen | 16x15 | First | Breakfast Bar, Kitchen Island |
| Living Room | 16x13 | First | |
| Master Bathroom | 18x16 | First | Bidet, Double Vanity |
| Master Bedroom | 20x16 | First | |
| Office | 16x13 | First |
Exterior Features
15 items
- Construction Details
- Block, Stucco, Frame
- Exterior
- Lighting, Rain Gutters
- Fencing
- Fenced
- Lot Features
- Paved, Waterfront
- Patio And Porch
- Covered, Front Porch, Patio, Porch, Rear Porch
- Pool Features
- Gunite, Heated, In Ground, Infinity, Salt Water, Private
- Private Pool
- Yes
- Roof
- Tile
- Spa
- Yes
- Spa Features
- Heated, In Ground
- View
- Pond, Water, Park/Greenbelt, Trees/Woods
- Waterfront
- Yes
- Waterfront Features
- Pond
- Waterview
- Pond, Water, Park/Greenbelt, Trees/Woods
- Windows/Doors
- Window Coverings, Blinds, Window Treatments
Community Features
8 items
- Association Amenities
- Basketball Court, Park, Playground, Pool, Tennis Court(s), Trail(s)
- Association Fee
- $357.34
- Association Fee Frequency
- Quarterly
- Community Features
- Golf, Park, Playground, Pool, Sidewalks, Tennis Court(s), Street Lights
- MLS Area
- 34747 - Kissimmee/Celebration
- Township
- 25
- Financing Terms Available
- Cash, Conventional, FHA, VA Loan
- Roads
- Asphalt
Location
713 Eastlawn Drive, Celebration, FL 34747 · 34747 - Kissimmee/Celebration


Neighborhood & Commute
ZIP Code 34747
- Median household income
- $79,890
- Income per person
- $42,204
- Households
- 15,043
- Average household size
- 2.45
- Median age
- 35.4
Source: Walk Score.
Disclosure: Community information and market data powered by Constellation Data Labs. Information is deemed reliable but not guaranteed.
Schools
- Elementary School
- Celebration K-8
- Middle School
- Celebration K-8
- High School
- Celebration High
Price & Status History
- Listing updated with changes from the MLS®
- Status changed to Closed
Friends & Family
Similar Homes
For sale in Celebration, single family residence, within 20% of this price.
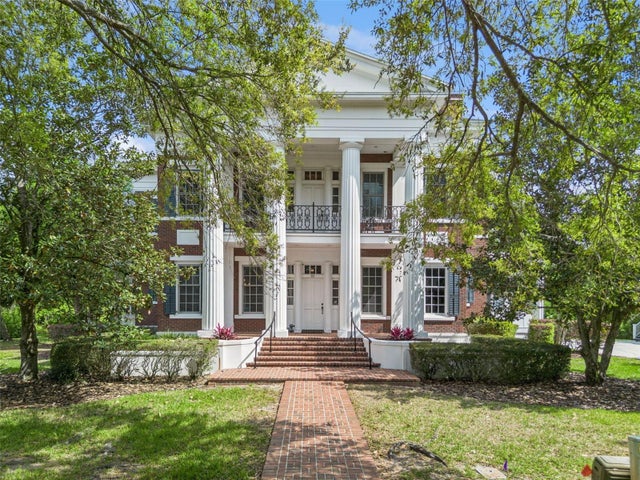 $3,050,000Single Family Residence SoldSold6Beds5Total Baths6,750Sqft915 WESTPARK DRIVECELEBRATION, FL 34747CELEBRATION WEST VILLAGE Subdivision
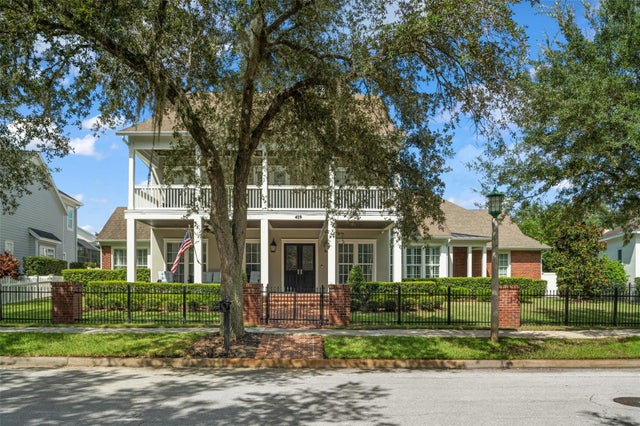 $2,900,000Single Family Residence SoldSold6Beds8Total Baths8,030Sqft409 ARBOR CIRCLECELEBRATION, FL 34747CELEBRATION VLG UNIT 2 Subdivision
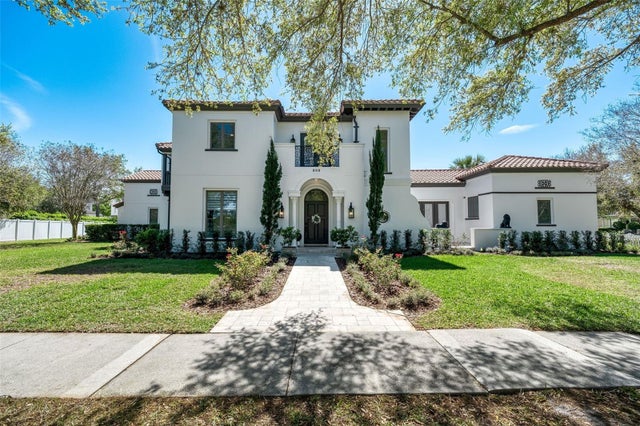 $2,800,000Single Family Residence SoldSold6Beds8Total Baths6,493Sqft808 GOLFPARK DRIVECELEBRATION, FL 34747CELEBRATION VILLAGE UNIT 2 Subdivision
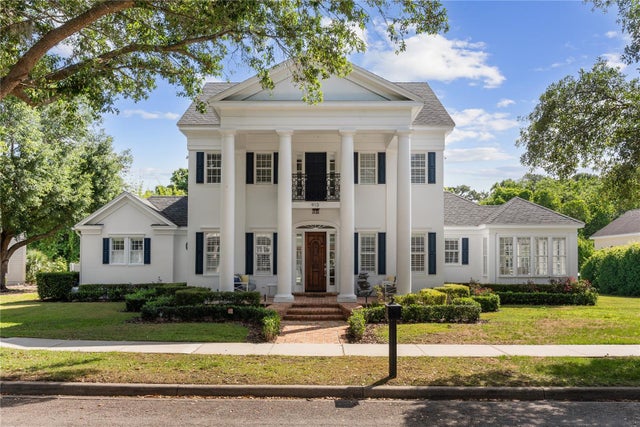 $3,250,000Single Family Residence SoldSold6Beds7Total Baths5,283Sqft913 WESTPARK DRCELEBRATION, FL 34747CELEBRATION WEST VILLAGE Subdivision