

SoldSingle Family ResidenceSold
405 Water Street
Celebration, FL 34747
$2,399,000
- 5Beds
- 5Baths4 full, 1 half
- 4,402Sq Ft
- $545Per Sq Ft
- 0.31Acres
- 1997Built
- Subdivision
- Celebration Village Unit 02
- County
- Osceola
- MLS®
- O6386018
Overview
Welcome to life in Celebration, where morning light filters through cathedral oaks, neighbors wave from wide front porches, and golf carts hum softly toward coffee on Market Street. Conceived by The Walt Disney Company as a return to gracious architecture and walkable charm, Celebration is not simply a town. It is a rhythm of lakeside trails, a rolling golf course, and a downtown that glows at dusk. On a premier waterfront corner homesite framed by mature trees and water views sits a Victorian jewel originally crafted by Goehring & Morgan. Today, it has been completely reimagined. The current owners did not simply renovate. They elevated every surface and system for modern living. Step through the double entry doors into a grand foyer where a sweeping curved staircase rises beneath cathedral windows and a timeless chandelier. Rich hardwood floors, wainscoting, crown molding, and intricate iron detailing create cohesion throughout the main living spaces. The kitchen is the true gathering stage. Custom cabinetry, expansive granite counters, and an entertainer’s island anchor the space. Viking and Bosch appliances, built in refrigerators, double ovens, a five-burner gas cooktop, and a beverage cooler support everything from quiet mornings to large scale celebrations. The kitchen flows seamlessly into the family room and formal dining area, with a thoughtfully designed drop zone that doubles as a discreet hosting station. The primary suite is privately positioned on the first floor and features a fully renovated bath with a reimagined shower, new tub, updated vanities, and refined finishes. Also on the main level is an additional bedroom, currently styled as a library, offering flexibility for guests or office space. A first floor Florida room provides bright, relaxed living space to embrace seasonal breezes. Upstairs, additional en suite bedrooms provide comfort and privacy for family and visitors. Outdoor living unfolds across multiple inviting spaces including porches, sun decks, patios, and the showpiece courtyard pool. The pool has been resurfaced and enhanced with new pavers, improved drainage, a new heater, and fountain pump. Evening ambiance is elevated with a Nebula lighting system within the screened enclosure. An oversized rear parking pad offers generous additional space for vehicles and guests. Behind the scenes, the home has been comprehensively upgraded. A new 40 year Carriage House Victorian shingle roof crowns the property. Composite exterior materials add durability. Four TRANE HVAC systems installed or replaced between 2020 and 2024 pair with Nest thermostats. The irrigation system is controlled by Rachio. French drains, gutter guards, upgraded insulation with pest barrier, electrical enhancements, ADT security with cameras, and MyQ garage access complete the modernization. The detached apartment has also been refreshed with new hardwood flooring, updated appliances, fresh paint, and Nest Protect detectors, making it ideal for guests, extended family, or income potential. This is more than a Victorian home in Celebration. It is a waterfront estate where timeless architecture meets thoughtful innovation in one of Florida’s most beloved communities.
Listing Snapshot
- Price
- $2,399,000
- Days On Site
- N/A
- Bedrooms
- 5
- Inside Area (SqFt)
- 4,402 sqft
- Total Baths
- 5
- Full Baths
- 4
- Partial Baths
- 1
- Lot Size
- 0.31 Acres
- Year Built
- 1997
- MLS® Number
- O6386018
- Status
- Sold
- Property Tax
- $15,877.69 (2025)
- HOA/Condo/Coop Fees
- $148.53 monthly
- Sq Ft Source
- Public Records
Property Details
General Features
16 items
- Acres
- 0.31
- Direction Faces
- West
- Foundation
- Slab
- Garage
- Yes
- Garage Spaces
- 3
- Levels
- Two
- Parking
- Garage Door Opener, Garage Faces Rear, Garage Faces Side, Guest, Off Street, Oversized, Parking Pad
- Pets
- Cats OK, Dogs OK, Yes
- Property Sub Type
- Single Family Residence
- Security
- Security System Owned, Smoke Detector(s)
- Sewer
- Public Sewer
- SqFt Total
- 5,447
- Style
- Victorian
- Utilities
- Cable Available, Electricity Connected, Sewer Connected, Underground Utilities, Water Connected
- Water Source
- Public
- Zoning
- OPUD
Interior Features
23 items
- Appliances
- Bar Fridge, Convection Oven, Cooktop, Dishwasher, Disposal, Dryer, Gas Water Heater, Microwave, Refrigerator, Washer, Wine Refrigerator
- Cooling
- Central Air, Zoned
- Fireplace
- Yes
- Fireplace Features
- Family Room
- Flooring
- Carpet, Ceramic Tile, Wood
- Furnished
- Unfurnished
- Heating
- Heat Pump, Zoned
- Interior
- Crown Molding, Eat-in Kitchen, High Ceilings, Smart Home, Stone Counters, Tray Ceiling(s), Walk-In Closet(s)
- Laundry Features
- Inside, Laundry Room
- Window Features
- Blinds
Rooms
| Room | Dimensions | Level | Features |
|---|---|---|---|
| Bedroom 2 | 9x6 | First | |
| Bedroom 3 | 14x14 | Second | |
| Bedroom 4 | 14x14 | Second | |
| Dining Room | 14x14 | First | |
| Foyer | 22x16 | First | |
| Great Room | 27x10 | First | |
| Kitchen | 16x14 | First | Breakfast Bar |
| Laundry | 9x4 | First | |
| Living Room | 18x20 | First | |
| Loft | 7x7 | Second | |
| Master Bathroom | 12x20 | First | Double Vanity |
| Master Bedroom | 19x14 | First | |
| Office | 14x14 | First |
Exterior Features
12 items
- Construction Details
- HardiPlank Type, Frame
- Exterior
- Balcony, Rain Gutters
- Fencing
- Fenced
- Lot Features
- Corner Lot
- Other Structures
- Guest House
- Patio And Porch
- Covered, Deck, Enclosed, Patio, Porch, Screened, Wrap Around
- Pool Features
- Gunite, Heated, In Ground, Screen Enclosure, Private
- Private Pool
- Yes
- Roof
- Shingle
- View
- Canal, Water
- Waterview
- Canal, Water
- Windows/Doors
- Blinds
Community Features
7 items
- Association Fee
- $445.59
- Association Fee Frequency
- Quarterly
- Community Features
- Golf, Park, Playground, Pool, Sidewalks, Tennis Court(s), Street Lights
- MLS Area
- 34747 - Kissimmee/Celebration
- Township
- 25
- Financing Terms Available
- Cash, Conventional
- Roads
- Paved
Location
405 Water Street, Celebration, FL 34747 · 34747 - Kissimmee/Celebration


Neighborhood & Commute
ZIP Code 34747
- Median household income
- $79,890
- Income per person
- $42,204
- Households
- 15,043
- Average household size
- 2.45
- Median age
- 35.4
Source: Walk Score.
Disclosure: Community information and market data powered by Constellation Data Labs. Information is deemed reliable but not guaranteed.
Schools
- Elementary School
- Celebration K-8
- Middle School
- Celebration K-8
- High School
- Celebration High
Price & Status History
- Listing updated with changes from the MLS®
- Status changed to Closed
Friends & Family
Similar Homes
For sale in Celebration, single family residence, within 20% of this price.
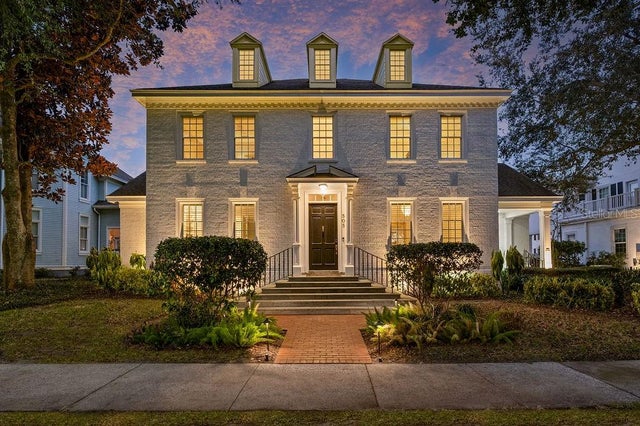 $2,399,000Single Family Residence SoldSold5Beds4Total Baths5,232Sqft505 LONGMEADOW STREETCELEBRATION, FL 34747CELEBRATION VILLAGE UNIT 2 Subdivision
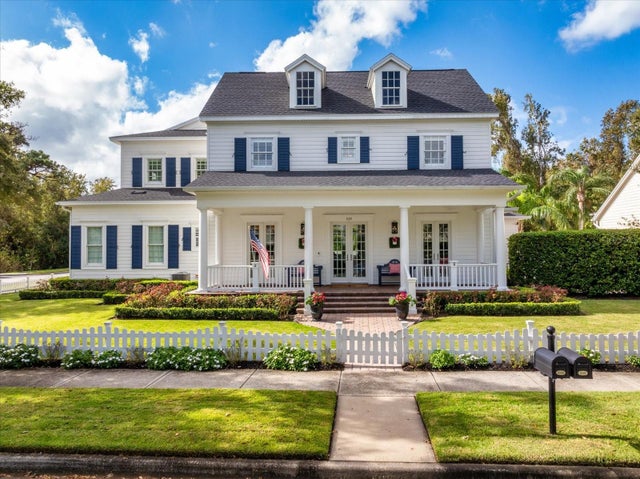 $2,400,000Single Family Residence SoldSold7Beds7Total Baths5,927Sqft939 JASMINE STREETCELEBRATION, FL 34747CELEBRATION VILLAGE UNIT 2 Subdivision
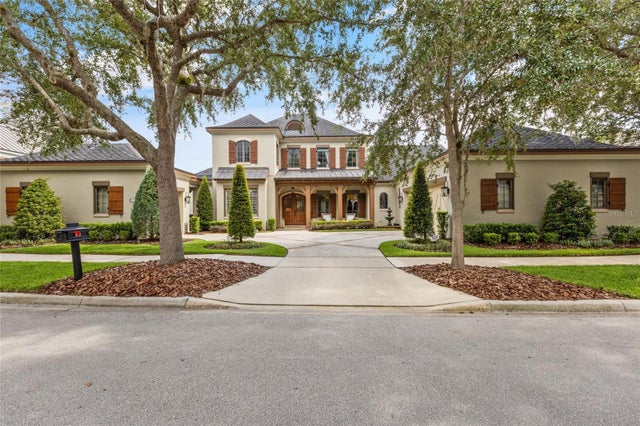 $2,375,000Single Family Residence SoldSold4Beds6Total Baths6,294Sqft312 ACADIA LANECELEBRATION, FL 34747CELEBRATION NORTH VILLAGE UNIT 2 Subdivision
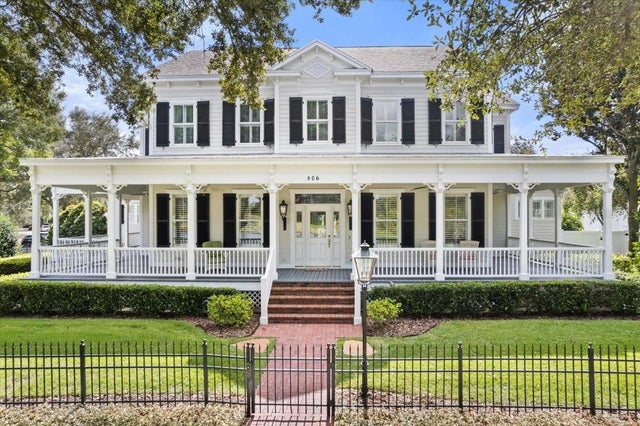 $2,375,000Single Family Residence SoldSold5Beds5Total Baths5,254Sqft806 GOLFPARK DRIVECELEBRATION, FL 34747CELEBRATION VILLAGE UNIT 2 Subdivision