

SoldSingle Family ResidenceSold
312 Acadia Lane
Celebration, FL 34747
$2,375,000
- 4Beds
- 6Baths5 full, 1 half
- 6,294Sq Ft
- $377Per Sq Ft
- 0.33Acres
- 2004Built
- Subdivision
- Celebration North Village Unit 2
- County
- Osceola
- MLS®
- O6209386
Overview
True Custom Celebration Estate home. Welcome to "Le Provence,” the most exquisite Estate Home nestled on the best estate lot in Celebration. Nearly 6,300 sq ft of newly reimagined space that will charm anyone seeking a Dream-Come-True Home in the town built by Disney. Just about everything New, New, New! You have some decent yard with this home - over 1/3 of an acre - Entering the front door, you’ll see how the owners opened up this floor plan to take full advantage of the water and golf views. With panoramic views of Celebration’s Palm Island golf course and lake, you’ll feel immersed in the great outdoors from your home’s interior. Upon entry you are welcomed with beautiful high end White French Oak wood floors. Need a 5 bedroom or attached in-law suite? It's an easy conversion in this super flexible floor plan! Enjoy the very best view from your massive screened-in back porch with double-sided fireplace, with covered seating area - just outside the oversized primary owner’s suite on the first floor. The primary bathroom is magazine worthy! With a fireplace, giant vanity, gorgeous designer shower, which opens out to luxurious additional outdoor shower! Primary has an extra large walk-in closet with built-in compartments to stay organized. Outside is all the yard space you could ask for! Large swimming pool with hot tub, and ample fenced-in grass across this oversized Acadia lot. And there’s a second spacious ensuite bedroom on the first floor as well! The office on the first floor is the perfect place to work from home, with it’s own bathroom and private entrance, it can even be converted into a 5th bedroom or an in-law suite. Everyone will want to know what’s cookin’ in this magnificent, fully remodeled gourmet kitchen, fit for any Top Chef. Featuring a pot filler, gas range, huge quartz kitchen island, custom Busby cabinetry, wine storage, coffee bar, a room-sized walk-in pantry (complete with barn door) - cook all your specialties with a clear view of the lake from your large window in the open floorpan. The layout flows directly into the adjacent family room with fireplace and a massive picture window. Windows everywhere to let in tons of natural light and showcase the heavenly vistas only this premium lot can provide. A wine cellar is tucked under the stairs with classy wrought iron gate. Now let's talk about Upstairs. Two bedrooms with en suite baths share access to a massive entertainment area (with a billiard table that conveys) featuring a wet bar, plus a large den/bonus room (currently used as both a gym and second living room but would make excellent in home office) with exquisite views of the lake and golf course. A second laundry room serves the upstairs as well, so no one needs to carry down clothes. But that’s not all, the upstairs has its own private movie theater that conveys with projector. Your three car garage is divided into two sections, so one car has its own stall. This fairytale estate will be your perfect glass slipper fit! 15 Minutes to Magic Kingdom and 20 minutes to Orlando International Airport, you can’t beat this location. Call for your private tour, the present owners have truly done all the heavy lifting with their multi-year remodel to make this a true gem. Don't miss our Virtual Tour!
Listing Snapshot
- Price
- $2,375,000
- Days On Site
- N/A
- Bedrooms
- 4
- Inside Area (SqFt)
- 6,294 sqft
- Total Baths
- 6
- Full Baths
- 5
- Partial Baths
- 1
- Lot Size
- 0.33 Acres
- Year Built
- 2004
- MLS® Number
- O6209386
- Status
- Sold
- Property Tax
- $19,675.65 (2023)
- HOA/Condo/Coop Fees
- $113.94 monthly
- Sq Ft Source
- Public Records
Property Details
General Features
17 items
- Acres
- 0.33
- Attached Garage
- Yes
- Direction Faces
- North
- Foundation
- Slab
- Garage
- Yes
- Garage Spaces
- 3
- Levels
- Two
- Number Of Stories
- 2
- Parking
- Driveway, Attached
- Pets
- Yes
- Property Sub Type
- Single Family Residence
- Sewer
- Public Sewer
- SqFt Total
- 7,973
- Style
- Custom
- Utilities
- Electricity Connected, Propane, Water Connected
- Water Source
- Public
- Zoning
- OPUD
Interior Features
16 items
- Appliances
- Dishwasher, Dryer, Microwave, Range, Refrigerator, Washer, Wine Refrigerator
- Cooling
- Central Air
- Fireplace
- Yes
- Fireplace Features
- Gas, Living Room, Outside
- Flooring
- Carpet, Tile
- Heating
- Central
- Interior
- Crown Molding, High Ceilings, Open Floorplan, Stone Counters, Walk-In Closet(s)
- Laundry Features
- Laundry Room
- Spa
- Yes
Rooms
| Room | Dimensions | Level | Features |
|---|---|---|---|
| Bathroom 4 | 13x21 | Second | |
| Bedroom 2 | 11x14 | First | |
| Bedroom 3 | 12x16 | Second | |
| Dining Room | 14x15 | First | |
| Kitchen | 14x17 | First | |
| Living Room | 19x20 | First | |
| Master Bedroom | 15x22 | First |
Exterior Features
11 items
- Construction Details
- Block
- Exterior
- Rain Gutters
- Fencing
- Fenced
- Patio And Porch
- Rear Porch, Screened
- Pool Features
- In Ground, Private
- Private Pool
- Yes
- Roof
- Shingle
- Spa
- Yes
- Spa Features
- In Ground
- View
- Pond, Water, Golf Course, Trees/Woods
- Waterview
- Pond, Water, Golf Course, Trees/Woods
Community Features
8 items
- Association Amenities
- Basketball Court, Trail(s)
- Association Fee
- $341.82
- Association Fee Frequency
- Quarterly
- Community Features
- Fitness Center, Park, Playground, Pool, Sidewalks, Tennis Court(s)
- MLS Area
- 34747 - Kissimmee/Celebration
- Township
- 25S
- Financing Terms Available
- Cash, Conventional
- Roads
- Asphalt
Location
312 Acadia Lane, Celebration, FL 34747 · 34747 - Kissimmee/Celebration


Neighborhood & Commute
ZIP Code 34747
- Median household income
- $79,890
- Income per person
- $42,204
- Households
- 15,043
- Average household size
- 2.45
- Median age
- 35.4
Source: Walk Score.
Disclosure: Community information and market data powered by Constellation Data Labs. Information is deemed reliable but not guaranteed.
Schools
- Elementary School
- Celebration K-8
- Middle School
- Celebration K-8
- High School
- Celebration High
Price & Status History
- Listing updated with changes from the MLS®
- Status changed to Closed
Friends & Family
Similar Homes
For sale in Celebration, single family residence, within 20% of this price.
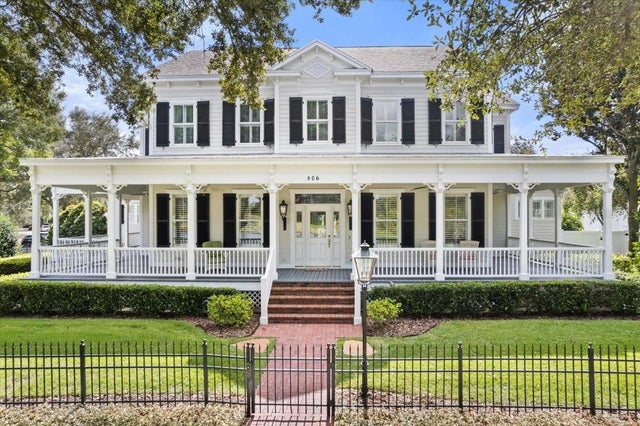 $2,375,000Single Family Residence SoldSold5Beds5Total Baths5,254Sqft806 GOLFPARK DRIVECELEBRATION, FL 34747CELEBRATION VILLAGE UNIT 2 Subdivision
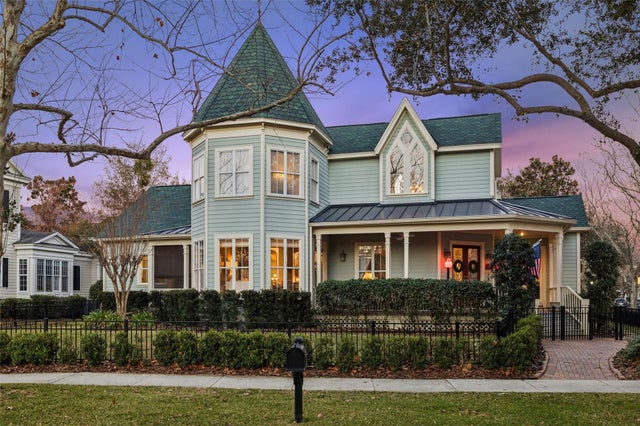 $2,399,000Single Family Residence SoldSold5Beds5Total Baths4,402Sqft405 WATER STREETCELEBRATION, FL 34747CELEBRATION VILLAGE UNIT 02 Subdivision
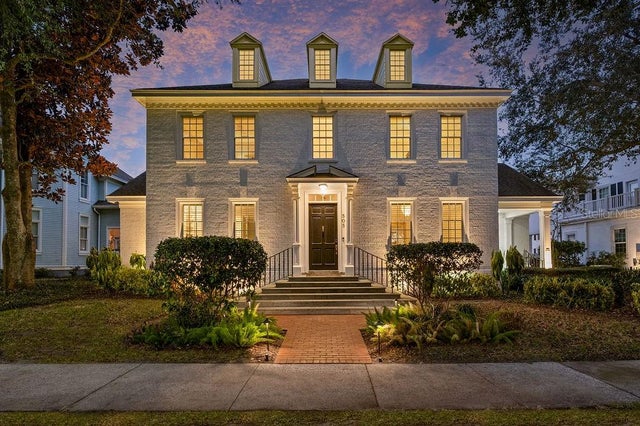 $2,399,000Single Family Residence SoldSold5Beds4Total Baths5,232Sqft505 LONGMEADOW STREETCELEBRATION, FL 34747CELEBRATION VILLAGE UNIT 2 Subdivision
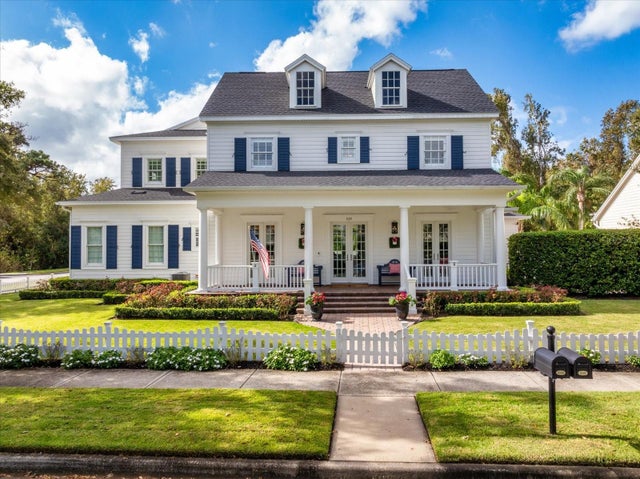 $2,400,000Single Family Residence SoldSold7Beds7Total Baths5,927Sqft939 JASMINE STREETCELEBRATION, FL 34747CELEBRATION VILLAGE UNIT 2 Subdivision