

SoldSingle Family ResidenceSold
895 Spring Park Loop
Celebration, FL 34747
$2,100,000
- 5Beds
- 7Baths6 full, 1 half
- 6,241Sq Ft
- $336Per Sq Ft
- 0.33Acres
- 2005Built
- Subdivision
- Celebration South Village
- County
- Osceola
- MLS®
- S5114361
Overview
One or more photo(s) has been virtually staged. This once in a lifetime Castle Works home is Absolutely Amazing with all the beautiful upgrades and little secret extras. This home is so versatile from cozy nights in the theater watching your favorite movies/shows to entertaining. The incredible bar area along with the custom built outdoor kitchen and pool will amaze your guests. 3 of the 4 bedrooms in the main house are ensuites and one has a full bath right around the corner, along with 5 full baths and 1 half bath (main house) leaves you plenty of room for you the homeowner and friends. The garage apartment is fully contained and and gives you another bedroom and full bath. Tile roof is 3 yrs old with a warranty. Freshly repainted inside. Five air conditioners have all been replaced along with the hot water heater. Amazing theater has had new equipment and extra speakers put in as well. Kitchen is a gourmets happy place with upgraded appliances and a huge walk in pantry. Handy butlers pantry with sink and wine refrigerator adjacent to the formal dining area. This amazing castle has natures beautify behind the house that will remain untouched. As you sit out in the screened patio you can enjoy the deer as they walk behind this home to their next adventure.
Listing Snapshot
- Price
- $2,100,000
- Days On Site
- N/A
- Bedrooms
- 5
- Inside Area (SqFt)
- 6,241 sqft
- Total Baths
- 7
- Full Baths
- 6
- Partial Baths
- 1
- Lot Size
- 0.33 Acres
- Year Built
- 2005
- MLS® Number
- S5114361
- Status
- Sold
- Property Tax
- $25,262.53 (2023)
- HOA/Condo/Coop Fees
- $201.41 monthly
- Sq Ft Source
- Public Records
Property Details
General Features
18 items
- Acres
- 0.33
- Attached Garage
- Yes
- Direction Faces
- Northeast
- Foundation
- Slab
- Garage
- Yes
- Garage Spaces
- 2
- Levels
- Two
- Number Of Stories
- 2
- Parking
- Garage Door Opener, Attached
- Pets
- Yes
- Property Sub Type
- Single Family Residence
- Security
- Security System, Smoke Detector(s)
- Sewer
- Private Sewer
- SqFt Total
- 7,298
- Style
- French Provincial
- Utilities
- Cable Available, Cable Connected, Electricity Available, Electricity Connected, Phone Available, Propane, Sewer Connected, Underground Utilities, Water Connected
- Water Source
- Public
- Zoning
- OPUD
Interior Features
23 items
- Appliances
- Cooktop, Dishwasher, Disposal, Dryer, Exhaust Fan, Gas Water Heater, Microwave, Refrigerator, Water Softener, Wine Refrigerator
- Cooling
- Central Air
- Fireplace
- Yes
- Fireplace Features
- Living Room, Outside
- Flooring
- Carpet, Ceramic Tile, Hardwood, Wood
- Heating
- Central, Electric
- Interior
- Crown Molding, High Ceilings, Open Floorplan, Stone Counters, Walk-In Closet(s)
- Laundry Features
- Inside, Laundry Room
- Spa
- Yes
- Window Features
- Shutters
Rooms
| Room | Dimensions | Level | Features |
|---|---|---|---|
| Bedroom 2 | 15.6x14.3 | First | Ceiling Fan(s) |
| Bedroom 3 | 11.9x15.1 | First | Ceiling Fan(s) |
| Bedroom 4 | 11.8x13.4 | Second | Ceiling Fan(s) |
| Bedroom 5 | 12.3x8.11 | Second | Ceiling Fan(s) |
| Dining Room | 12.8x23.3 | First | |
| Family Room | 29.1x26.3 | First | Ceiling Fan(s) |
| Garage Apartment | Second | Breakfast Bar, Ceiling Fan(s) | |
| Kitchen | First | Granite Counters | |
| Living Room | 18.6x13.2 | First | Ceiling Fan(s) |
| Loft | 21x11.7 | Second | Bar |
| Master Bathroom | 12.4x11.11 | First | |
| Master Bedroom | 16.9x21 | First | Ceiling Fan(s) |
| Media Room | 31.11x18.9 | Second |
Exterior Features
13 items
- Construction Details
- Stucco
- Exterior
- Awning(s), Balcony, Lighting, Outdoor Grill, Outdoor Kitchen, Rain Gutters
- Fencing
- Fenced
- Other Structures
- Outdoor Kitchen
- Patio And Porch
- Covered, Screened
- Pool Features
- In Ground, Salt Water, Screen Enclosure, Tile, Private
- Private Pool
- Yes
- Roof
- Tile
- Spa
- Yes
- Spa Features
- In Ground
- View
- Trees/Woods
- Waterview
- Trees/Woods
- Windows/Doors
- Shutters
Community Features
8 items
- Association Fee
- $302.12
- Association Fee Frequency
- Quarterly
- Additional Association Fee
- $1208.45
- Additional Association Fee Frequency
- Annually
- MLS Area
- 34747 - Kissimmee/Celebration
- Township
- 25S
- Financing Terms Available
- Cash, Conventional, Lease Purchase
- Roads
- Asphalt
Location
895 Spring Park Loop, Celebration, FL 34747 · 34747 - Kissimmee/Celebration


Neighborhood & Commute
ZIP Code 34747
- Median household income
- $79,890
- Income per person
- $42,204
- Households
- 15,043
- Average household size
- 2.45
- Median age
- 35.4
Source: Walk Score.
Disclosure: Community information and market data powered by Constellation Data Labs. Information is deemed reliable but not guaranteed.
Schools
- Elementary School
- Celebration K-8
- Middle School
- Celebration K-8
- High School
- Celebration High
Price & Status History
- Listing updated with changes from the MLS®
- Status changed to Closed
- Price changed to $2,495,300
Friends & Family
Similar Homes
For sale in Celebration, single family residence, within 20% of this price.
 $2,100,000Single Family Residence SoldSold6Beds5Total Baths4,418Sqft710 GOLFPARK DRIVECELEBRATION, FL 34747CELEBRATION Subdivision
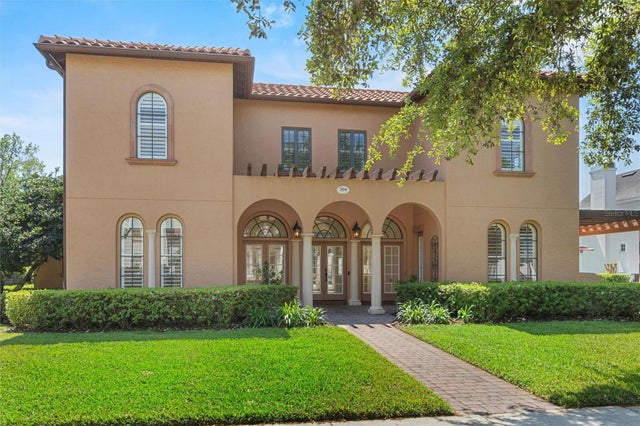 $2,100,000Single Family Residence SoldSold6Beds6Total Baths5,319Sqft304 ACADIA LANECELEBRATION, FL 34747CELEBRATION NORTH VILLAGE UNIT 02 Subdivision
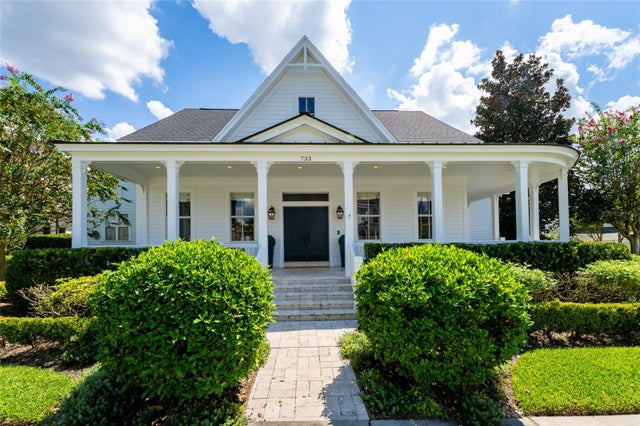 $2,140,000Single Family Residence SoldSold5Beds6Total Baths4,075Sqft733 EASTLAWN DRIVECELEBRATION, FL 34747CELEBRATION EAST VILLAGE UN 1 Subdivision
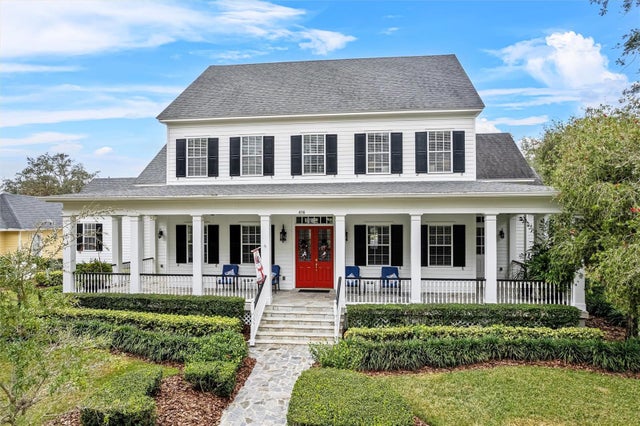 $2,150,000Single Family Residence SoldSold6Beds5Total Baths5,266Sqft416 ARBOR CIRCLECELEBRATION, FL 34747CELEBRATION VILLAGE UNIT 2 Subdivision