

SoldSingle Family ResidenceSold
500 Golfpark Drive
Celebration, FL 34747
$2,225,000
- 6Beds
- 7Baths5 full, 2 half
- 4,689Sq Ft
- $475Per Sq Ft
- 0.42Acres
- 1997Built
- Subdivision
- Celebration Village Unit 02
- County
- Osceola
- MLS®
- S5107396
Overview
THE 'Welcome to Our Magical Town' Home, in the Heart of Celebration! This Estate Showcase Home has had a total Renovation with Architectural precision to create a center of warmth and belonging. With an Open Floor Plan, Luxury Porcelain Tile Flooring, Soaring Ceilings, Distinctive Carved Crown Molding and Windows (Subtle carved Hidden Mickeys). To the left is an Open Living room/ library. To the right is the Open Dining Room with custom wainscoting & crown molding. The expansive Open Living Area has a sparkling electric Fireplace. It has a Full View of your Private rear Pool Retreat, with Rock Water Slide, a covered Cabana (plumbed and with gas lines for an outdoor kitchen). A quiet place for meaningful conversation or to grill. The Pool, with its NEW equipment, is heated, has a modern salt purification system, and a solar, sun shelf, a Hot-Tub spa with a mini waterfall, Color changing LED lighting creates a magical ambiance! There is a private pool bath & outdoor shower too! Mature Palm trees and designer landscaping. Makes this a place to escape and reconnect with nature. The Covered Lanai offers an electric screen to extend your entertainment area and a Central Controlled Sound System. Dream Kitchen has everything needed for you and your chef(s) for a wonderful 'foodie' experience: an expansive island of luxury porcelain with waterfall countertops & coordinated backsplash, counter dining for 5, 2 sinks, Induction Stove Top, Thermidor Refrigerator, Double ovens, 2 Dishwashers, Wine Fridge, separate Ice Maker, Bosch Coffee and Espresso bar, Soft Close drawers and a large Pantry Cabinet, a cozy place to read the paper or finish a computer project, there is a custom bench with a Mickey Dining table! Off the Kitchen is a Secret Door to a large, full windowed Private Home Office with a view of the Golf Course! The Main floor Laundry Room has Quartzite counters, and a TV! Off the Kitchen is a first floor Guest Bedroom with a connecting FULL Bath to the Office. A back Staircase off the kitchen leads to a Guest Suite with a kitchenette, and a remodeled full bath. The main floor Primary Bedroom Suite with a full view of the Pool area offers a huge closet with custom cabinetry, a morning Bar & Kitchenette. The Primary Bath is re-designed with a huge walk-in Shower, light-up rain shower, body jets and Porcelanosa tile floors & walls, wall mounted TV &TOTO Smart Toilet. A Powder Room has a TOTO Toilet with a Surprise Mickey Feature. A staircase with skylight, leads to the second level with an Exercise Room/Theater Room: Custom Marley flooring suspended 'Stage-step' sub-flooring, fitness dance barre & mirrored wall. This room can be used as a Theatre Room! A second Laundry Room is located off the hallway between the Two Additional large Bedrooms; each with its own private bath and large closets. A Three Car Garage With work area that is separate from the parking spaces, shelving, suspended storage racks, and epoxy floors, and additional Outdoor Multi-space parking and a side parking pad! This “Lock and Leave" Home allows you to enjoy a maintenance-free active or relaxed Lifestyle. Just a short stroll or bike ride to Amenity-Rich Celebration: Restaurants, Boutiques, Banks, Offices, the Celebration Hotel, Parks, Walking & Biking trails, the Celebration Golf Course, Splash Fountains, the Sunday Farmer Market, Heated Resort style Pool, Gated Tennis Courts & Playgrounds and Lake Rainhard in the middle of it all!
Listing Snapshot
- Price
- $2,225,000
- Days On Site
- N/A
- Bedrooms
- 6
- Inside Area (SqFt)
- 4,689 sqft
- Total Baths
- 7
- Full Baths
- 5
- Partial Baths
- 2
- Lot Size
- 0.42 Acres
- Year Built
- 1997
- MLS® Number
- S5107396
- Status
- Sold
- Property Tax
- $18,263.57 (2023)
- HOA/Condo/Coop Fees
- $128.99 monthly
- Sq Ft Source
- Public Records
Property Details
General Features
18 items
- Acres
- 0.42
- Attached Garage
- Yes
- Direction Faces
- Northeast
- Foundation
- Slab
- Garage
- Yes
- Garage Spaces
- 3
- Levels
- Two
- Number Of Stories
- 2
- Parking
- Garage Door Opener, Garage Faces Rear, On Street, Parking Pad, Workshop in Garage, Attached
- Pets
- Breed Restrictions, Yes
- Property Sub Type
- Single Family Residence
- Security
- Security System, Security System Owned
- Sewer
- Public Sewer
- SqFt Total
- 6,669
- Style
- Custom
- Utilities
- Cable Available, Electricity Connected, Sewer Connected, Underground Utilities, Water Connected
- Water Source
- Public
- Zoning
- OPUD
Interior Features
17 items
- Appliances
- Cooktop, Dishwasher, Disposal, Dryer, Ice Maker, Microwave, Range Hood, Refrigerator, Washer, Wine Refrigerator
- Cooling
- Central Air, Zoned
- Fireplace
- Yes
- Fireplace Features
- Decorative, Electric, Living Room
- Flooring
- Carpet, Tile
- Furnished
- Unfurnished
- Heating
- Central, Zoned
- Interior
- Built-in Features, Crown Molding, Eat-in Kitchen, Stone Counters, Walk-In Closet(s)
- Laundry Features
- Inside, Laundry Room
- Spa
- Yes
- Window Features
- Blinds
Rooms
| Room | Dimensions | Level | Features |
|---|---|---|---|
| Dinette | 16x12 | First | |
| Dining Room | 14x13 | First | |
| Kitchen | 15x35 | First | Granite Counters |
| Living Room | 20x22 | First | |
| Master Bedroom | 14x21 | First | |
| Office | 12x11 | First |
Exterior Features
14 items
- Construction Details
- Cement Siding
- Exterior
- Outdoor Grill, Outdoor Kitchen, Outdoor Shower, Rain Gutters
- Fencing
- Fenced, Vinyl
- Lot Features
- Corner Lot, Near Golf Course, Paved
- Other Structures
- Outdoor Kitchen
- Patio And Porch
- Deck, Enclosed, Patio, Porch, Screened
- Pool Features
- Heated, In Ground, Salt Water, Private
- Private Pool
- Yes
- Roof
- Shingle
- Spa
- Yes
- Spa Features
- Heated
- View
- Trees/Woods
- Waterview
- Trees/Woods
- Windows/Doors
- Blinds
Community Features
8 items
- Association Amenities
- Park
- Association Fee
- $386.96
- Association Fee Frequency
- Quarterly
- Community Features
- Fitness Center, Park, Playground, Pool, Sidewalks, Tennis Court(s)
- MLS Area
- 34747 - Kissimmee/Celebration
- Township
- 25
- Financing Terms Available
- Cash, Conventional
- Roads
- Asphalt, Paved
Location
500 Golfpark Drive, Celebration, FL 34747 · 34747 - Kissimmee/Celebration


Neighborhood & Commute
ZIP Code 34747
- Median household income
- $79,890
- Income per person
- $42,204
- Households
- 15,043
- Average household size
- 2.45
- Median age
- 35.4
Source: Walk Score.
Disclosure: Community information and market data powered by Constellation Data Labs. Information is deemed reliable but not guaranteed.
Schools
- Elementary School
- Celebration K-8
- Middle School
- Celebration K-8
- High School
- Celebration High
Price & Status History
- Listing updated with changes from the MLS®
- Status changed to Closed
Friends & Family
Similar Homes
For sale in Celebration, single family residence, within 20% of this price.
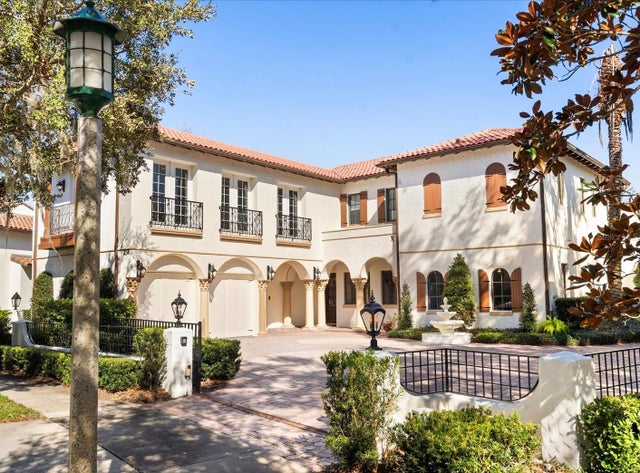 $2,220,000Single Family Residence SoldSold6Beds5Total Baths6,700Sqft236 ACADIA TERRACECELEBRATION, FL 34747CELEBRATION NORTH VILLAGE UNIT 2 Subdivision
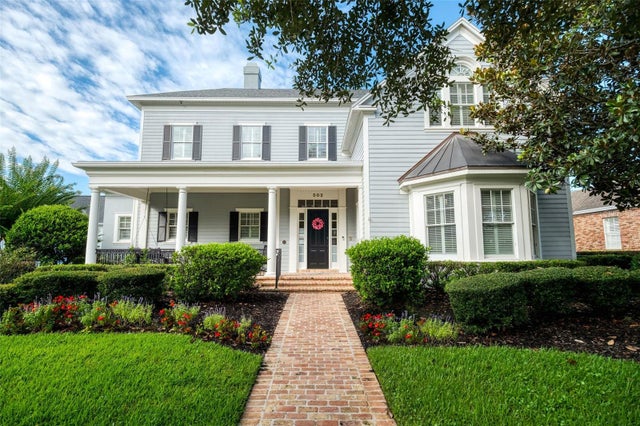 $2,250,000Single Family Residence SoldSold6Beds6Total Baths5,865Sqft502 GOLFPARK DRIVECELEBRATION, FL 34747CELEBRATION VILLAGE Subdivision
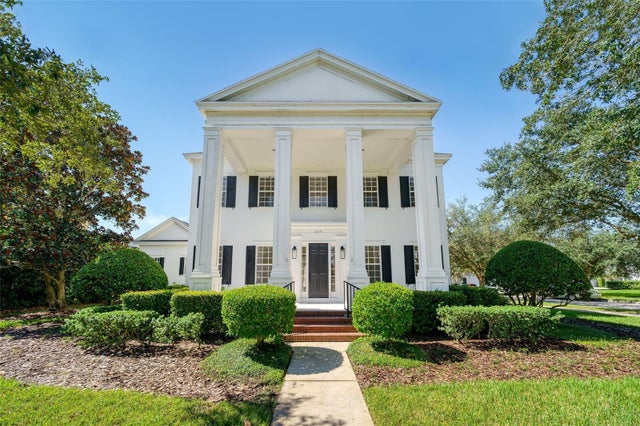 $2,250,000Single Family Residence SoldSold6Beds6Total Baths5,026Sqft829 OAK SHADOWS ROADCELEBRATION, FL 34747CELEBRATION EAST VILLAGE UNIT 2 Subdivision
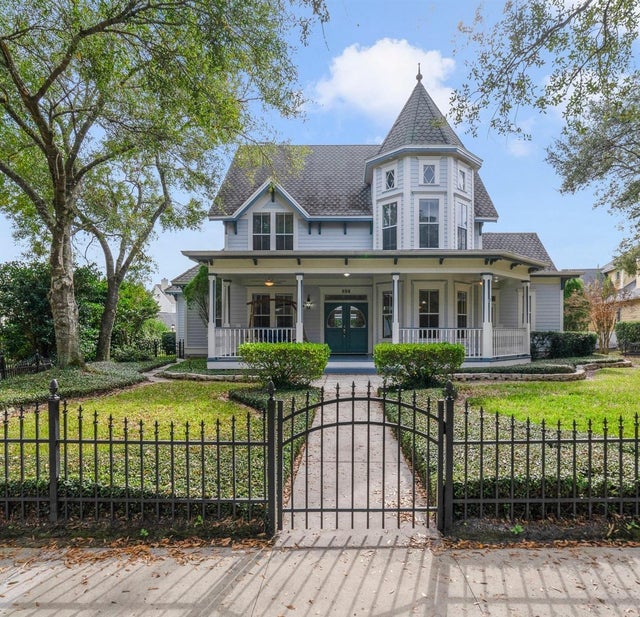 $2,175,000Single Family Residence SoldSold6Beds6Total Baths5,484Sqft420 ARBOR CIRCLECELEBRATION, FL 34747CELEBRATION VILLAGE UNIT 2 Subdivision