

SoldSingle Family ResidenceSold
409 Arbor Circle
Celebration, FL 34747
$2,900,000
- 6Beds
- 8Baths6 full, 2 half
- 8,030Sq Ft
- $361Per Sq Ft
- 0.36Acres
- 1998Built
- Subdivision
- Celebration Vlg Unit 2
- County
- Osceola
- MLS®
- O6139552
Overview
Presenting a luxurious showplace residence that lives more like a private family compound, situated in the heart of Celebration: Central Florida’s original Disney-inspired community, blending lifestyle and luxury with neighborly charm and style. Escape to this custom estate, upgraded and expanded to take full advantage of its highly desirable and prime location within Celebration’s Main Village, this signature property lives large with over 6 bedrooms, 6 full baths, 2 half baths – spread across a main house and guest house, reimagined and expanded with newer additions to include an entire Primary bedroom wing plus the 2-story detached addition. Built to captivate the dreamer in all of us, this spectacular estate boasts a massive central gathering place with an awe-inspiring kitchen featuring double butler stainless sinks, Jenn-Air Fridge Freezer, gas cooktop with pot filler and commercial-style extraction hood, double ovens, double dishwashers, beverage cooler, built-in Espresso maker, walk-in pantry, and custom built-in booth family dining area. This is one of three kitchens on property, not including the screened summer kitchen that features an outdoor grill and wood burning brick pizza oven. Disappearing screens reveal a private pool oasis with LED lights, water features, and a waterfall wall that doubles as an outdoor movie screen. The expanded master retreat includes morning bar, separate stackable washer/dryer, sumptuous spa-like bath with double vanities, oversized tiled shower with double rain shower system with body jets, jetted tub, and private water closet. Indulge in a private retreat that includes a large bedroom with closet and French doors that lead to the pool patio. Upstairs are three additional bedrooms with a secondary family room and a spiral staircase that leads to a third-floor movie room with themed half-bath. A private in-law apartment is accessible off the mammoth family room and features two bedrooms plus full-bath, additional family room, and full kitchen. Formal areas in the main house include a dining room, living room with beautiful modern gas fireplace, and custom built-in shelving, plus elegant sitting area off the foyer. A study or memorabilia room off the master wing offers a peaceful sanctuary. The added guest house offers ultimate flex space both upstairs and downstairs that could be additional bedrooms, game rooms, or even a show garage (wall is easily removed to access two exterior garage doors.) Current configuration allows for 3 cars plus a golf cart but could be easily adapted to 5 cars plus golf cart. With truly space for all, this one-of-a-kind mansion combines chic style for hosting any size gathering, all within the shadows of Walt Disney World® and walking distance to downtown Celebration.
Listing Snapshot
- Price
- $2,900,000
- Days On Site
- N/A
- Bedrooms
- 6
- Inside Area (SqFt)
- 8,030 sqft
- Total Baths
- 8
- Full Baths
- 6
- Partial Baths
- 2
- Lot Size
- 0.36 Acres
- Year Built
- 1998
- MLS® Number
- O6139552
- Status
- Sold
- Property Tax
- $34,198 (2022)
- HOA/Condo/Coop Fees
- $97.24 monthly
- Sq Ft Source
- Public Records
Property Details
General Features
17 items
- Acres
- 0.36
- Attached Garage
- Yes
- Direction Faces
- Southwest
- Foundation
- Slab
- Garage
- Yes
- Garage Spaces
- 4
- Levels
- Three Or More
- Parking
- Alley Access, Garage Door Opener, Garage Faces Rear, Golf Cart Garage, Guest, On Street, Parking Pad, Off Street, Workshop in Garage, Attached
- Pets
- Yes
- Property Sub Type
- Single Family Residence
- Security
- Security System Owned, Smoke Detector(s)
- Sewer
- Public Sewer
- SqFt Total
- 11,100
- Style
- Other, Traditional
- Utilities
- Cable Available, Cable Connected, Electricity Connected, Propane, Water Connected
- Water Source
- Public
- Zoning
- OPUD
Interior Features
22 items
- Appliances
- Bar Fridge, Convection Oven, Cooktop, Dishwasher, Disposal, Dryer, Freezer, Gas Water Heater, Ice Maker, Microwave, Range, Range Hood, Refrigerator, Tankless Water Heater, Washer, Wine Refrigerator
- Cooling
- Central Air, Zoned
- Fireplace
- Yes
- Fireplace Features
- Electric, Living Room
- Flooring
- Ceramic Tile, Hardwood, Marble, Tile, Wood
- Heating
- Central, Electric, Propane, Zoned
- Interior
- Built-in Features, Cathedral Ceiling(s), Coffered Ceiling(s), Eat-in Kitchen, High Ceilings, Open Floorplan, Tray Ceiling(s), Vaulted Ceiling(s), Walk-In Closet(s), Wet Bar
- Laundry Features
- Inside, Laundry Closet, Laundry Room, Upper Level
- Window Features
- Blinds
Rooms
| Room | Dimensions | Level | Features |
|---|---|---|---|
| Additional Bedroom | 13x8 | Second | Description - Room12 |
| Balcony/Porch/Lanai | 37x10 | Second | Description - Room13 |
| Bedroom 2 | 12x10 | Second | Description - Room1 |
| Bedroom 3 | 14x12 | Second | Description - Room2 |
| Bedroom 4 | 13x12 | Second | Description - Room3 |
| Bedroom 5 | 12x12 | Second | Description - Room4 |
| Dining Room | 16.4x13 | First | Description - Room6 |
| Family Room | 36.2x18 | First | Bar, Description - Room7 |
| Kitchen | 26x16 | First | Breakfast Bar, Pantry, Description - Room8 |
| Living Room | 35.8x17 | First | Description - Room9 |
| Master Bathroom | 22.6x12.2 | First | Description - Room10 |
| Master Bedroom | 26.8x16.1 | First | Ceiling Fan(s), Walk-In Closet(s), Description - Room11 |
| Office | 24x16.2 | First | Description - Room5 |
Exterior Features
12 items
- Construction Details
- Brick, Stucco
- Exterior
- Balcony, Lighting, Outdoor Grill, Outdoor Kitchen
- Fencing
- Fenced, Other, Vinyl
- Lot Features
- Level, Paved
- Other Structures
- Guest House, Outdoor Kitchen
- Patio And Porch
- Covered, Deck, Front Porch, Patio, Porch, Screened
- Pool Features
- Gunite, Heated, In Ground, Private
- Private Pool
- Yes
- Roof
- Shingle
- View
- Trees/Woods
- Waterview
- Trees/Woods
- Windows/Doors
- Blinds
Community Features
8 items
- Association Amenities
- Park, Tennis Court(s)
- Association Fee
- $291.72
- Association Fee Frequency
- Quarterly
- Community Features
- Golf, Park, Pool, Sidewalks, Tennis Court(s)
- MLS Area
- 34747 - Kissimmee/Celebration
- Township
- 25
- Financing Terms Available
- Cash, Conventional
- Roads
- Asphalt
Location
409 Arbor Circle, Celebration, FL 34747 · 34747 - Kissimmee/Celebration


Neighborhood & Commute
ZIP Code 34747
- Median household income
- $79,890
- Income per person
- $42,204
- Households
- 15,043
- Average household size
- 2.45
- Median age
- 35.4
Source: Walk Score.
Disclosure: Community information and market data powered by Constellation Data Labs. Information is deemed reliable but not guaranteed.
Schools
- Elementary School
- Celebration K-8
- Middle School
- Celebration K-8
- High School
- Celebration High
Price & Status History
- Listing updated with changes from the MLS®
- Status changed to Closed
- Price changed to $2,990,000
Friends & Family
Similar Homes
For sale in Celebration, single family residence, within 20% of this price.
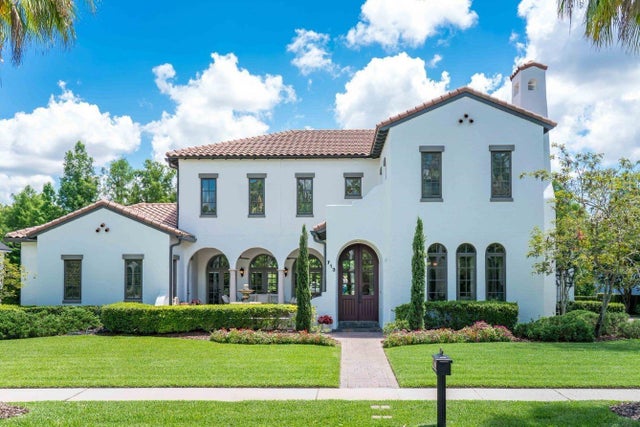 $2,995,000Single Family Residence SoldSold6Beds6Total Baths5,941Sqft713 EASTLAWN DRIVECELEBRATION, FL 34747CELEBRATION EAST VILLAGE UN 1 Subdivision
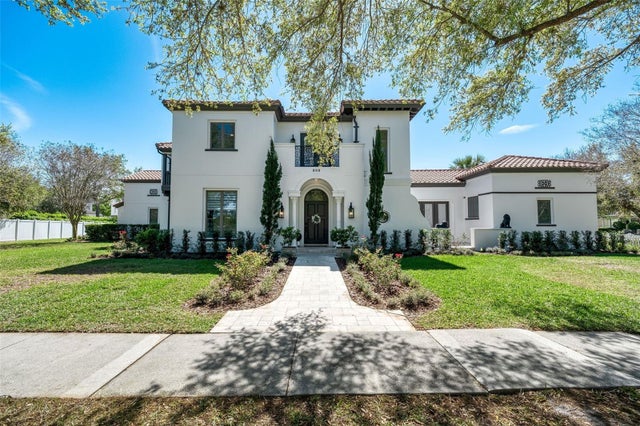 $2,800,000Single Family Residence SoldSold6Beds8Total Baths6,493Sqft808 GOLFPARK DRIVECELEBRATION, FL 34747CELEBRATION VILLAGE UNIT 2 Subdivision
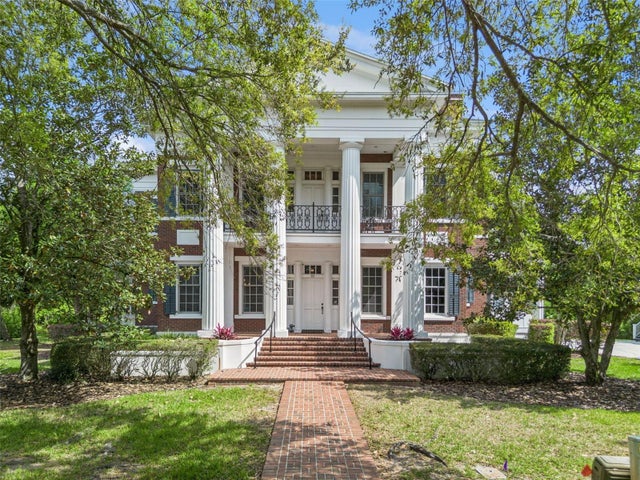 $3,050,000Single Family Residence SoldSold6Beds5Total Baths6,750Sqft915 WESTPARK DRIVECELEBRATION, FL 34747CELEBRATION WEST VILLAGE Subdivision
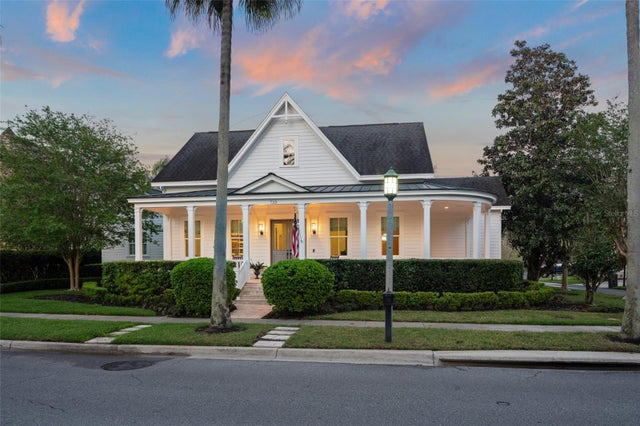 $2,645,000Single Family Residence SoldSold5Beds6Total Baths4,075Sqft733 EASTLAWN DRIVECELEBRATION, FL 34747CELEBRATION EAST VILLAGE UNIT 1 Subdivision