

SoldSingle Family ResidenceSold
913 Westpark Dr
Celebration, FL 34747
$3,250,000
- 6Beds
- 7Baths6 full, 1 half
- 5,283Sq Ft
- $615Per Sq Ft
- 0.34Acres
- 1998Built
- Subdivision
- Celebration West Village
- County
- Osceola
- MLS®
- S5149299
Overview
Some addresses in Celebration carry weight. West Park Drive is one of them. Set on over a third of an acre along one of Celebration's most coveted tree-lined streets, this fully renovated 6-bedroom, 6.5-bath estate delivers nearly 5,300 square feet of air-conditioned living — thoughtfully designed, impeccably finished, and ready to be lived in at the highest level. This is not a cosmetic refresh. Every detail of this home was reimagined with intention — from the gourmet kitchen appointed with Viking and Sub-Zero appliances, gold Calacatta quartz countertops, white shaker cabinetry, and a wine refrigerator, to the spa-inspired bathrooms finished in Carrara marble with Lefroy Brooks fixtures. The lighting selections, the flooring, the ceiling heights — every element was chosen to elevate the everyday. The first floor primary suite is its own sanctuary. Accessed through French doors, it opens into an expansive bedroom with soaring ceilings, a sitting room, and a walk-in owner's closet that commands its own moment. Five additional ensuite bedrooms offer the flexibility today's luxury buyer demands — home office, fitness studio, guest quarters, or all of the above. The floor plan is open, airy, and bathed in natural light. Professionally curated paint selections and premium flooring create an environment that is simultaneously sophisticated and deeply livable — a rare balance in homes of this size. Step outside and the estate continues to deliver. The Carrara marble pool deck surrounds a sparkling pool and spa, open-air with the screen removed for unobstructed views of the conservation area behind. A custom pergola and full summer kitchen make this backyard a genuine extension of the home's entertaining capacity. Seamless indoor-outdoor flow is achieved through expansive backyard sliding glass doors that dissolve the boundary between the two. No rear neighbors. No overhead power lines. Pure privacy. From the front porch, views of the Robert Trent Jones Sr. and Jr. Golf Course frame your mornings, and Celebration's legendary sunsets close your evenings. The oversized 3-car garage and long driveway provide ample parking for family and guests alike. Downtown Celebration — with its acclaimed restaurants, boutique shopping, and waterfront gathering spaces — is minutes away on foot or by bike. Within 15 minutes: Orlando International Airport. Within minutes: Magic Kingdom, EPCOT, Hollywood Studios, Animal Kingdom, and Disney Springs. Top-rated Celebration schools. High-speed internet. Master-planned community infrastructure at its finest.
Listing Snapshot
- Price
- $3,250,000
- Days On Site
- N/A
- Bedrooms
- 6
- Inside Area (SqFt)
- 5,283 sqft
- Total Baths
- 7
- Full Baths
- 6
- Partial Baths
- 1
- Lot Size
- 0.34 Acres
- Year Built
- 1998
- MLS® Number
- S5149299
- Status
- Sold
- Property Tax
- $23,443 (2025)
- HOA/Condo/Coop Fees
- $148.53 monthly
- Sq Ft Source
- Public Records
Property Details
General Features
16 items
- Acres
- 0.34
- Attached Garage
- Yes
- Direction Faces
- Southwest
- Foundation
- Slab
- Garage
- Yes
- Garage Spaces
- 3
- Levels
- Three Or More
- Parking
- Driveway, Electric Vehicle Charging Station(s), Garage Faces Side, Attached
- Pets
- Yes
- Property Sub Type
- Single Family Residence
- Sewer
- Public Sewer
- SqFt Total
- 6,168
- Style
- Colonial
- Utilities
- Cable Available, Cable Connected, Electricity Connected, Sewer Connected, Underground Utilities
- Water Source
- Public
- Zoning
- OPUD
Interior Features
16 items
- Appliances
- Convection Oven, Dishwasher, Dryer, Electric Water Heater, Freezer, Gas Water Heater, Microwave, Range, Range Hood, Refrigerator, Tankless Water Heater, Washer, Wine Refrigerator
- Cooling
- Central Air
- Flooring
- Tile, Wood
- Furnished
- Unfurnished
- Heating
- Central, Electric, Natural Gas
- Interior
- Crown Molding, Eat-in Kitchen, High Ceilings, Open Floorplan, Stone Counters, Vaulted Ceiling(s), Walk-In Closet(s), Wet Bar
- Laundry Features
- Inside, Laundry Room
- Spa
- Yes
- Window Features
- Shutters
Rooms
| Room | Dimensions | Level | Features |
|---|---|---|---|
| Bedroom 2 | 14x13 | Second | Description - Room4 |
| Bedroom 3 | 12x14 | Second | Description - Room5 |
| Bedroom 4 | 12x12 | Second | Description - Room6 |
| Bedroom 5 | 14x25 | Third | Description - Room7 |
| Kitchen | 16x14 | First | Description - Room1 |
| Living Room | 20x22 | First | Description - Room2 |
| Master Bedroom | 20x30 | First | Description - Room3 |
Exterior Features
13 items
- Construction Details
- Stucco
- Fencing
- Vinyl
- Lot Features
- Greenbelt, Paved
- Other Structures
- Outdoor Kitchen
- Patio And Porch
- Covered, Deck, Front Porch, Rear Porch
- Pool Features
- Gunite, Heated, In Ground, Salt Water, Private
- Private Pool
- Yes
- Roof
- Shingle
- Spa
- Yes
- Spa Features
- Heated, In Ground
- View
- Golf Course, Trees/Woods
- Waterview
- Golf Course, Trees/Woods
- Windows/Doors
- Shutters
Community Features
8 items
- Association Amenities
- Basketball Court, Recreation Facilities, Tennis Court(s), Trail(s)
- Association Fee
- $445.59
- Association Fee Frequency
- Quarterly
- Community Features
- Fitness Center, Golf, Park, Playground, Pool, Racquetball, Sidewalks, Tennis Court(s), Street Lights
- MLS Area
- 34747 - Kissimmee/Celebration
- Township
- 25S
- Financing Terms Available
- Cash, Conventional
- Roads
- Asphalt, Paved
Location
913 Westpark Dr, Celebration, FL 34747 · 34747 - Kissimmee/Celebration


Neighborhood & Commute
ZIP Code 34747
- Median household income
- $79,890
- Income per person
- $42,204
- Households
- 15,043
- Average household size
- 2.45
- Median age
- 35.4
Source: Walk Score.
Disclosure: Community information and market data powered by Constellation Data Labs. Information is deemed reliable but not guaranteed.
Schools
- Elementary School
- Celebration K-8
- Middle School
- Celebration K-8
- High School
- Celebration High
Price & Status History
- Listing updated with changes from the MLS®
- Status changed to Closed
Friends & Family
Similar Homes
For sale in Celebration, single family residence, within 20% of this price.
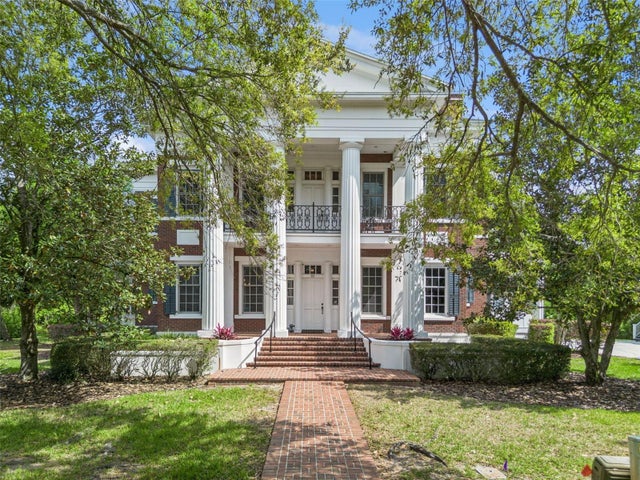 $3,050,000Single Family Residence SoldSold6Beds5Total Baths6,750Sqft915 WESTPARK DRIVECELEBRATION, FL 34747CELEBRATION WEST VILLAGE Subdivision
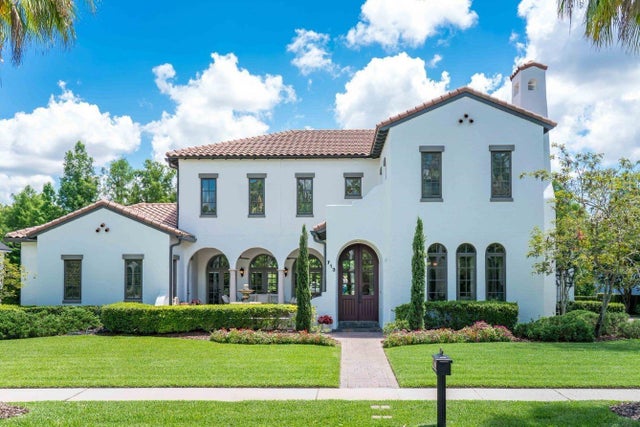 $2,995,000Single Family Residence SoldSold6Beds6Total Baths5,941Sqft713 EASTLAWN DRIVECELEBRATION, FL 34747CELEBRATION EAST VILLAGE UN 1 Subdivision
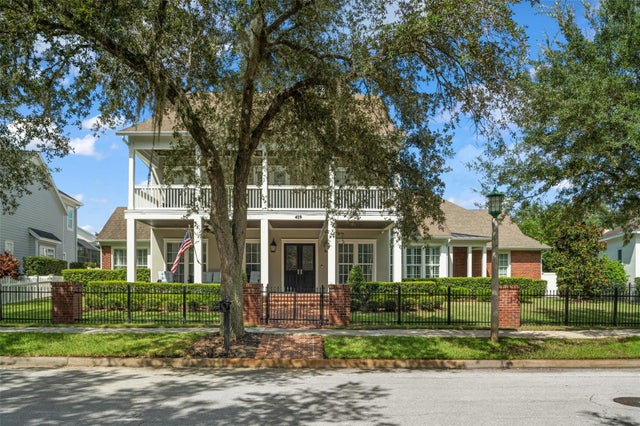 $2,900,000Single Family Residence SoldSold6Beds8Total Baths8,030Sqft409 ARBOR CIRCLECELEBRATION, FL 34747CELEBRATION VLG UNIT 2 Subdivision
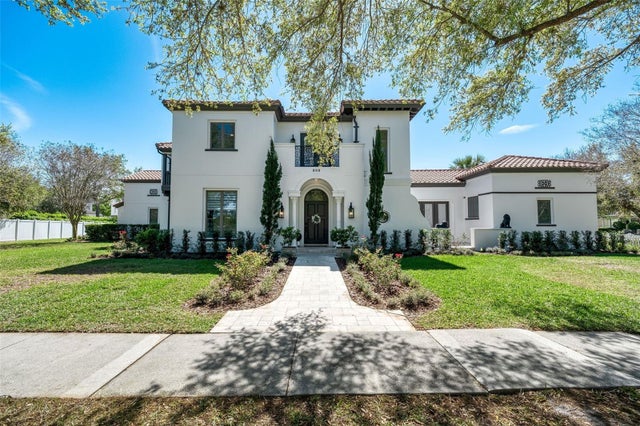 $2,800,000Single Family Residence SoldSold6Beds8Total Baths6,493Sqft808 GOLFPARK DRIVECELEBRATION, FL 34747CELEBRATION VILLAGE UNIT 2 Subdivision