

SoldSingle Family ResidenceSold
416 Arbor Circle
Celebration, FL 34747
$2,150,000
- 6Beds
- 5Baths5 full
- 5,266Sq Ft
- $408Per Sq Ft
- 0.27Acres
- 1998Built
- Subdivision
- Celebration Village Unit 2
- County
- Osceola
- MLS®
- S5138513
Overview
This Custom-designed Estate coastal-style home, nestled in the heart of Celebration, Florida is located on one of the most coveted Main Village streets - just steps away from downtown restaurants & shops, and mere minutes from Walt Disney World. This exquisite 5-bedroom, 5.5-bathroom home offers over 5,000 square feet of living space and an array of recent enhancements including: two New Water Heaters (2024), Whole-home Water Softener system, Resurfaced Pool, an Outdoor Kitchen with stunning stone bar, grill, and mini-fridge — perfect for entertaining family and friends. BE SURE TO REVIEW THE 3D FLOOR PLAN - INTERACTIVE VISUAL TOUR The massive wrap-around Flagstone Porch faces lush conservation with a canopy of Mature Trees on a quiet street. Inside, the open floor plan showcases non-textured painted interiors and gleaming Wood Floors. The bright Chef’s Kitchen is a dream, featuring many new high-end appliances including a double refrigerator, oven (KitchenAid), cooktop and dishwasher (Bosch). Expansive wrap-around bar seating seamlessly connects the kitchen to the family room and eat-in area - with custom built-ins, a Gas Mini-Fireplace and picturesque views of the sparkling south-facing pool. The first-floor Primary Suite is your private retreat just off the family room, offering a sitting area, spa-like bathroom with its six-jet massage and rain shower, Two Walk-in Closets and a convenient stackable washer and dryer. Step directly from your suite to the screened patio and pool area for ultimate relaxation. Upstairs, three spacious bedrooms include a Second Primary Suite with a luxurious bath, and two bedrooms sharing a Jack-and-Jill bathroom. A versatile loft area at the top of the main staircase completes the second floor - perfect for relaxing or gaming. This property also features TWO OVERSIZED GARAGES with built-in shelving, accommodating up to FOUR VEHICLES. Above one garage is a bonus room with wood floors - perfect for an office, media room, or an additional bedroom. Above the other garage sits a studio apartment with private entrances from the pool patio or the garage interior, with a full kitchen, bathroom and closet space —ideal for guests or rental income. The backyard is a true oasis, boasting a Resurfaced Heated pool - with Waterfall and Spa - surrounded by lush landscaping, and an expansive patio with a newly added Outdoor Kitchen and Bar for al fresco dining.
Listing Snapshot
- Price
- $2,150,000
- Days On Site
- N/A
- Bedrooms
- 6
- Inside Area (SqFt)
- 5,266 sqft
- Total Baths
- 5
- Full Baths
- 5
- Partial Baths
- 0
- Lot Size
- 0.27 Acres
- Year Built
- 1998
- MLS® Number
- S5138513
- Status
- Sold
- Property Tax
- $24,528.75 (2025)
- HOA/Condo/Coop Fees
- $148.53 monthly
- Sq Ft Source
- Public Records
Property Details
General Features
17 items
- Acres
- 0.27
- Attached Garage
- Yes
- Direction Faces
- Northeast
- Foundation
- Slab
- Garage
- Yes
- Garage Spaces
- 4
- Levels
- Two
- Number Of Stories
- 2
- Parking
- Alley Access, Garage Faces Rear, Attached
- Pets
- Breed Restrictions, Yes
- Property Sub Type
- Single Family Residence
- Sewer
- Public Sewer
- SqFt Total
- 7,500
- Style
- Coastal
- Utilities
- Cable Available, Electricity Connected, Sewer Connected, Underground Utilities, Water Connected
- Water Source
- Public
- Zoning
- OPUD
Interior Features
15 items
- Appliances
- Bar Fridge, Cooktop, Dishwasher, Disposal, Dryer, Electric Water Heater, Exhaust Fan, Microwave, Refrigerator, Washer, Wine Refrigerator
- Cooling
- Central Air
- Fireplace
- Yes
- Fireplace Features
- Decorative, Gas
- Flooring
- Carpet, Hardwood, Tile, Wood
- Furnished
- Unfurnished
- Heating
- Central, Electric, Propane
- Interior
- Built-in Features, Coffered Ceiling(s), Crown Molding, Eat-in Kitchen, High Ceilings, Open Floorplan, Stone Counters, Walk-In Closet(s)
- Laundry Features
- Inside, Laundry Room
- Spa
- Yes
- Window Features
- Blinds
Rooms
| Room | Dimensions | Level | Features |
|---|---|---|---|
| Dining Room | 15x14 | First | |
| Kitchen | 18x16 | First | |
| Living Room | 15x12 | First | |
| Master Bedroom | 26x15 | First |
Exterior Features
13 items
- Construction Details
- HardiPlank Type
- Exterior
- Outdoor Grill, Outdoor Kitchen, Outdoor Shower
- Fencing
- Vinyl
- Lot Features
- Landscaped
- Patio And Porch
- Covered, Front Porch, Rear Porch, Screened, Wrap Around
- Pool Features
- Gunite, Heated, In Ground, Screen Enclosure, Private
- Private Pool
- Yes
- Roof
- Shingle
- Spa
- Yes
- Spa Features
- Heated, In Ground
- View
- Trees/Woods
- Waterview
- Trees/Woods
- Windows/Doors
- Blinds
Community Features
8 items
- Association Amenities
- Basketball Court
- Association Fee
- $445.59
- Association Fee Frequency
- Quarterly
- Community Features
- Fitness Center, Park, Playground, Pool, Restaurant, Sidewalks, Tennis Court(s)
- MLS Area
- 34747 - Kissimmee/Celebration
- Township
- 25S
- Financing Terms Available
- Cash, Conventional
- Roads
- Asphalt, Paved
Location
416 Arbor Circle, Celebration, FL 34747 · 34747 - Kissimmee/Celebration


Neighborhood & Commute
ZIP Code 34747
- Median household income
- $79,890
- Income per person
- $42,204
- Households
- 15,043
- Average household size
- 2.45
- Median age
- 35.4
Source: Walk Score.
Disclosure: Community information and market data powered by Constellation Data Labs. Information is deemed reliable but not guaranteed.
Schools
- Elementary School
- Celebration K-8
- Middle School
- Celebration K-8
- High School
- Celebration High
Price & Status History
- Listing updated with changes from the MLS®
- Status changed to Closed
Friends & Family
Similar Homes
For sale in Celebration, single family residence, within 20% of this price.
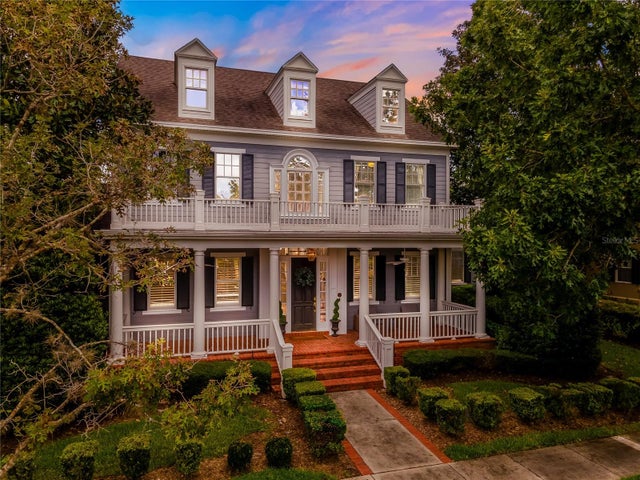 $2,150,000Single Family Residence SoldSold7Beds5Total Baths5,237Sqft410 GREENBRIER AVECELEBRATION, FL 34747CELEBRATION VILLAGE UNIT 02 Subdivision
 $2,150,000Single Family Residence SoldSold5Beds5Total Baths4,181Sqft908 CROTON ROADCELEBRATION, FL 34747CELEBRATION SOUTH VILLAGE Subdivision
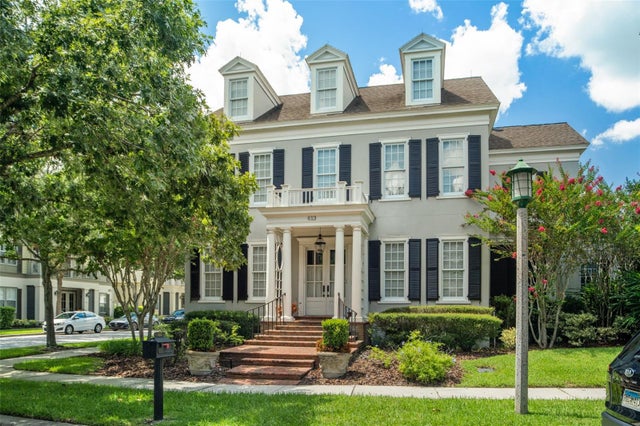 $2,150,000Single Family Residence SoldSold4Beds5Total Baths4,441Sqft613 FRONT STREETCELEBRATION, FL 34747CELEBRATION VILLAGE UNIT 02 Subdivision
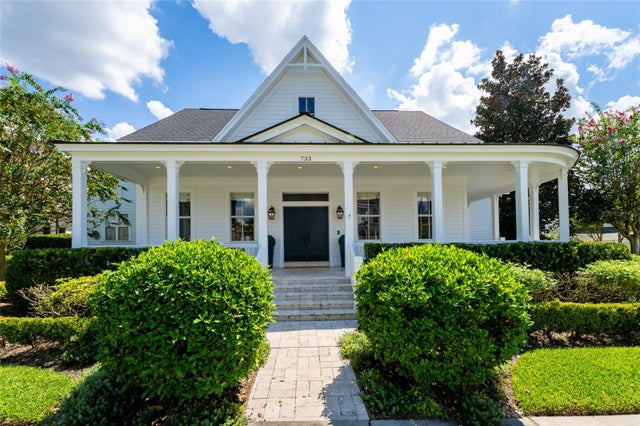 $2,140,000Single Family Residence SoldSold5Beds6Total Baths4,075Sqft733 EASTLAWN DRIVECELEBRATION, FL 34747CELEBRATION EAST VILLAGE UN 1 Subdivision