

SoldSingle Family ResidenceSold
1211 Aquila Loop
Kissimmee, FL 34747
$3,300,000
- 4Beds
- 6Baths4 full, 2 half
- 6,933Sq Ft
- $476Per Sq Ft
- 0.98Acres
- 2006Built
- Subdivision
- Celebration East Village Unit 4
- County
- Osceola
- MLS®
- S5120754
Overview
Will be open for showings on Sunday, Feb. 23rd. 1211 Aquila Loop is located on the largest single lot in Celebration (.98), with a private wrap around electric gate. Every inch of this house has been loved-on and built with pure enjoyment in mind. They say, "The Kitchen is the Heart of the Home", well this one is the definition of that! Stunning European Culinary Kitchen, Gas range, Expansive Island, Cabinetry on all sides. It all flows into the Family room. for those who love an open concept. Not to mention the attached Kitchen nook, which is ginormous! The entire space is encircled with floor to ceiling windows looking out over the pool. It then flows into the large Game Room, with a wet bar. The sliding glass doors seamlessly flow into one, and leads you out to the covered patio with an outdoor Kitchen and fireplace. Again, this home was built with a lot of love and thought in mind!
On the first floor, you also have a Grand Formal Dining Room with a large Butler's Pantry. Across, you have a Library/Den with a private passageway. The intricate details in the ceiling will compel you to do a lot of looking up, it's absolutely stunning! The Master Bedroom has it's own wing. You are led down the grand hall, which takes you into the rotunda & then into the grand Master Bedroom, with a private sitting area, all overlooking the pool. You have a wall of French doors that open to the covered patio that leads out to the waterfall spa. The Master Bathroom is absolutely massive! The walk-in shower spans an entire wall with natural lighting coming in from above, a large jetted spa tub, double-sided vanities and two oversized walk-in. sit-down closets with custom shelving. On the second floor, you have two private ensuites with walk-in showers and a large loft with French doors that open to a gorgeous outdoor balcony overlooking the pool. There is a beautiful detached guest house with a full size kitchen, living room, bedroom and bath. For the car lover, you have an oversized 3-car garage. At the front of the Estate, you have a large circular driveway as well as a very large parking pad in the back. There are also two private side entrances in the front as well as in the back courtyard. The Estate backs up to conservation and Aquila is known for it's privacy.
The entire home has been recently pressure washed, roof cleaned, exterior painted in 2022, entire interior painted in 2024, all new high-end & cost saving recessed lighting throughout the home, updated chandeliers, over $30,000 in upgrades made to the private gates and new Italian cypress trees planted around the pool.
Listing Snapshot
- Price
- $3,300,000
- Days On Site
- N/A
- Bedrooms
- 4
- Inside Area (SqFt)
- 6,933 sqft
- Total Baths
- 6
- Full Baths
- 4
- Partial Baths
- 2
- Lot Size
- 0.98 Acres
- Year Built
- 2006
- MLS® Number
- S5120754
- Status
- Sold
- Property Tax
- $37,659.35 (2024)
- HOA/Condo/Coop Fees
- $129 monthly
- Sq Ft Source
- Public Records
Property Details
General Features
18 items
- Acres
- 0.98
- Attached Garage
- Yes
- Direction Faces
- Northwest
- Foundation
- Slab
- Garage
- Yes
- Garage Spaces
- 3
- Levels
- Two
- Number Of Stories
- 2
- Parking
- Circular Driveway, Driveway, Garage Door Opener, Garage Faces Side, Oversized, Parking Pad, Attached
- Pets
- Yes
- Property Sub Type
- Single Family Residence
- Security
- Secured Garage/Parking, Security Gate, Security System, Security System Leased, Smoke Detector(s)
- Sewer
- Public Sewer
- SqFt Total
- 9,057
- Style
- Mediterranean
- Utilities
- Cable Available, Electricity Available, Electricity Connected, Phone Available, Propane, Sewer Connected, Underground Utilities, Water Available, Water Connected
- Water Source
- Public
- Zoning
- OPUD
Interior Features
23 items
- Appliances
- Bar Fridge, Convection Oven, Dishwasher, Disposal, Electric Water Heater, Exhaust Fan, Freezer, Indoor Grill, Microwave, Range, Range Hood, Refrigerator
- Cooling
- Central Air, Zoned
- Fireplace
- Yes
- Fireplace Features
- Gas, Living Room, Other, Outside
- Flooring
- Carpet, Wood
- Furnished
- Unfurnished
- Heating
- Central, Electric, Heat Pump, Zoned
- Interior
- Built-in Features, Coffered Ceiling(s), Crown Molding, Dry Bar, Eat-in Kitchen, High Ceilings, Stone Counters, Tray Ceiling(s), Vaulted Ceiling(s), Walk-In Closet(s), Wet Bar
- Laundry Features
- Electric Dryer Hookup, Gas Dryer Hookup, Inside, Laundry Room, Washer Hookup
- Spa
- Yes
- Window Features
- Window Coverings, Blinds, Drapes, Shutters, Window Treatments
Rooms
| Room | Dimensions | Level | Features |
|---|---|---|---|
| Additional Bedroom | 13x12 | First | |
| Bathroom 3 | 15x14 | Second | |
| Bedroom 2 | 16x14 | Second | |
| Dining Room | 16x15 | First | |
| Family Room | 14x12 | First | |
| Foyer | 8x12 | First | |
| Game Room | 16x29 | First | |
| Kitchen | 18x20 | First | Breakfast Bar, Pantry, Stone Counters |
| Living Room | 17x14 | First | |
| Master Bathroom | 13x18 | First | |
| Master Bedroom | 22x16 | First | |
| Media Room | 20x17 | Second |
Exterior Features
14 items
- Construction Details
- Block, Stucco
- Exterior
- Balcony, Lighting, Outdoor Grill, Outdoor Kitchen
- Fencing
- Fenced, Other
- Lot Features
- Wooded, Corner Lot, Paved
- Other Structures
- Guest House, Outdoor Kitchen
- Patio And Porch
- Covered, Deck, Enclosed, Patio, Rear Porch, Side Porch, Wrap Around
- Pool Features
- Gunite, Heated, Lap, Salt Water, Private
- Private Pool
- Yes
- Roof
- Tile
- Spa
- Yes
- Spa Features
- In Ground
- View
- Trees/Woods
- Waterview
- Trees/Woods
- Windows/Doors
- Window Coverings, Blinds, Drapes, Shutters, Window Treatments
Community Features
8 items
- Association Amenities
- Basketball Court, Fitness Center, Maintenance, Park, Playground, Pool, Recreation Facilities, Tennis Court(s), Trail(s)
- Association Fee
- $387.0
- Association Fee Frequency
- Quarterly
- Community Features
- Fitness Center, Golf, Park, Playground, Pool, Restaurant, Sidewalks, Tennis Court(s)
- MLS Area
- 34747 - Kissimmee/Celebration
- Township
- 25S
- Financing Terms Available
- Cash, Conventional
- Roads
- Asphalt
Location
1211 Aquila Loop, Kissimmee, FL 34747 · 34747 - Kissimmee/Celebration


Neighborhood & Commute
ZIP Code 34747
- Median household income
- $79,890
- Income per person
- $42,204
- Households
- 15,043
- Average household size
- 2.45
- Median age
- 35.4
Source: Walk Score.
Disclosure: Community information and market data powered by Constellation Data Labs. Information is deemed reliable but not guaranteed.
Schools
- Elementary School
- Celebration K-8
- Middle School
- Celebration K-8
- High School
- Celebration High
Price & Status History
- Listing updated with changes from the MLS®
- Status changed to Closed
Friends & Family
Similar Homes
For sale in Kissimmee, single family residence, within 20% of this price.
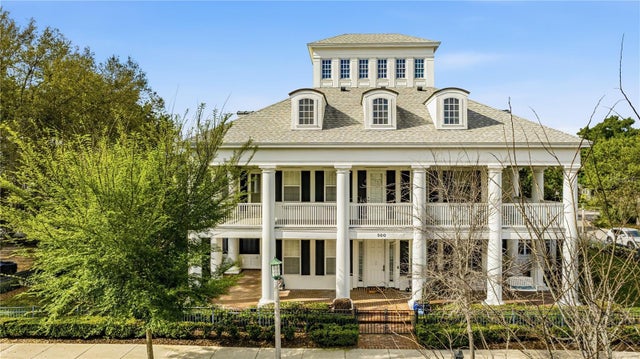 $3,050,000Single Family Residence SoldSold5Beds6Total Baths6,060Sqft500 LONGMEADOW STREETKISSIMMEE, FL 34747CELEBRATION VILLAGE UNIT 2 Subdivision
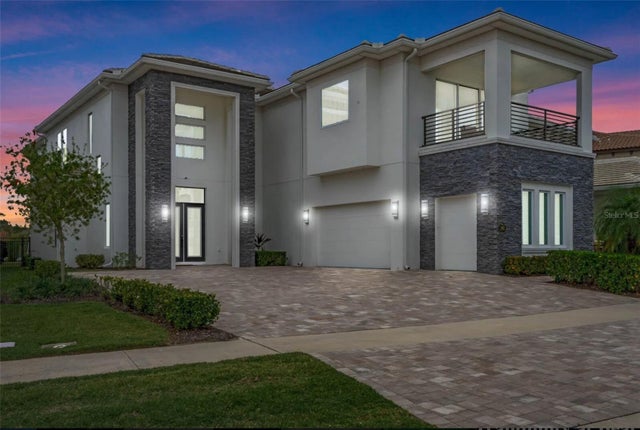 $2,710,000Single Family Residence SoldSold8Beds7Total Baths5,720Sqft942 JACK NICKLAUS COURTKISSIMMEE, FL 34747REUNION WEST FAIRWAYS 17 & 18 REP Subdivision
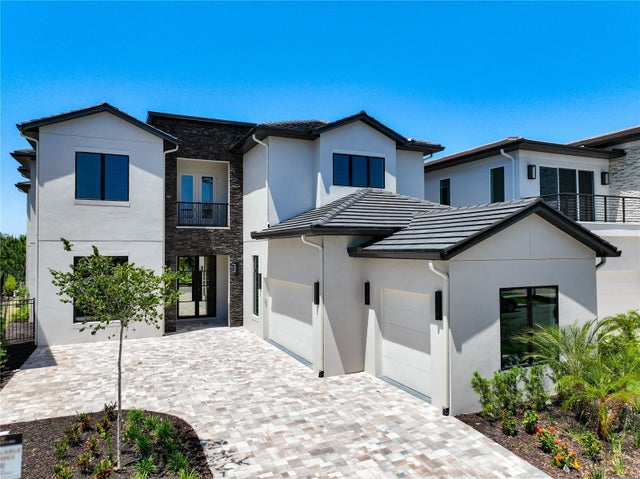 $2,675,000Single Family Residence SoldSold7Beds9Total Baths6,705Sqft1080 E JACK NICKLAUS COURTKISSIMMEE, FL 34747REUNION WEST Subdivision