

SoldSingle Family ResidenceSold
5005 Shore Side Drive
Lakeland, FL 33812
$975,000
- 4Beds
- 2Baths2 full
- 3,001Sq Ft
- $325Per Sq Ft
- 1.02Acres
- 2015Built
- Subdivision
- Waters Edge
- County
- Polk
- MLS®
- O6319639
Overview
DIRECT WATERFRONT! NO FLOOD ZONE!!- Tucked away at the end of a quiet cul-de-sac, in the exclusive gated community of Waters Edge, awaits a private sanctuary where luxury, nature, and design come together in perfect harmony. Welcome to your 3 bedroom 2 bathroom home with a den or home office. This waterfront dream home on the serene shores of Banana Lake—where over 1 acre of lush, landscaped privacy meets 270 feet of direct water frontage and unforgettable sunsets. As you arrive, the long paver driveway leads you along manicured landscaping and right up to the welcoming entry of this beautifully crafted residence. The curb appeal is just the beginning. Step inside and be instantly embraced by the soaring volume ceilings, rich crown molding, and the graceful coffer ceiling overhead. Natural light pours through Low-E, hurricane-rated windows dressed with plantation shutters, while mechanical blinds adjust with ease to set the mood. Porcelain tile floors stretch throughout, highlighted by recessed lighting, ceiling fans, and thoughtful architectural details in every room. The gourmet kitchen is a chef’s paradise, complete with Sile Stone countertops, a gas stove with designer hood, built-in microwave, purpose built soft-close 42"x15" deep upper cabinets, pull-out pantry shelving, under mounted cabinet lighting, with stainless steel appliances and an extra large walk-in storage pantry. Custom touches like the built-in L-shaped banquette make the heart of the home both functional and inviting. Retreat to the primary suite, where you’ll find beautiful lake views, custom closet shelving, a classic soaking tub, dual vanities, Corian countertops, a handicap-accessible tile shower with dual shower heads, and elegant finishes that turn every day into a spa experience. Two additional bedrooms and a stylish second bathroom provides ample space for guests or family, featuring tiled showers, a soaking tub, and timeless design. A dedicated laundry room with cabinetry, folding area, and sink makes daily tasks a breeze. Seamlessly transition to the outdoors through the 400 square foot 3-seasons porch —climate-controlled and tiled throughout, with recessed lighting, a covered kitchenette perfect for entertaining and is not included in the home’s square footage. Open the expansive accordion panoramic doors to reveal a composite screened deck leading to your heated saltwater Gunite pool, surrounded by pool pavers, with a 2024 re-screened enclosure and cinematic views that stretch across the lake. Take a walk down the paved path to the impressive 100’ boat dock (built in 2023) with covered shingles, solar lighting, and easy access to the multiple deep-water canals for boating, fishing, and sunset cruises. The 800-gallon propane tank, two tankless water heaters, six-zone irrigation, and two A/C units provide comfort and efficiency year-round. Even practical spaces have been thoughtfully designed, including a 3-car garage with shelving, pegboard, and 13’x15’ of additional storage, perfect for hobbies, tools, and seasonal gear. And don’t forget the sauna, garden, faucets and outlets on all four sides of the home, and a layout that’s both stylish and highly functional throughout. Bring your binoculars and your love of nature—this is a birdwatcher’s paradise, a fisherman's haven, and a lakefront lifestyle unlike any other. Experience elegance and tranquility on the shores of Banana Lake. Own an exceptional lakefront retreat—schedule your private showing today!
Listing Snapshot
- Price
- $975,000
- Days On Site
- N/A
- Bedrooms
- 4
- Inside Area (SqFt)
- 3,001 sqft
- Total Baths
- 2
- Full Baths
- 2
- Partial Baths
- 0
- Lot Size
- 1.02 Acres
- Year Built
- 2015
- MLS® Number
- O6319639
- Status
- Sold
- Property Tax
- $6,987 (2024)
- HOA/Condo/Coop Fees
- $70.83 monthly
- Sq Ft Source
- Public Records
Property Details
General Features
15 items
- Acres
- 1.02
- Attached Garage
- Yes
- Direction Faces
- South
- Foundation
- Slab
- Garage
- Yes
- Garage Spaces
- 3
- Levels
- One
- Parking
- Driveway, Garage Door Opener, Guest, Attached
- Pets
- Cats OK, Dogs OK, Yes
- Property Sub Type
- Single Family Residence
- Sewer
- Septic Tank
- SqFt Total
- 4,739
- Style
- Custom, Florida, Traditional
- Utilities
- Cable Available, Cable Connected, Electricity Connected, Water Connected
- Water Source
- Public
Interior Features
15 items
- Appliances
- Bar Fridge, Dishwasher, Disposal, Dryer, Gas Water Heater, Microwave, Range, Refrigerator, Washer
- Cooling
- Central Air
- Flooring
- Carpet, Tile
- Heating
- Central, Propane
- Interior
- Coffered Ceiling(s), Crown Molding, Eat-in Kitchen, High Ceilings, Open Floorplan, Sauna, Stone Counters, Walk-In Closet(s)
- Laundry Features
- Inside, Laundry Room
- Window Features
- Blinds, Double Pane Windows, Insulated Windows, Shutters, Tinted Windows
Rooms
| Room | Dimensions | Level | Features |
|---|---|---|---|
| Balcony/Porch/Lanai | 30x16 | First | Ceiling Fan(s) |
| Bedroom 2 | 13x10 | First | Ceiling Fan(s) |
| Bedroom 3 | 10x10 | First | Ceiling Fan(s) |
| Dining Room | 11x11 | First | |
| Kitchen | 9x22 | First | Kitchen Island, Pantry |
| Living Room | 26x23 | First | |
| Master Bedroom | 16x25 | First | Ceiling Fan(s), Double Vanity |
| Office | 16x11 | First |
Exterior Features
12 items
- Construction Details
- Block, Stucco
- Exterior
- Rain Gutters, Dock
- Lot Features
- Cul-De-Sac, Landscaped, Waterfront
- Patio And Porch
- Covered, Enclosed, Front Porch, Rear Porch, Screened
- Pool Features
- Gunite, Heated, In Ground, Salt Water, Screen Enclosure, Private
- Private Pool
- Yes
- Roof
- Shingle
- View
- Lake, Water, Pool, Trees/Woods
- Waterfront
- Yes
- Waterfront Features
- Lake Privileges, Lake Front
- Waterview
- Lake, Water, Pool, Trees/Woods
- Windows/Doors
- Blinds, Double Pane Windows, Insulated Windows, Shutters, Tinted Windows
Community Features
7 items
- Association Fee
- $850.0
- Association Fee Frequency
- Annually
- Community Features
- Gated
- MLS Area
- 33812 - Lakeland
- Township
- 29
- Financing Terms Available
- Cash, Conventional
- Roads
- Paved
Location
5005 Shore Side Drive, Lakeland, FL 33812 · 33812 - Lakeland


Neighborhood & Commute
ZIP Code 33812
- Median household income
- $86,370
- Income per person
- $37,238
- Households
- 5,999
- Average household size
- 2.73
- Median age
- 37.9
Source: Walk Score.
Disclosure: Community information and market data powered by Constellation Data Labs. Information is deemed reliable but not guaranteed.
Schools
- Elementary School
- Highland City Elem
- Middle School
- Bartow Middle
- High School
- Bartow High
Price & Status History
- Listing updated with changes from the MLS®
- Status changed to Closed
- Price changed to $999,900
Friends & Family
Similar Homes
For sale in Lakeland, single family residence, within 20% of this price.
 $1,000,000Single Family Residence SoldSold5Beds3Total Baths3,838Sqft2850 SADDLE RIDGE LANELAKELAND, FL 33810SADDLE RIDGE SUB Subdivision
 $950,000Single Family Residence SoldSold6Beds6Total Baths5,739Sqft3890 CLEVELAND HEIGHTS BOULEVARDLAKELAND, FL 33813NOT IN A SUBDIVISION Subdivision
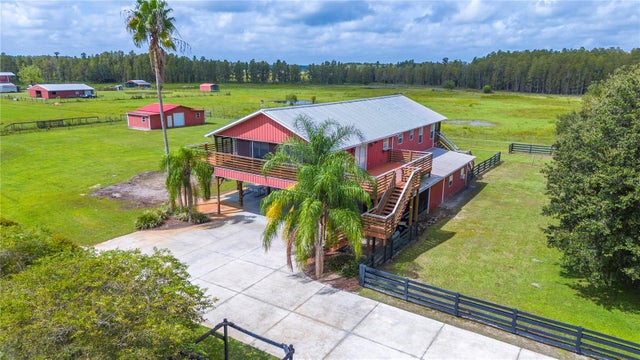 $950,000Single Family Residence SoldSold3Beds2Total Baths2,496Sqft10680 MOORE ROADLAKELAND, FL 33809NOT IN SUBDIVISION Subdivision
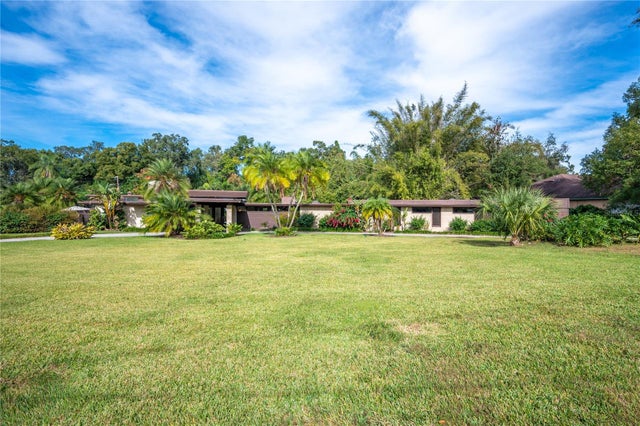 $1,005,000Single Family Residence SoldSold5Beds3Total Baths4,105Sqft1204 ROLLING WOODS LANELAKELAND, FL 33813NOT IN SUBDIVISION Subdivision