

SoldSingle Family ResidenceSold
1904 Del Crest Place
Lakeland, FL 33803
$1,050,000
- 7Beds
- 5Baths5 full
- 4,552Sq Ft
- $231Per Sq Ft
- 0.67Acres
- 1965Built
- Subdivision
- Del Crest Sub
- County
- Polk
- MLS®
- L4951677
Overview
Stunning Mid-Century Modern Estate with Guest Cottage in Lake Hollingsworth District - This exceptional property that blends mid-century charm with modern yet traditional living. This custom-built estate offers 3,668 square feet of meticulously curated living space, plus an 884-square-foot guest cottage —perfect for multi-generational living, guest accommodations, or teenage hangouts. Step inside to be greeted by a grand sunken living room, where floor-to-ceiling windows frame serene views, inviting the outdoors in. French doors elegantly separate the open-concept living, dining, and family spaces, creating a seamless flow. The recently remodeled kitchen with lovely soft-closing cabinets, quartz counters, a custom island, and brick backsplash transitions effortlessly into the family room, where a stunning wood-burning fireplace —crafted from vintage reclaimed Tampa brick—sets a warm and inviting tone. A spacious butler’s pantry/laundry room—nearly the size of a second kitchen—adds both style and functionality. The beautifully renovated Florida room/ Rec Room overlooks the resurfaced 20x40 pool (2015). This room was recently enhanced with new structural walls and all-new windows (11/2024). Meanwhile, the massive wet bar in the Florida/Rec room has granite counters and new fixtures, including a mini fridge and ice maker (2016), which is an entertainer’s dream. Designed with flexibility in mind, the main home offers four or five bedrooms. The fifth bedroom can also serve as an office. It also has its bathroom, making it where every bedroom has a bathroom, which is ideal for families of all sizes. The guest/child wing features three generously sized bedrooms, including one with an ensuite and two that share a Jack-and-Jill bathroom —all complemented by a dedicated separate A/C unit for comfort. The oversized master suite offers his and her closets and an updated bathroom. Step outside to your private oasis, where lush landscaping—including Azaleas, mature Oaks, Crepe Myrtles, and various types of palm trees —frames the oversized pool. Complete with a slide and diving board, this outdoor retreat is perfect for relaxation and entertaining alike. Irrigation on well The detached two-bedroom guest cottage is a gem on its own. It features a full kitchen and a handicap-accessible bathroom, offering privacy and flexibility for guests or rental potential, also has its own water heater and AC. This home has been lovingly maintained and thoughtfully updated, with recent enhancements including: New roof (8/2022) New plumbing (3/2022) Brand-new master shower & updated guest bathrooms New Exterior Doors (All have been replaced) New Interior Doors in every room All new baseboards and trim Everything repainted- Ceiling, Walls, and Trim Removed popcorn ceiling and updated lighting in the Family room Renovated Kitchen and Laundry/Butler Pantry All new appliances Nestled on .67 acres in a well-established, tranquil neighborhood, this home is just a short stroll from Lake Hollingsworth and the scenic 'Lake-to-Lake' bike trails—all while maintaining a peaceful, private feel. This home offers its own private drive, a large parking area for guests, the back yard completely redone and landscaped backyard in 2022, host a firepit. No HOA restrictions; the possibilities are endless! Homes like this—offering the perfect blend of modern updates, timeless mid-century design, and prime location— rarely come to market.
Listing Snapshot
- Price
- $1,050,000
- Days On Site
- N/A
- Bedrooms
- 7
- Inside Area (SqFt)
- 4,552 sqft
- Total Baths
- 5
- Full Baths
- 5
- Partial Baths
- 0
- Lot Size
- 0.67 Acres
- Year Built
- 1965
- MLS® Number
- L4951677
- Status
- Sold
- Property Tax
- $10,534.73 (2024)
- HOA/Condo/Coop Fees
- N/A
- Sq Ft Source
- Appraiser
Property Details
General Features
14 items
- Acres
- 0.67
- Carport
- 2
- Direction Faces
- Northwest
- Foundation
- Slab
- Levels
- One
- Number Of Stories
- 1
- Parking
- Other
- Property Sub Type
- Single Family Residence
- Sewer
- Public Sewer
- SqFt Total
- 4,552
- Style
- Craftsman, Ranch
- Utilities
- Electricity Connected, Phone Available
- Water Source
- Private, Public, Well
- Zoning
- RA-1
Interior Features
14 items
- Appliances
- Bar Fridge, Dishwasher, Disposal, Electric Water Heater, Ice Maker, Microwave, Range, Refrigerator, Wine Refrigerator
- Cooling
- Central Air
- Fireplace
- Yes
- Fireplace Features
- Family Room
- Flooring
- Hardwood, Tile
- Furnished
- Negotiable
- Heating
- Central
- Interior
- Cathedral Ceiling(s), Walk-In Closet(s)
- Laundry Features
- Inside, Laundry Room
- Window Features
- Skylight(s)
Rooms
| Room | Dimensions | Level | Features |
|---|---|---|---|
| Great Room | 16x20 | First | Ceiling Fan(s) |
| Kitchen | 11x14 | First | Breakfast Bar, Pantry |
| Master Bedroom | 18x21 | First | Ceiling Fan(s), Granite Counters |
| Office | 10x13 | First |
Exterior Features
11 items
- Construction Details
- Block, Frame, Wood Siding
- Exterior
- Courtyard, Lighting, Rain Gutters
- Lot Features
- Corner Lot, Cul-De-Sac, Landscaped, Level, Near Public Transit, Private, Paved
- Other Structures
- Guest House
- Patio And Porch
- Front Porch, Patio
- Pool Features
- Diving Board, Gunite, In Ground, Tile, Private
- Private Pool
- Yes
- Roof
- Shingle
- View
- Trees/Woods
- Waterview
- Trees/Woods
- Windows/Doors
- Skylight(s)
Community Features
4 items
- MLS Area
- 33803 - Lakeland
- Township
- 28
- Financing Terms Available
- Cash, Conventional
- Roads
- Asphalt
Location
1904 Del Crest Place, Lakeland, FL 33803 · 33803 - Lakeland


Neighborhood & Commute
ZIP Code 33803
- Median household income
- $63,253
- Income per person
- $40,822
- Households
- 16,880
- Average household size
- 2.21
- Median age
- 40.9
Source: Walk Score.
Disclosure: Community information and market data powered by Constellation Data Labs. Information is deemed reliable but not guaranteed.
Price & Status History
- Listing updated with changes from the MLS®
- Status changed to Closed
Friends & Family
Similar Homes
For sale in Lakeland, single family residence, within 20% of this price.
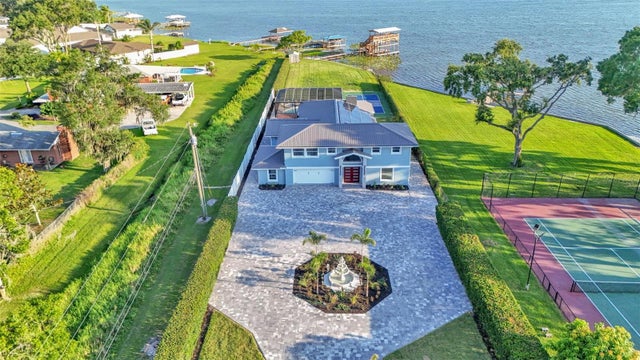 $1,050,000Single Family Residence SoldSold5Beds6Total Baths3,620Sqft390 WINDERMERE DRIVELAKELAND, FL 33809LAKE GIBSON ESTS Subdivision
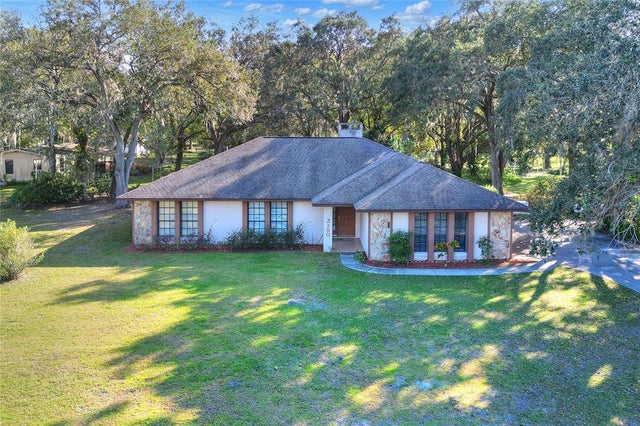 $1,100,000Single Family Residence SoldSold3Beds2Total Baths1,974Sqft2190 MYRTLE ROADLAKELAND, FL 33810MCCLELLAND ACRES Subdivision
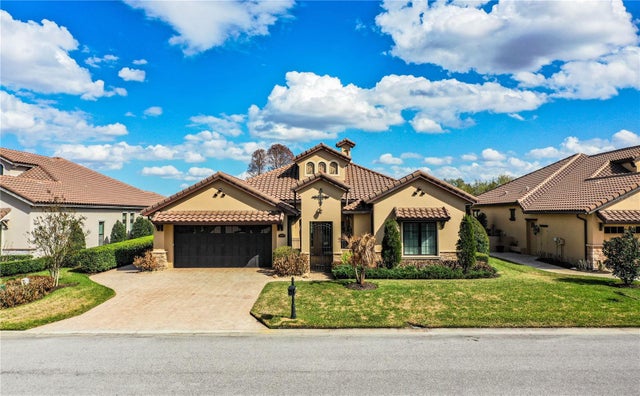 $1,158,000Single Family Residence SoldSold3Beds3Total Baths3,289Sqft2968 SANCTUARY CIRCLELAKELAND, FL 33803SANCTUARY AT GRASSLANDS Subdivision
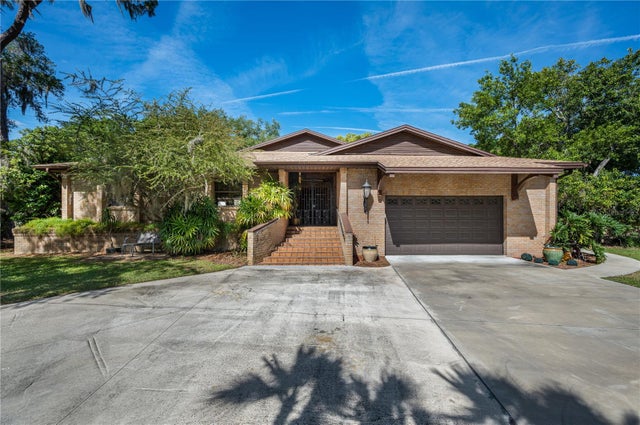 $1,165,000Single Family Residence SoldSold3Beds4Total Baths4,592Sqft5615 LAKELAND HIGHLANDS ROADLAKELAND, FL 33813N/A Subdivision