

SoldSingle Family ResidenceSold
2456 Northumbria Drive
Sanford, FL 32771
$803,000
- 4Beds
- 3Baths3 full
- 3,028Sq Ft
- $265Per Sq Ft
- 0.23Acres
- 2005Built
- Subdivision
- Buckingham Estates Ph 3 And 4
- County
- Seminole
- MLS®
- O6314433
Overview
Welcome to 2456 Northumbria Dr, a grand and elegant residence in the highly sought-after gated community of Buckingham Estates. This impressive single-family home offers over 3,000 square feet of open concept living space, soaring cathedral ceilings, and countless upgrades throughout.
Enjoy peace of mind with a new roof (2021), main AC (2024), and a dedicated AC unit for the bonus room and master suite (2018). The kitchen and laundry room were tastefully updated, the bathrooms refreshed in 2020, and the primary bathroom remodeled in 2023 with high-end finishes. Ducts were cleaned in 2024, and the home is wired with a MusicCast audio system—indoors and out—with equipment included.
The professionally landscaped backyard is a private retreat with 2020 pavers, a plunge saltwater pool with therapeutic jets, a custom gas fire pit, and a fully-equipped summer kitchen added in 2023—perfect for entertaining or relaxing in style.
Located within a prestigious gated community featuring a resort-style pool, clubhouse, and scenic walking trails, this home is zoned for top-rated Seminole County schools and offers unbeatable access to everything Central Florida has to offer. You're minutes from shopping, dining, and major highways—and just a short drive to beaches, Disney, Universal Studios, and all of Orlando’s top attractions.
This is more than a home—it’s a lifestyle of comfort, convenience, and luxury. Schedule your private showing today!
Listing Snapshot
- Price
- $803,000
- Days On Site
- N/A
- Bedrooms
- 4
- Inside Area (SqFt)
- 3,028 sqft
- Total Baths
- 3
- Full Baths
- 3
- Partial Baths
- 0
- Lot Size
- 0.23 Acres
- Year Built
- 2005
- MLS® Number
- O6314433
- Status
- Sold
- Property Tax
- $3,456 (2024)
- HOA/Condo/Coop Fees
- $178.33 monthly
- Sq Ft Source
- Public Records
Property Details
General Features
15 items
- Acres
- 0.23
- Attached Garage
- Yes
- Direction Faces
- Southeast
- Foundation
- Slab
- Garage
- Yes
- Garage Spaces
- 3
- Levels
- One
- Parking
- Garage Door Opener, Attached
- Pets
- Yes
- Property Sub Type
- Single Family Residence
- Security
- Gated Community
- Sewer
- Public Sewer
- SqFt Total
- 3,917
- Water Source
- Public
- Zoning
- PUD
Interior Features
12 items
- Appliances
- Disposal, Electric Water Heater, Microwave, Range, Refrigerator
- Cooling
- Central Air
- Fireplace
- Yes
- Fireplace Features
- Family Room
- Flooring
- Carpet, Ceramic Tile
- Heating
- Central
- Interior
- Built-in Features, Cathedral Ceiling(s), Crown Molding, Eat-in Kitchen, High Ceilings, Open Floorplan, Stone Counters, Tray Ceiling(s), Vaulted Ceiling(s), Walk-In Closet(s)
- Laundry Features
- Inside, Laundry Room
- Spa
- Yes
Rooms
| Room | Dimensions | Level | Features |
|---|---|---|---|
| Kitchen | 15x11 | First | |
| Living Room | 13x16 | First | |
| Master Bedroom | 14x21 | First |
Exterior Features
9 items
- Construction Details
- Block, Stone, Stucco
- Fencing
- Fenced
- Lot Features
- Paved
- Other Structures
- Gazebo
- Patio And Porch
- Covered, Deck, Other, Patio, Porch, Rear Porch
- Pool Features
- In Ground, Salt Water, Private
- Private Pool
- Yes
- Roof
- Shingle
- Spa
- Yes
Community Features
7 items
- Association Fee
- $535.0
- Association Fee Frequency
- Quarterly
- Community Features
- Gated, Pool, Street Lights
- MLS Area
- 32771 - Sanford/Lake Forest
- Township
- 19
- Financing Terms Available
- Cash, Conventional, FHA, VA Loan
- Roads
- Paved
Location
2456 Northumbria Drive, Sanford, FL 32771 · 32771 - Sanford/Lake Forest


Neighborhood & Commute
ZIP Code 32771
- Median household income
- $81,370
- Income per person
- $41,713
- Households
- 23,724
- Average household size
- 2.51
- Median age
- 38.5
Source: Walk Score.
Disclosure: Community information and market data powered by Constellation Data Labs. Information is deemed reliable but not guaranteed.
Price & Status History
- Listing updated with changes from the MLS®
- Status changed to Closed
- Price changed to $825,000
Friends & Family
Similar Homes
For sale in Sanford, single family residence, within 20% of this price.
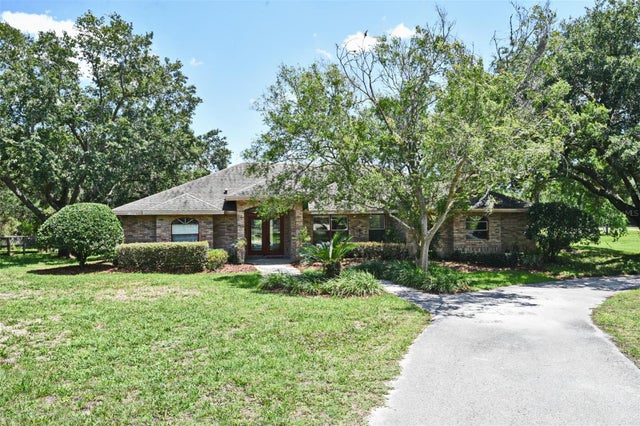 $800,000Single Family Residence SoldSold3Beds2Total Baths2,443Sqft363 N ORANGE AVENUESANFORD, FL 32771SEMINOLE ESTATES Subdivision
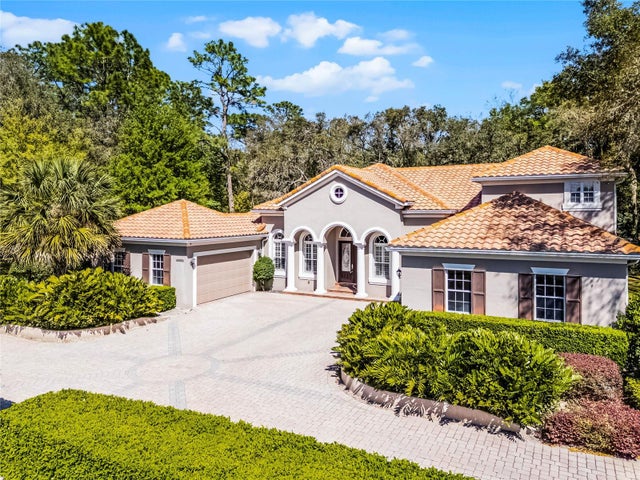 $860,000Single Family Residence SoldSold4Beds4Total Baths3,985Sqft8713 SHIMMERING PINE PLACESANFORD, FL 32771ESTATES AT WEKIVA PARK Subdivision
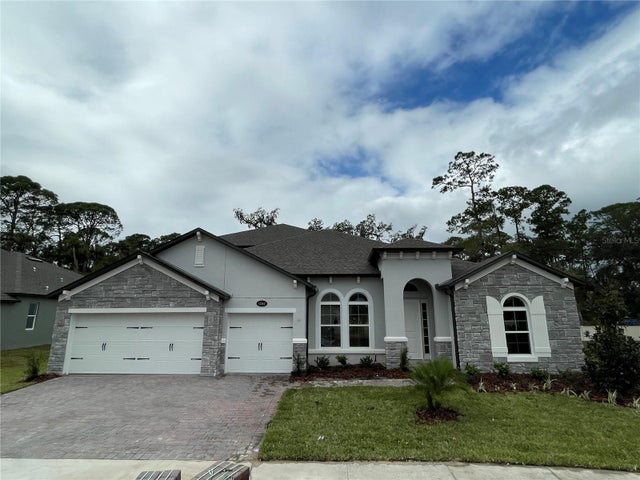 $880,000Single Family Residence SoldSold5Beds4Total Baths3,975Sqft1083 CONESTOGA WAYSANFORD, FL 32771CONESTOGA PARK Subdivision
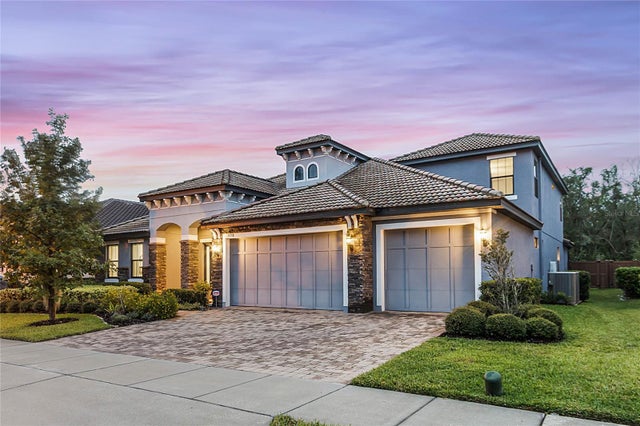 $880,000Single Family Residence SoldSold5Beds4Total Baths3,948Sqft5738 FULHAM PLACESANFORD, FL 32771MARKHAM SQUARE Subdivision