

SoldSingle Family ResidenceSold
5738 Fulham Place
Sanford, FL 32771
$880,000
- 5Beds
- 4Baths4 full
- 3,948Sq Ft
- $223Per Sq Ft
- 0.22Acres
- 2017Built
- Subdivision
- Markham Square
- County
- Seminole
- MLS®
- O6146279
Overview
Extremely rare opportunity to own a MODERN LUXURY MASTERPIECE in one of the most highly coveted areas in all of Seminole County! Impeccably clean and meticulously maintained, this 2017 built Marham Road EXECUTIVE RESIDENCE is in true "like new construction" condition and is the first home in Markham Square--an intimate 17 home community--to be listed for sale in over three years! Boasting nearly 4,000 square feet of living space, 5 bedrooms, 4 full bathrooms, a large family room, a bonus office space, and a massive second story loft, this home comes fully equipped and loaded with high end finishes both inside and out. Arrive at the property and immediately notice AMAZING CURB APPEAL highlighted by carefully maintained landscaping, paver driveway and walkway, natural stone columns, brand new exterior paint, and TILE ROOF. Enter the home and prepare to be blown away! Immediately to your left are French doors to the BONUS OFFICE space and a large family room/study. Opening up into a bright and expansive full OPEN CONCEPT split floorplan, the GRAND ROOM features 11 foot high ceilings, designer light fixtures, built-in surround sound speakers, in-floor power, a gorgeous accent wall, and ample space for either relaxing with the family or entertaining with guests. The GOURMET CHEF'S KITCHEN is a true work of art. Two MASSIVE ISLANDS, two-tone quartz/granite countertops, a farmhouse style sink, an additional prep sink, an extra large five burner gas cooktop, drop down floating range hood, double ovens, coffee bar, and a large closet style pantry. The first floor OWNER'S RETREAT is extremely spacious and includes a large walk-in closet with built-in organizers/shelving and a massive en-suite bathroom that includes dual vanities, a garden style tub, and oversized tile shower. Opposite the master suite, the "East Wing" of the floorplan, contains a full size bathroom with lanai access and three additional bedrooms--all with walk-in closets and one with a full en-suite bathroom. The main floor also includes a large laundry room with great storage(washer and dryer stay with home) and a "mud room" directly off the oversized 3 CAR GARAGE. Head upstairs into the massive 17x19 ft loft/media room perfect for movie nights, game days. and/or play dates. The second floor also contains the 4th full bathroom and 5th bedroom with walk-in closets. Head outdoors into the oversized screened-in lanai with plenty of space for both lounging and dining. The large backyard is truly a blank slate for those with future pool aspirations or anyone just wanting to enjoy the fully fenced(wood look vinyl) private greenspace just the way it is. The home has NO REAR NEIGHBORS and backs up to the SEMINOLE WEKIVA TRAIL--a 16 mile multi-use outdoor fitness jewel-- with direct access from the community. Additional features and upgrades of the home include: a built-in home security system, irrigation system, termite bond, tankless natural gas hot water heater, upgraded high efficiency HVAC, and water softener system. Located on the border of Sanford and Heathrow, minutes away from restaurants. shopping, and commuting highways, this home sits in a PRIME LOCATION and is expected to SELL QUICKLY. So, schedule your private showing TODAY!! This is truly the one you have been waiting for. You must see this home!!! FULL MOTION VIDEO HERE: http://5738fulham.site/Video-MLS
Listing Snapshot
- Price
- $880,000
- Days On Site
- N/A
- Bedrooms
- 5
- Inside Area (SqFt)
- 3,948 sqft
- Total Baths
- 4
- Full Baths
- 4
- Partial Baths
- 0
- Lot Size
- 0.22 Acres
- Year Built
- 2017
- MLS® Number
- O6146279
- Status
- Sold
- Property Tax
- $6,872 (2022)
- HOA/Condo/Coop Fees
- $187 monthly
- Sq Ft Source
- Public Records
Property Details
General Features
18 items
- Acres
- 0.22
- Attached Garage
- Yes
- Direction Faces
- South
- Foundation
- Slab
- Garage
- Yes
- Garage Spaces
- 3
- Levels
- Two
- Number Of Stories
- 2
- Parking
- Driveway, Garage Door Opener, Attached
- Pets
- Yes
- Property Sub Type
- Single Family Residence
- Security
- Secured Garage/Parking, Security Lights, Security System Owned, Smoke Detector(s)
- Sewer
- Public Sewer
- SqFt Total
- 5,134
- Style
- Contemporary
- Utilities
- Natural Gas Available, Cable Available, Electricity Connected, Natural Gas Connected, Sewer Connected, Water Connected
- Water Source
- Public
- Zoning
- PD
Interior Features
19 items
- Appliances
- Cooktop, Dishwasher, Disposal, Dryer, Exhaust Fan, Microwave, Range, Range Hood, Refrigerator, Tankless Water Heater, Washer, Water Softener
- Cooling
- Central Air
- Flooring
- Carpet, Ceramic Tile
- Furnished
- Negotiable
- Heating
- Electric
- Interior
- High Ceilings, Open Floorplan, Stone Counters, Tray Ceiling(s), Walk-In Closet(s)
- Laundry Features
- Inside, Laundry Room
- Window Features
- Window Coverings, Blinds, Double Pane Windows, Drapes, ENERGY STAR Qualified Windows, Window Treatments
Rooms
| Room | Dimensions | Level | Features |
|---|---|---|---|
| Bedroom 2 | 11x13 | First | |
| Bedroom 3 | 11x13 | First | |
| Bedroom 4 | 11x12 | First | |
| Bedroom 5 | 11x12 | Second | |
| Dining Room | 10x12 | First | |
| Family Room | 12x13 | First | |
| Kitchen | 17x19 | First | |
| Living Room | 16x28 | First | |
| Loft | 17x19 | Second | |
| Master Bedroom | 13x21 | First | |
| Office | 12x14 | First |
Exterior Features
9 items
- Construction Details
- Block, Stucco
- Exterior
- Garden, Lighting, Rain Gutters
- Fencing
- Vinyl
- Lot Features
- Landscaped
- Patio And Porch
- Covered, Front Porch, Patio, Porch, Screened
- Roof
- Tile
- View
- Trees/Woods
- Waterview
- Trees/Woods
- Windows/Doors
- Window Coverings, Blinds, Double Pane Windows, Drapes, ENERGY STAR Qualified Windows, Window Treatments
Community Features
6 items
- Association Fee
- $187.0
- Association Fee Frequency
- Monthly
- MLS Area
- 32771 - Sanford/Lake Forest
- Township
- 19
- Financing Terms Available
- Cash, Conventional, FHA, VA Loan
- Roads
- Asphalt
Location
5738 Fulham Place, Sanford, FL 32771 · 32771 - Sanford/Lake Forest


Neighborhood & Commute
ZIP Code 32771
- Median household income
- $81,370
- Income per person
- $41,713
- Households
- 23,724
- Average household size
- 2.51
- Median age
- 38.5
Source: Walk Score.
Disclosure: Community information and market data powered by Constellation Data Labs. Information is deemed reliable but not guaranteed.
Schools
- Middle School
- Markham Woods Middle
- High School
- Seminole High
Price & Status History
- Listing updated with changes from the MLS®
- Status changed to Closed
Friends & Family
Similar Homes
For sale in Sanford, single family residence, within 20% of this price.
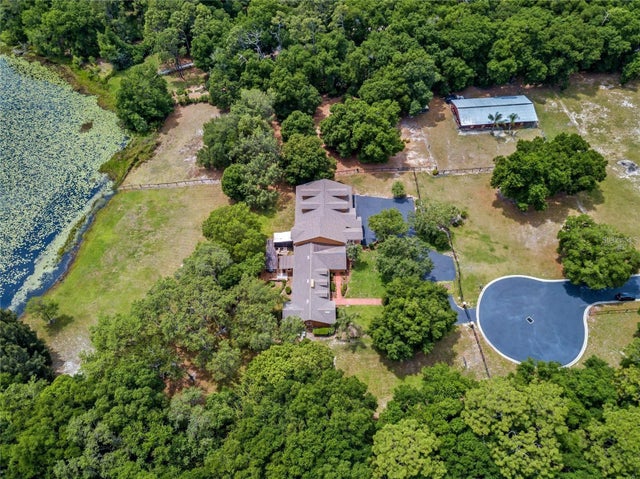 $899,900Single Family Residence SoldSold5Beds4Total Baths6,995Sqft334 GRAVINA POINTSANFORD, FL 32771SAVTA RESERVE Subdivision
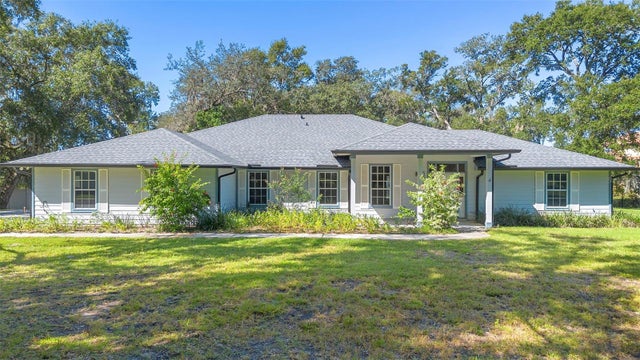 $915,000Single Family Residence SoldSold4Beds3Total Baths2,857Sqft1460 LAKE MARKHAM ROADSANFORD, FL 32771MARKHAM WOODS Subdivision
 $920,000Single Family Residence SoldSold4Beds4Total Baths3,408Sqft136 OSPREY HAMMOCK TRAILSANFORD, FL 32771ESTATES AT WEKIVA PARK Subdivision
 $950,000Single Family Residence SoldSold4Beds4Total Baths4,026Sqft8681 CRESTED EAGLE PLACESANFORD, FL 32771ESTATES AT WEKIVA PARK Subdivision