

SoldSingle Family ResidenceSold
921 Powhatan Drive
Sanford, FL 32771
$1,015,000
- 3Beds
- 4Baths3 full, 1 half
- 2,257Sq Ft
- $450Per Sq Ft
- 0.81Acres
- 1953Built
- Subdivision
- Indian Mound Village
- County
- Seminole
- MLS®
- O6432336
Overview
Welcome home to 921 Powhatan Dr.! Located on one of the most private streets in Central Florida, this home has been FULLY remodeled for the next family to turn into a generational dream! From 2022-2026, every detail of this house has been intentionally updated, turning this into the PERFECT home for someone who loves hosting friends and family! As you approach the home from your circular drive, you enter the living room of your split floor plan. With tons of natural light coming in through the NEW WINDOWS, head left to your chefs kitchen, equipped with a 6-burner gas range, warming AND cooling drawers, Ice maker, and so much more. One of the two EN-SUITE bedrooms, additional bath and garage all finish the left hand side. As you cross to the right side, you're greeting with the second en-suite bedroom, as well as your primary! The master bath was meticulously designed for convenience, highlighting the laundry room INSIDE the primary bathroom! As you head out to your backyard there is so much to take in. Fully refinished pool deck and enclosure, 200+ feet of RIVER FRONT access, finished shed with A/C, electric, and Internet for your own workshop, and so much more!
Listing Snapshot
- Price
- $1,015,000
- Days On Site
- N/A
- Bedrooms
- 3
- Inside Area (SqFt)
- 2,257 sqft
- Total Baths
- 4
- Full Baths
- 3
- Partial Baths
- 1
- Lot Size
- 0.81 Acres
- Year Built
- 1953
- MLS® Number
- O6432336
- Status
- Sold
- Property Tax
- $6,716 (2025)
- HOA/Condo/Coop Fees
- N/A
- Sq Ft Source
- Public Records
Property Details
General Features
13 items
- Acres
- 0.81
- Attached Garage
- Yes
- Direction Faces
- West
- Garage
- Yes
- Garage Spaces
- 2
- Levels
- One
- Parking
- Circular Driveway, Attached
- Property Sub Type
- Single Family Residence
- Sewer
- Septic Tank
- SqFt Total
- 2,881
- Utilities
- Cable Available, Cable Connected, Electricity Connected, Propane
- Water Source
- Public
- Zoning
- R-1AA
Interior Features
18 items
- Appliances
- Dishwasher, Dryer, Exhaust Fan, Gas Water Heater, Ice Maker, Microwave, Range, Range Hood, Refrigerator, Washer
- Basement
- Crawl Space
- Cooling
- Central Air
- Furnished
- Negotiable
- Heating
- Central
- Interior
- Eat-in Kitchen, Open Floorplan, Stone Counters, Walk-In Closet(s)
- Laundry Features
- Inside, Laundry Room
- Window Features
- Double Pane Windows
Rooms
| Room | Dimensions | Level | Features |
|---|---|---|---|
| Bathroom 2 | 8x6 | First | |
| Bathroom 3 | 8x6 | First | |
| Bathroom 4 | 7x6 | First | |
| Bedroom 2 | 14x13 | First | |
| Bedroom 3 | 11x17 | First | |
| Dining Room | 10x15 | First | |
| Kitchen | First | Kitchen Island | |
| Living Room | 22x15 | First | |
| Master Bathroom | 15x15 | First | |
| Master Bedroom | 15x19 | First |
Exterior Features
14 items
- Construction Details
- Block
- Exterior
- Garden, Dock
- Fencing
- Chain Link, Fenced
- Lot Features
- Landscaped, Private, Waterfront
- Other Structures
- Shed(s)
- Patio And Porch
- Patio, Screened
- Pool Features
- In Ground, Screen Enclosure, Private
- Private Pool
- Yes
- Roof
- Shingle
- View
- River, Water
- Waterfront
- Yes
- Waterfront Features
- River Front
- Waterview
- River, Water
- Windows/Doors
- Double Pane Windows
Community Features
4 items
- MLS Area
- 32771 - Sanford/Lake Forest
- Township
- 19
- Financing Terms Available
- Cash, Conventional, FHA, VA Loan
- Roads
- Paved
Location
921 Powhatan Drive, Sanford, FL 32771 · 32771 - Sanford/Lake Forest


Neighborhood & Commute
ZIP Code 32771
- Median household income
- $81,370
- Income per person
- $41,713
- Households
- 23,724
- Average household size
- 2.51
- Median age
- 38.5
Source: Walk Score.
Disclosure: Community information and market data powered by Constellation Data Labs. Information is deemed reliable but not guaranteed.
Schools
- Middle School
- Millennium Middle
- High School
- Seminole High
Price & Status History
- Listing updated with changes from the MLS®
- Status changed to Closed
Friends & Family
Similar Homes
For sale in Sanford, single family residence, within 20% of this price.
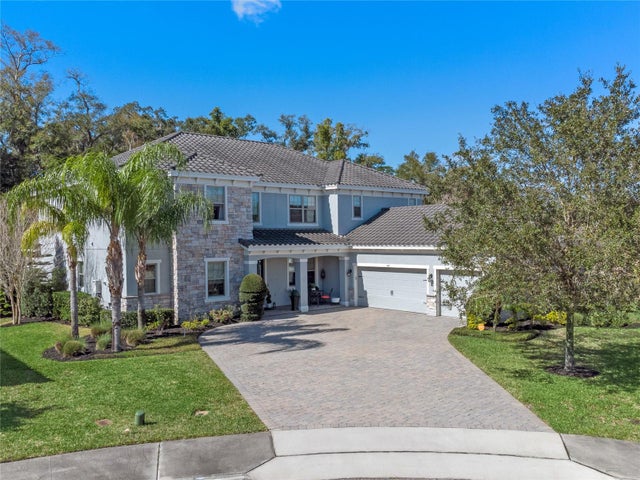 $1,020,000Single Family Residence SoldSold6Beds6Total Baths4,626Sqft400 BLUE BIRCH COURTSANFORD, FL 32771WALDEN COVE Subdivision
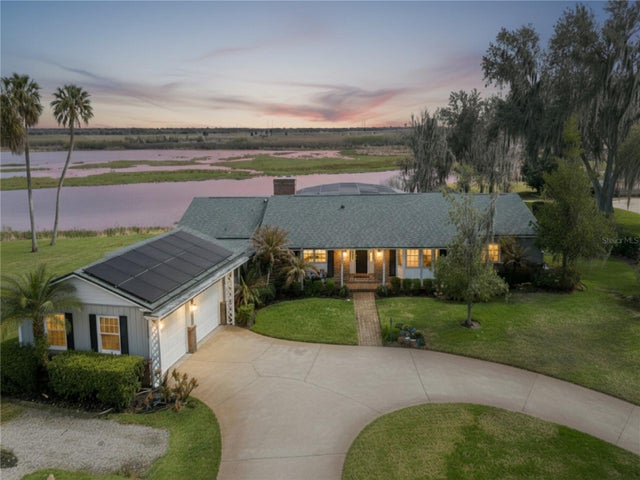 $1,045,000Single Family Residence SoldSold4Beds4Total Baths3,158Sqft941 POWHATAN DRIVESANFORD, FL 32771INDIAN MOUND VILLAGE-ST. JOHNS RIVER Subdivision
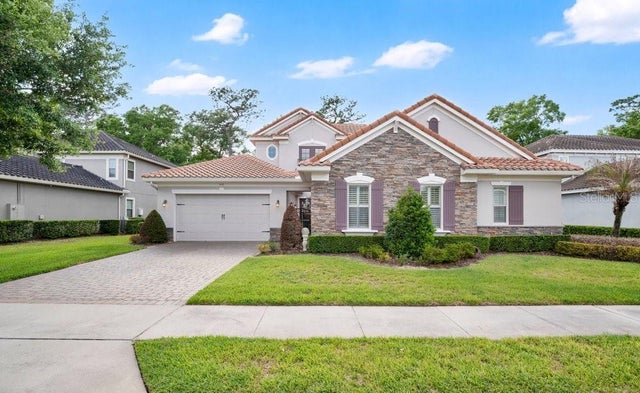 $1,050,000Single Family Residence SoldSold4Beds5Total Baths4,073Sqft416 BLUE BIRCH COURTSANFORD, FL 32771WALDEN COVE Subdivision
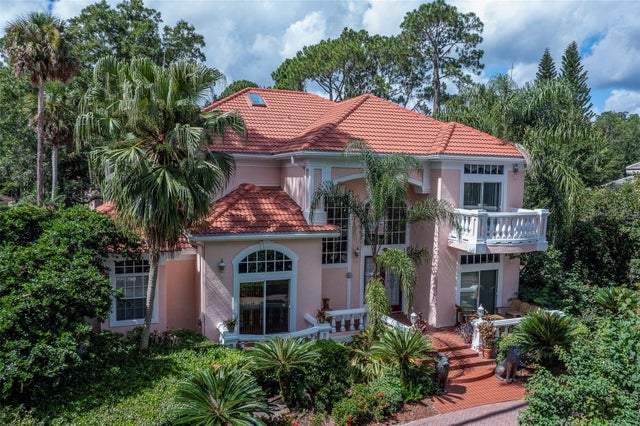 $1,055,000Single Family Residence SoldSold5Beds5Total Baths4,468Sqft5393 SHORELINE CIRCLESANFORD, FL 32771LAKE FOREST SEC 1 Subdivision